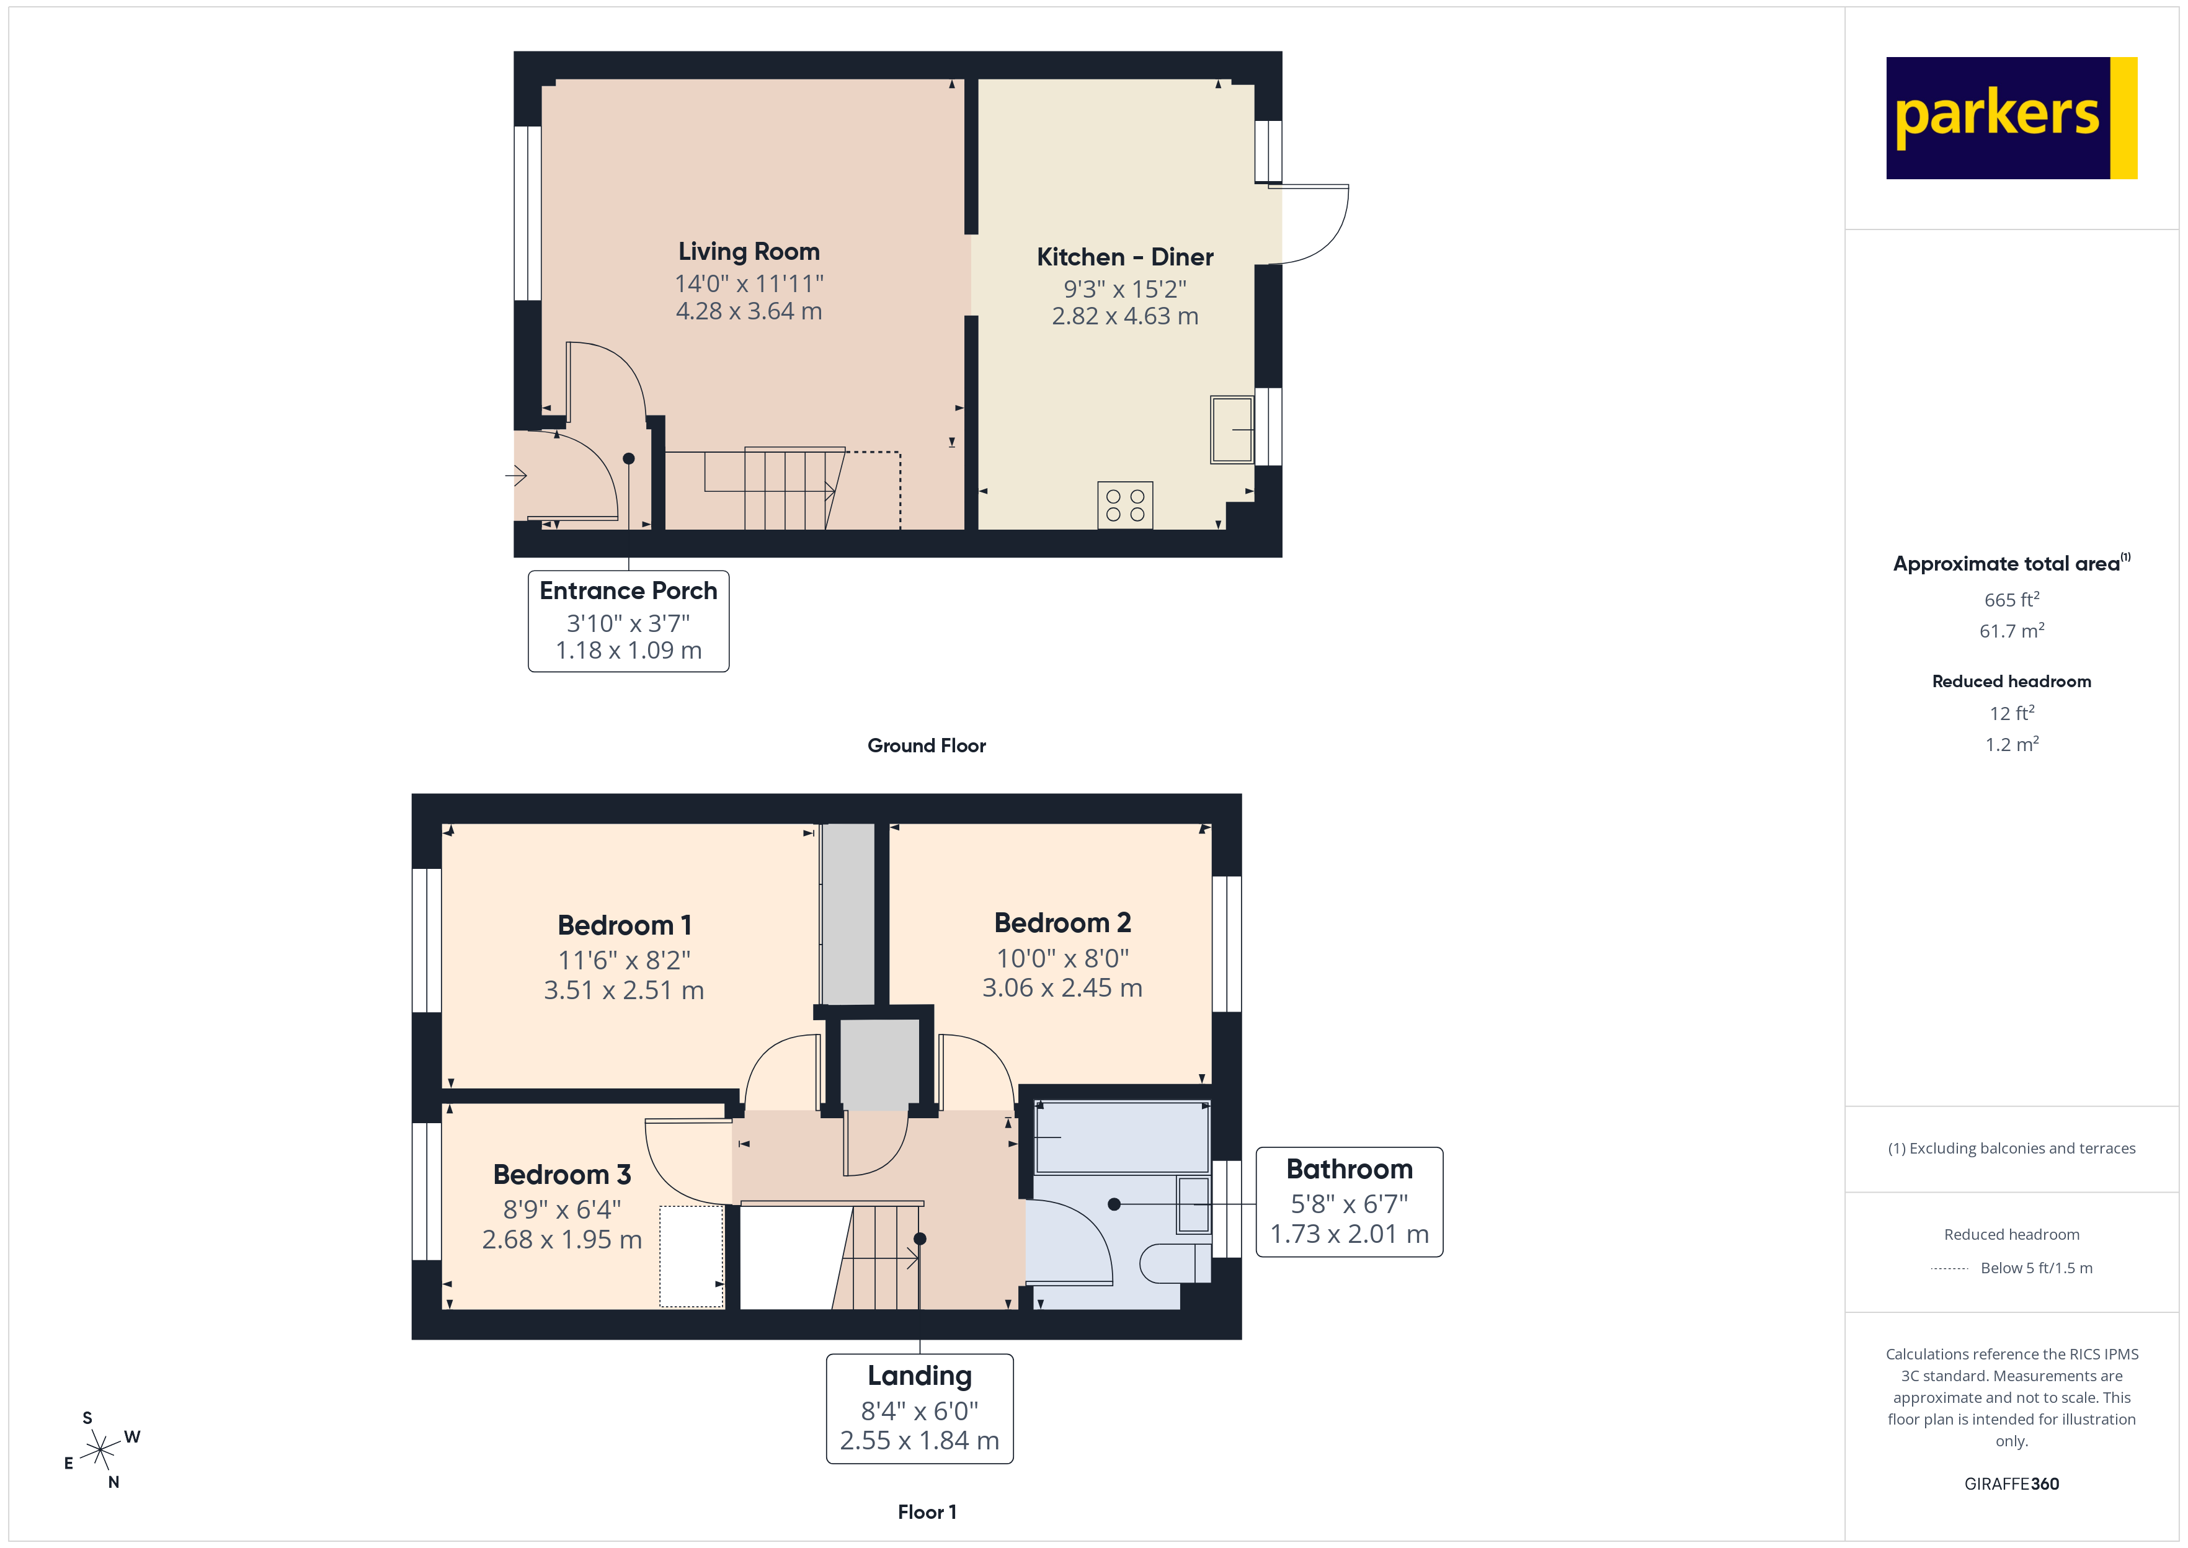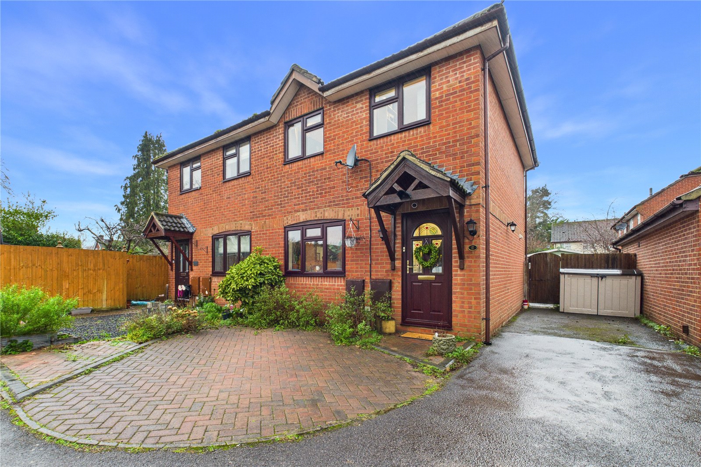
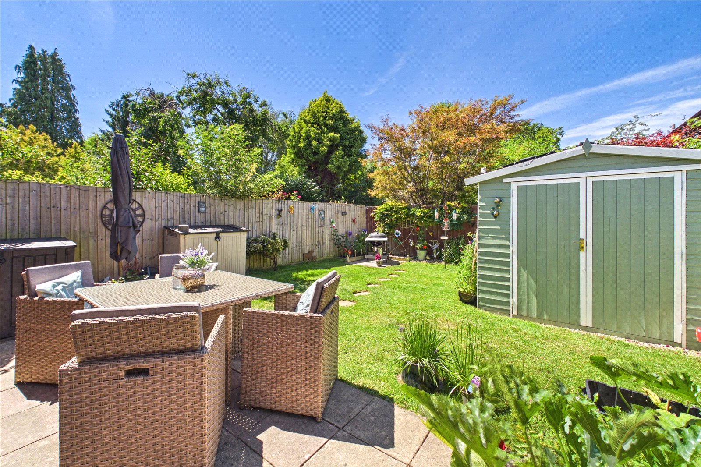
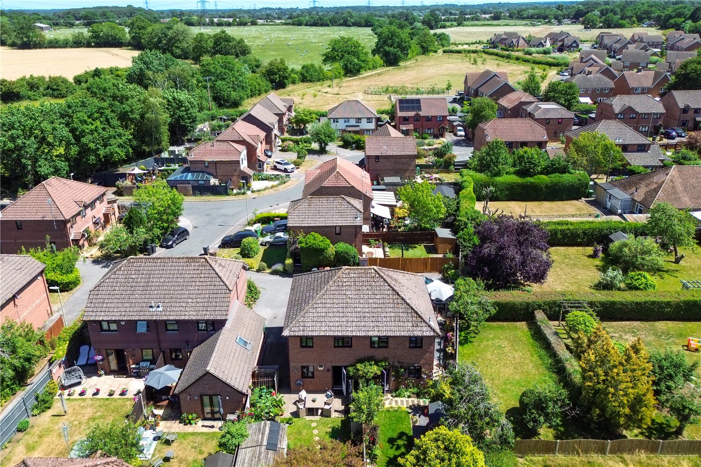
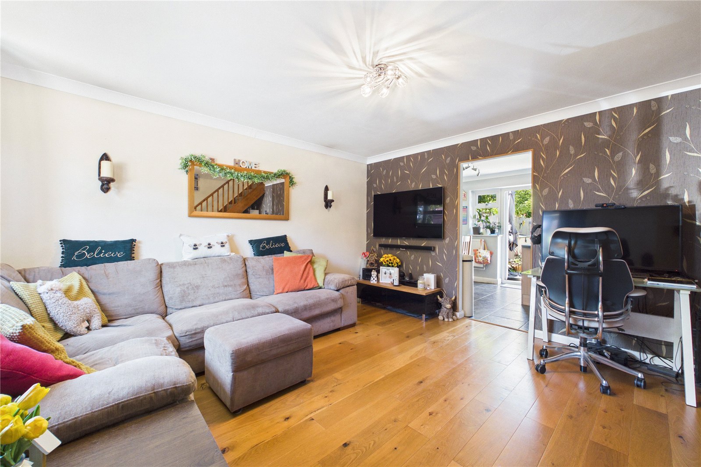
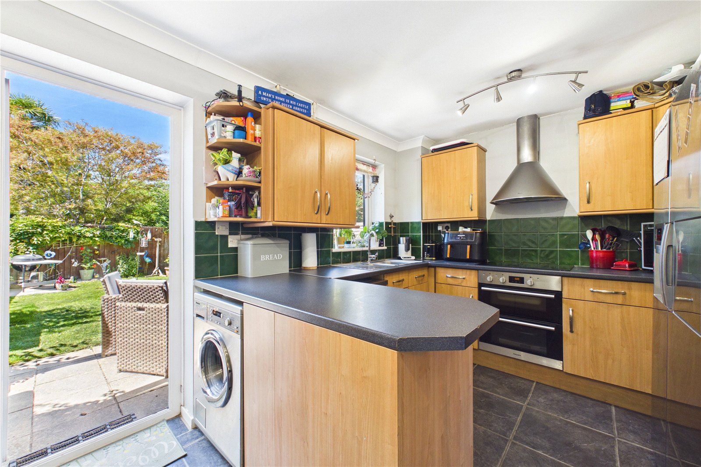
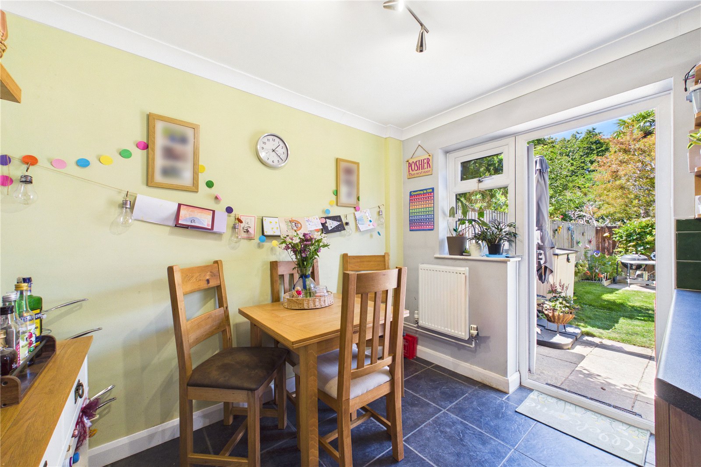
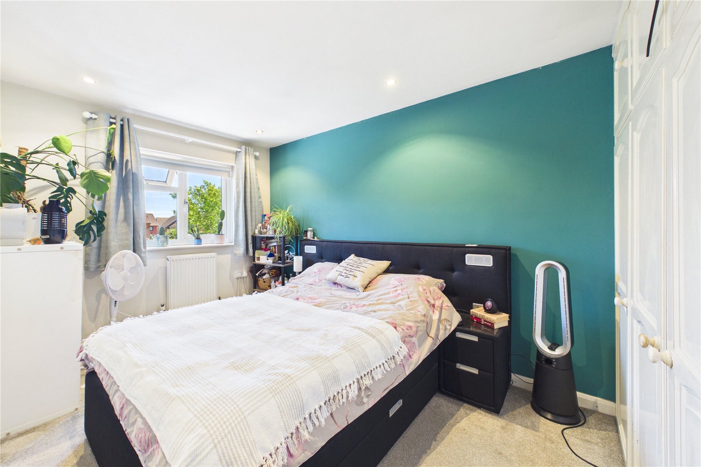
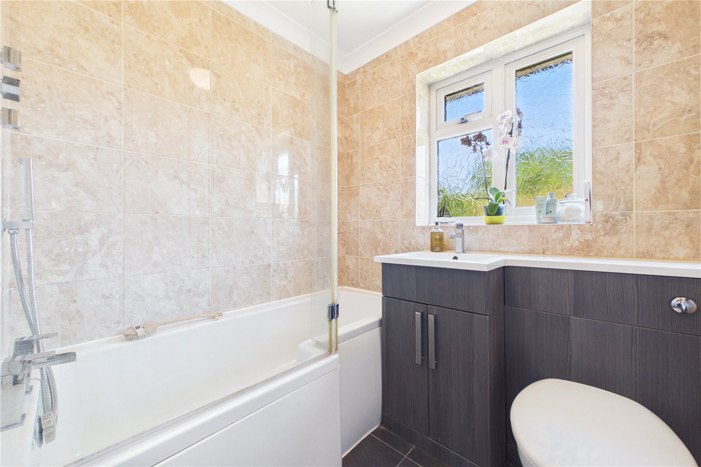
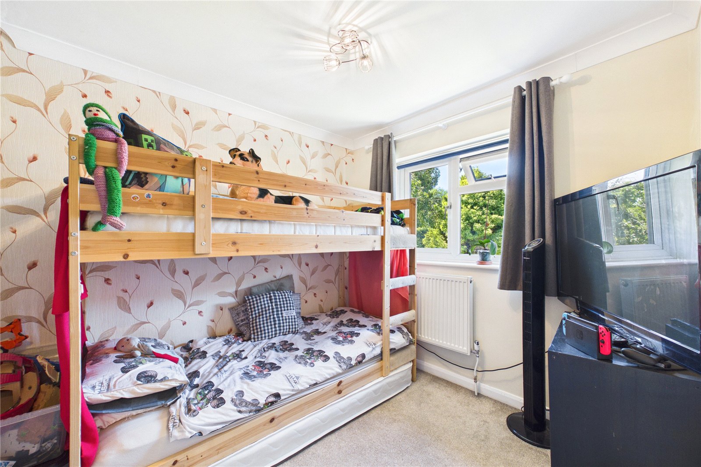
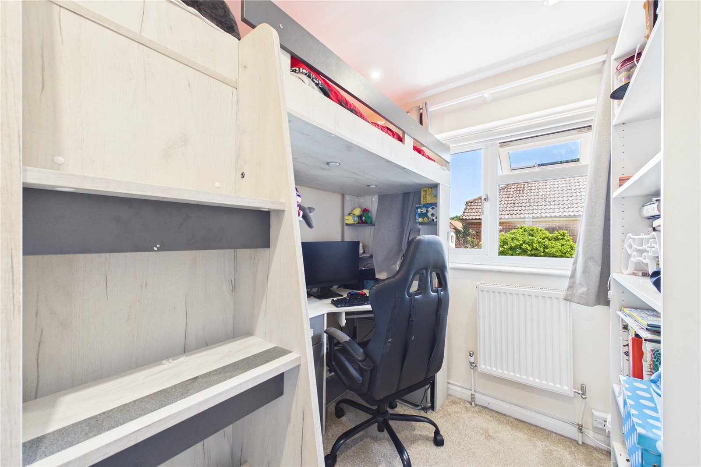
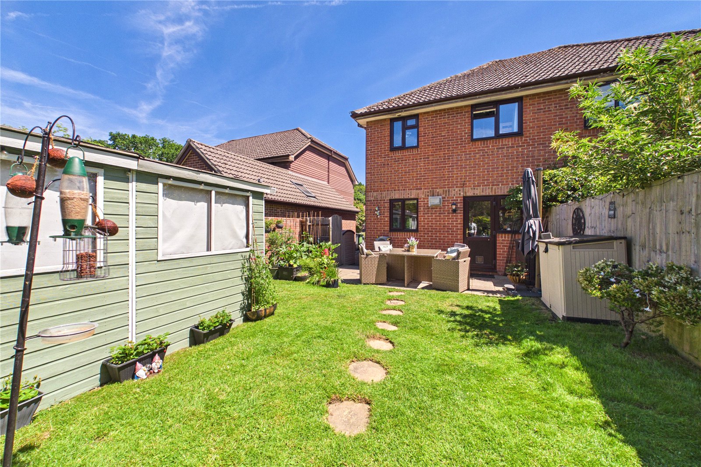
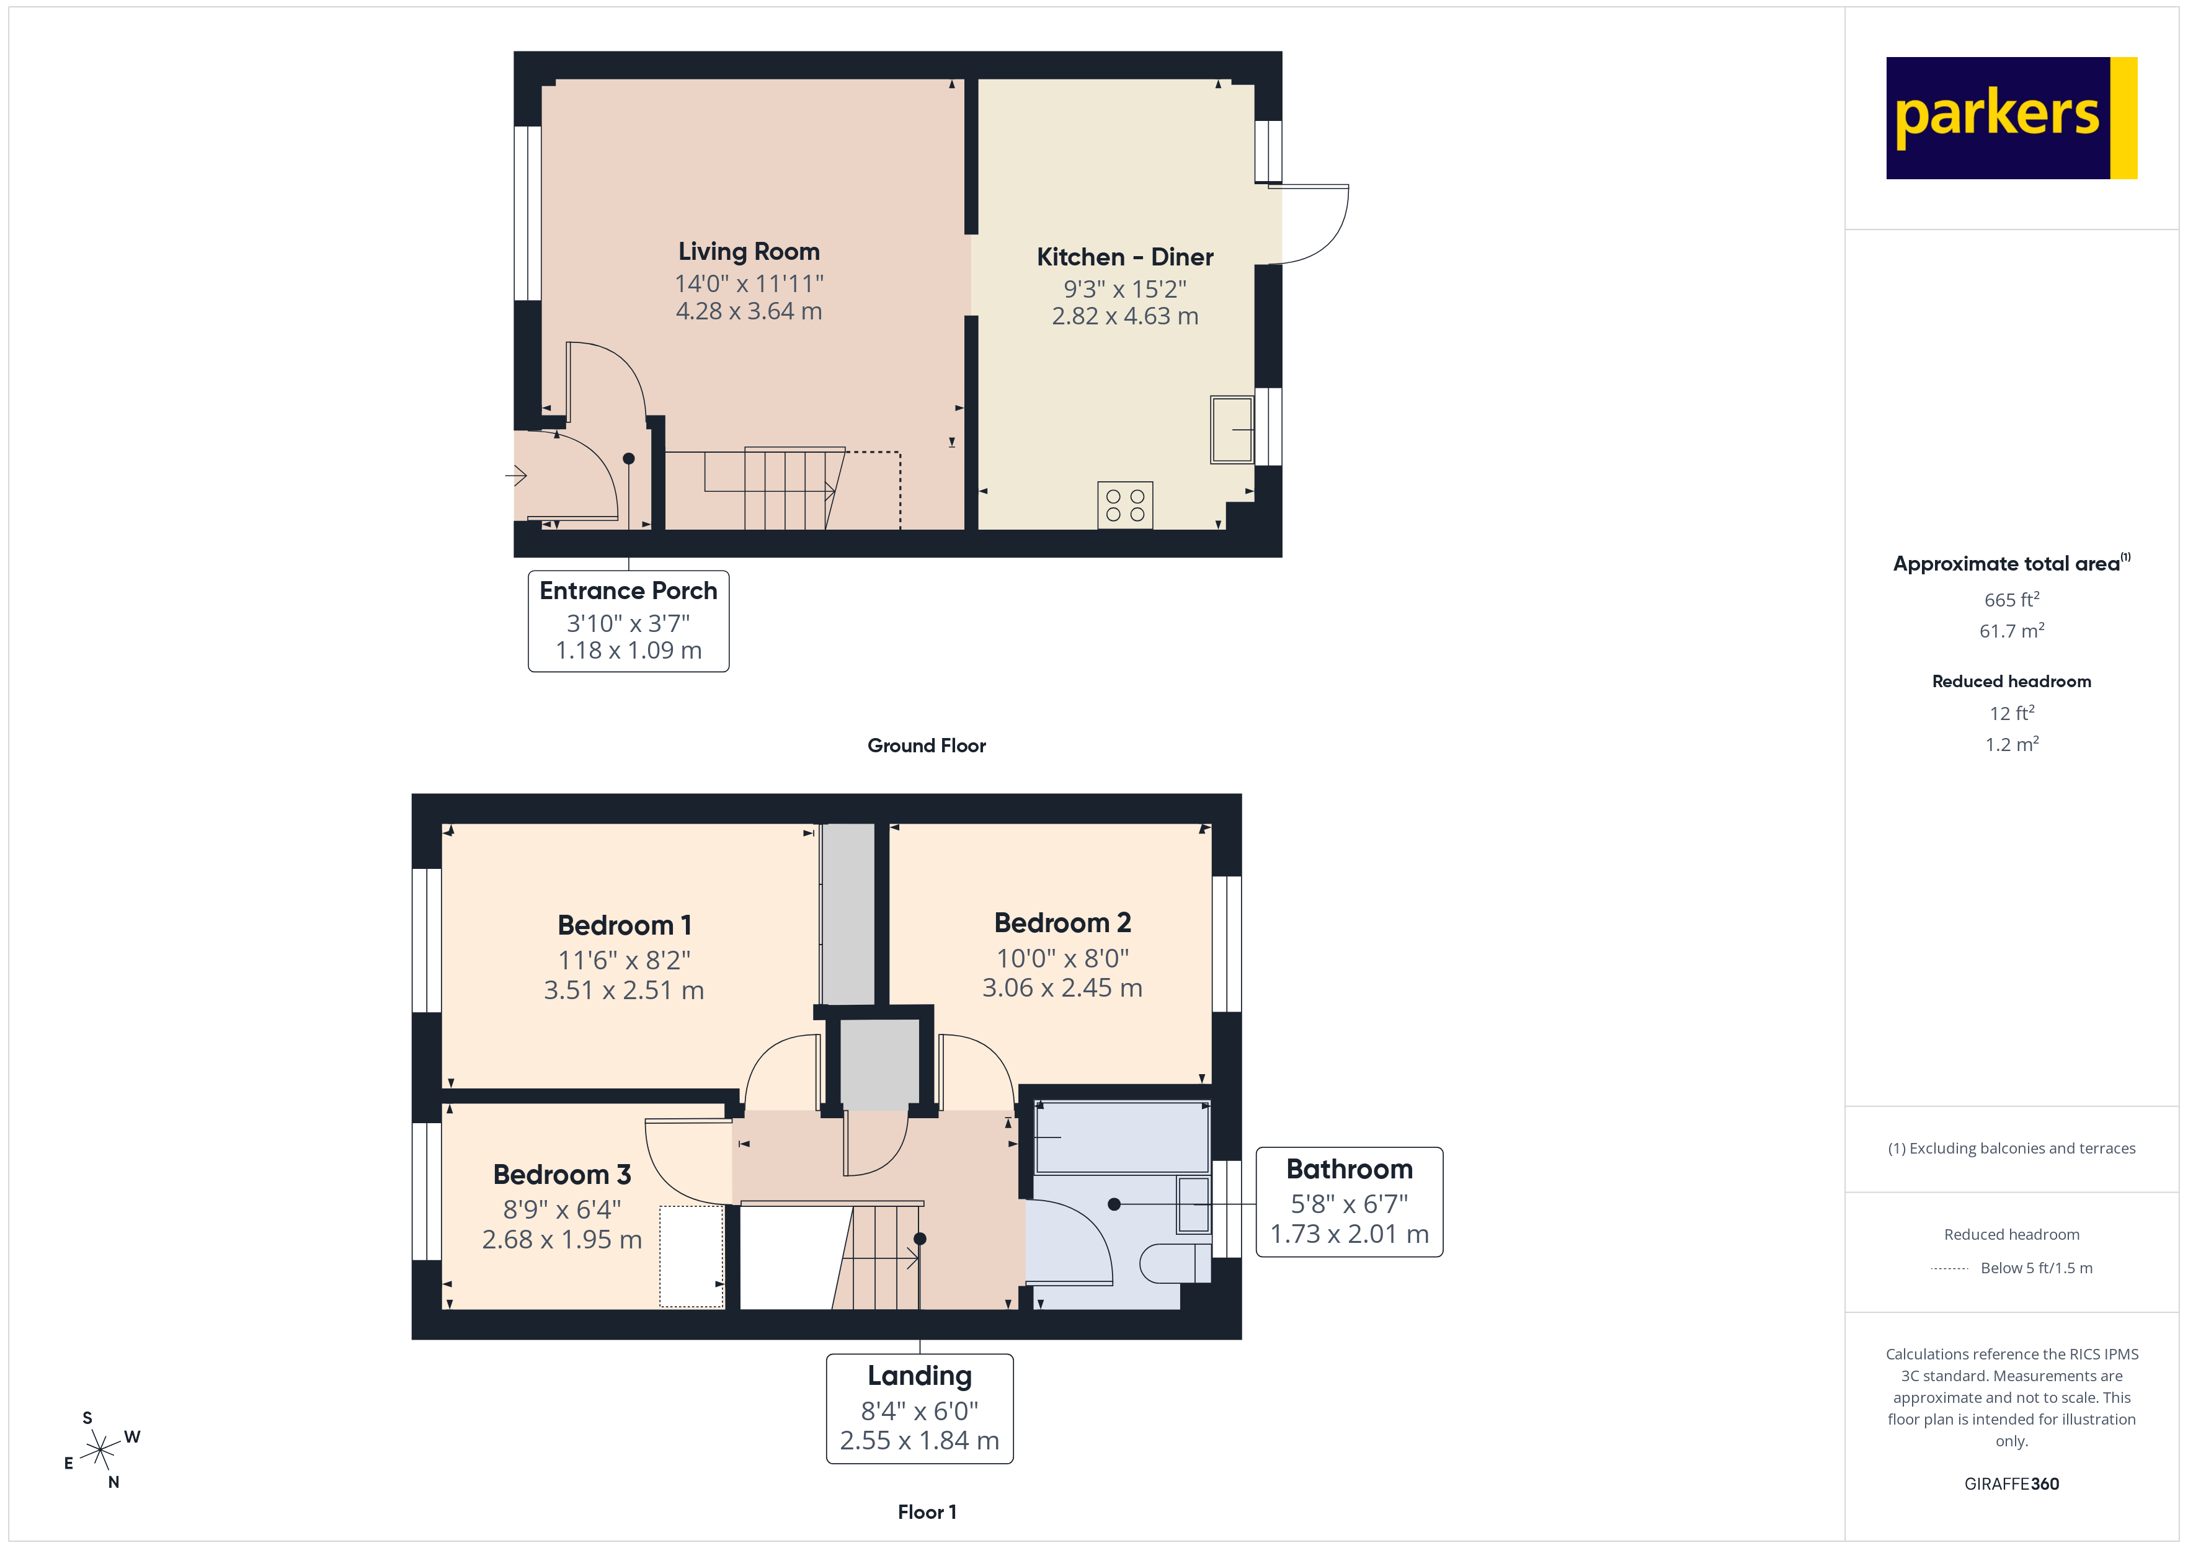
Front Elevation: This beautifully presented semi-detached red brick property boasts excellent curb appeal, featuring a charming block-paved driveway that provides convenient off-street parking. The front elevation is highlighted by an inviting pitched canopy porch over the entrance, complemented by a neatly landscaped front garden area filled with mature shrubs and colourful potted plants. A generous driveway to the side offers highly desirable side access leading towards the rear garden and external storage area, combining excellent practical functionality with a warm, welcoming first impression. Living Room: This bright and spacious living room offers a warm and welcoming environment, cantered around a large front-facing window that floods the entire space with an abundance of natural light. Featuring stylish wood flooring and a contemporary feature wall, the generous layout comfortably accommodates both a substantial family seating area and a dedicated work-from-home desk space. The room further benefits from invaluable under-stairs storage to maximize space, while an open doorway provides a seamless flow directly into the kitchen-diner, making it perfect for modern family living and entertaining. Kitchen – Diner: This bright and practical open-plan kitchen-diner serves as the heart of the home, offering an ideal space for family meals and entertaining with direct access to the rear garden. The kitchen area is well-appointed with a range of wood-effect wall and base units, contrasting dark worktops, and a characterful green tiled splashback. It comes equipped with an integrated fitted oven and a stainless-steel filter hood over the hob, while leaving generous space for a washing machine and a large American-size fridge freezer. Finished with durable tiled flooring throughout, the dining area comfortably accommodates a table and chairs, creating a wonderful, cohesive hub for modern living. Bathroom: This modern and stylish family bathroom is fully finished in a beautiful glossy travertine-effect tile, creating a bright and clean aesthetic throughout. The contemporary three-piece suite features a panelled bath complete with a protective glass screen and an overhead chrome shower head attachment, alongside a sleek dark wood-effect vanity unit that seamlessly houses the washbasin and a concealed cistern WC. Completing the space is a wall-mounted chrome heated towel rail and a large, obscured window that ensures excellent privacy while filling the room with natural light. Bedroom One: This generously proportioned double bedroom offers a vibrant yet relaxing retreat, highlighted by a striking teal feature wall and inset ceiling spotlights. A well-sized window fills the room with plenty of natural light, creating a bright and airy atmosphere throughout the space. A standout feature of the room is the superb convenience of the extensive built-in storage, with floor-to-ceiling white wardrobes that maximize the available floor area, ensuring a clean, clutter-free environment with ample space remaining for a double bed and additional furnishings. Bedroom Two: The second double bedroom is a versatile and well-proportioned space, currently arranged with bunk beds but offering plenty of room to comfortably accommodate a double bed and freestanding furniture. The room features a charming leaf-patterned feature wall, cozy neutral carpeting, and a rear-facing window that overlooks the leafy surroundings while flooding the space with natural light. Offering a bright and airy feel, this bedroom provides an excellent, adaptable layout that is perfect for a growing family, guests, or a dedicated home office setup. Bedroom Three: The third bedroom is a smartly configured, versatile space that functions exceptionally well as both a single bedroom and a productive home office. Maximizing the room's footprint, it features a modern high-sleeper cabin bed with an integrated desk underneath, providing a perfect workspace without sacrificing sleeping area. A bright window fills the room with natural light, creating an uplifting atmosphere that is perfectly suited for studying, gaming, or remote working, while built-in shelving offers excellent additional storage options. Rear Garden: This beautifully maintained, enclosed rear garden offers a wonderful outdoor retreat, combining a generous level lawn with a spacious paved patio area that is ideal for outdoor dining, entertaining, and relaxing. Stepping stones lead across the lawn, which is bordered by secure timber fencing and mature greenery, creating an excellent sense of privacy. A standout feature of the garden is the substantial timber outbuilding, which benefits from its own power supply; this highly versatile structure offers fantastic storage or can easily be utilised as a home workshop, garden room, or hobby space to suit a variety of family needs. Location & Amenities Education: Bramley Church of England Primary School (0.8 miles) holds a “Good” Ofsted rating and Sherfield Secondary School (1.55 miles) does not hold an Ofsted rating. Transport: Excellent local bus links are available at Bramley Green Road (0.21 miles) and for rail commuters, Bramley Rail Station (0.57 miles) is within level, walking distance. Daily Essentials: A local One Stop convenience store with Post Office provides daily essentials and healthcare services at Clift Surgery and Pharmacy are just a short walk away. Within a 15-minute drive the larger Superstores of Tesco in Chineham (4.6 miles) and Sainsburys in Tadley (6.9 miles) provide a more extensive selection of food, clothes, and household items. Leisure Facilities Tadley Health and Fitness centre (RG26 3LA): Features a gym and 25m swimming pool with a moveable floor and offers lane swimming, lessons, and Family fun sessions. The Hurst leisure centre (RG26 5NN): Provides a gym and studio, a snooker room and hireable sports courts for Badminton, Squash, Pickleball and Table tennis. Hampshire Court Hotel & Spa (RG24 8FY): A more premium option with two indoor pools, five indoor tennis courts, eight pickleball courts, and a high-end spa and gym. The Vyne (RG24 9HL): A National Trust historic estate with stunning gardens, woodland walks, and a large lake with picnic areas. Wellington Country Park (RG7 1SP): An award-winning park designed for children under 8, featuring massive play areas, an animal farm, a miniature railway, and splash zones. Sherfield Oaks Golf Club (RG27 0HB): A premier facility with two 18-hole championship courses (the Waterloo and the Wellington), a clubhouse open to the public, and excellent practice facilities. Local Authority – Hampshire Council Tax Band - D Annual Council Tax - £2148 Heating - Gas boiler central heating. Parking – Driveway parking. Utilities – Mains gas, sewerage, water and electric. These particulars are a general guide only. They do not form part of any contract. Services, systems, and appliances have not been tested. The title is currently under review for any potential covenants or restrictions and will be available upon request shortly. AML Check Fee Disclaimer In accordance with anti–money laundering (AML) regulations, all buyers are required to undergo identity and compliance checks. Please note that an AML check fee of £25.00 will be charged to each buyer as part of this process. This fee is non-refundable and payable prior to the release of sales memorandums or progression of any transaction.
| Tax Band | % | Taxable Sum | Tax |
|---|
Struggling to find a property? Get in touch and we'll help you find your ideal property.