- detached
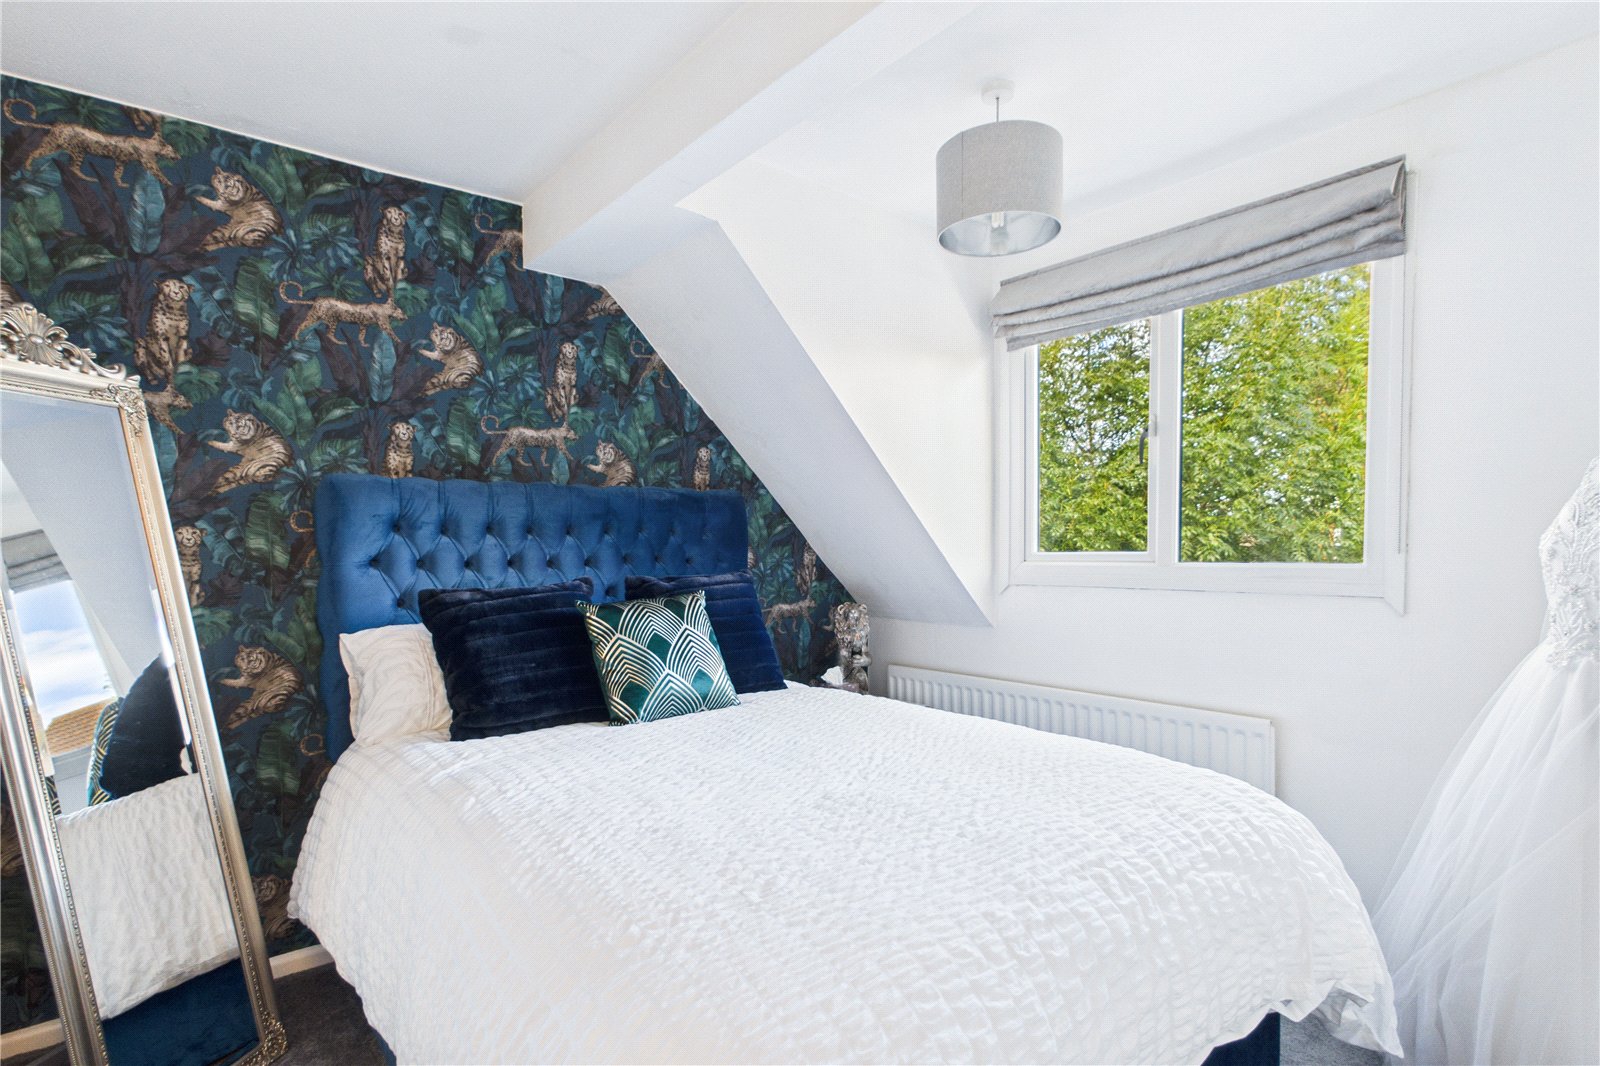
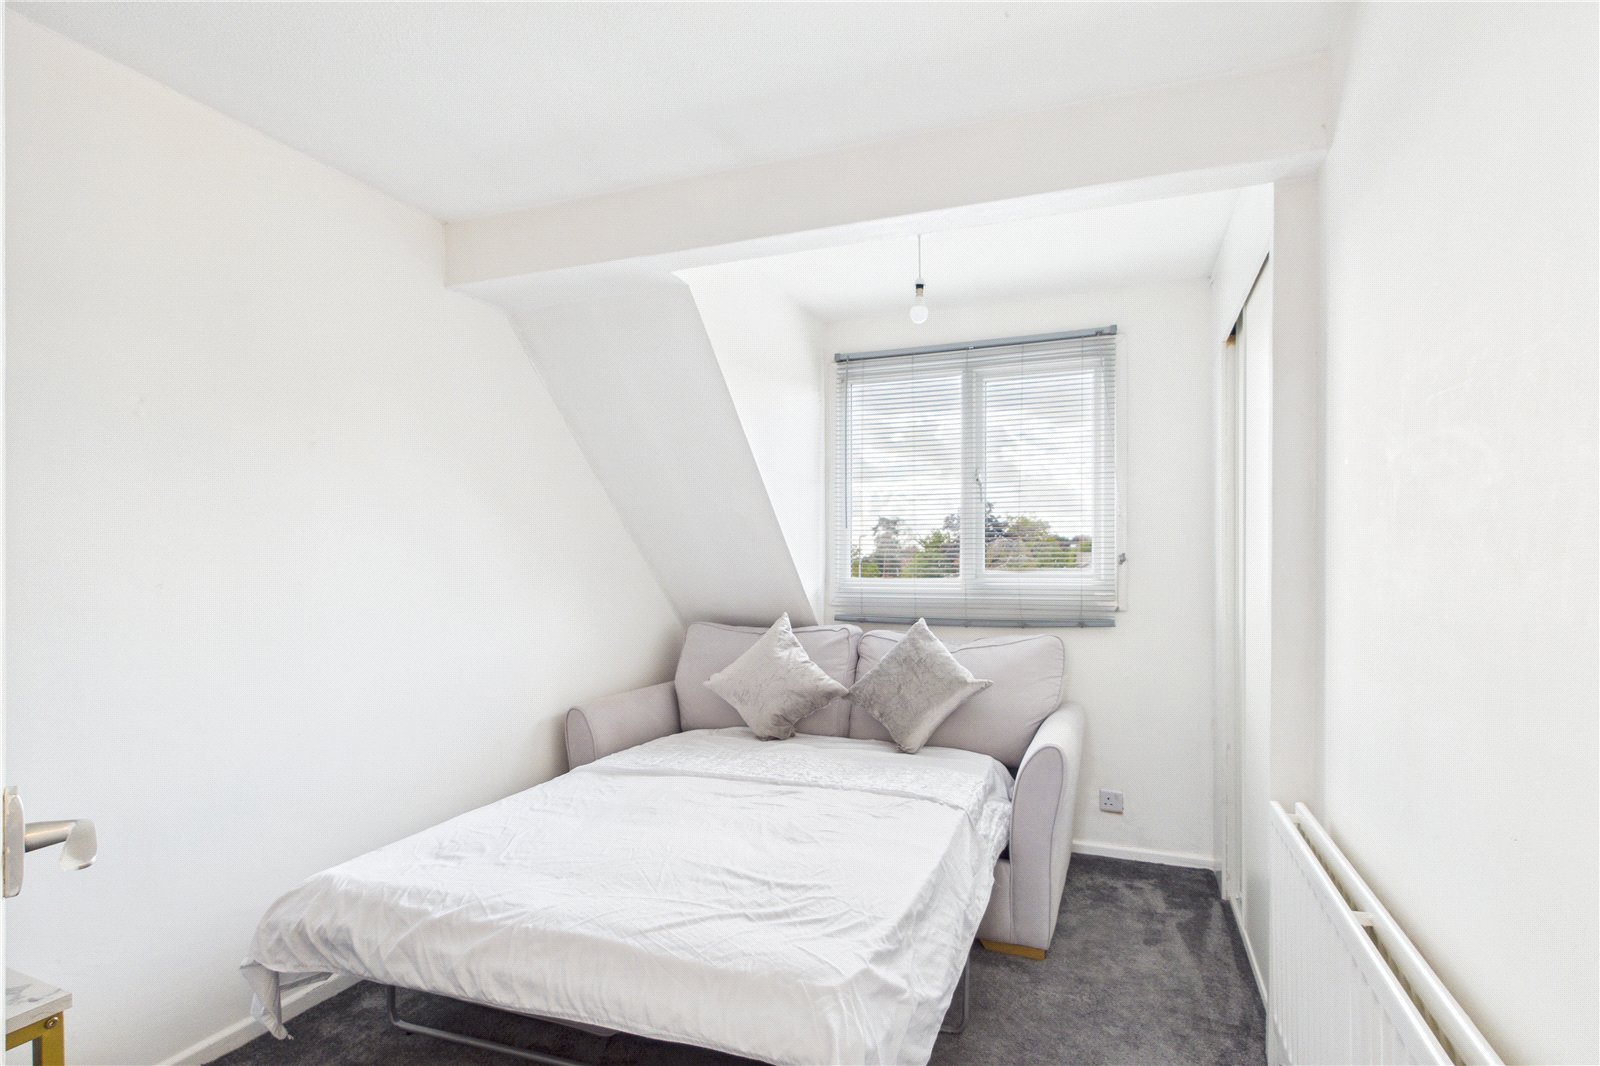
- 3 Double Bedrooms
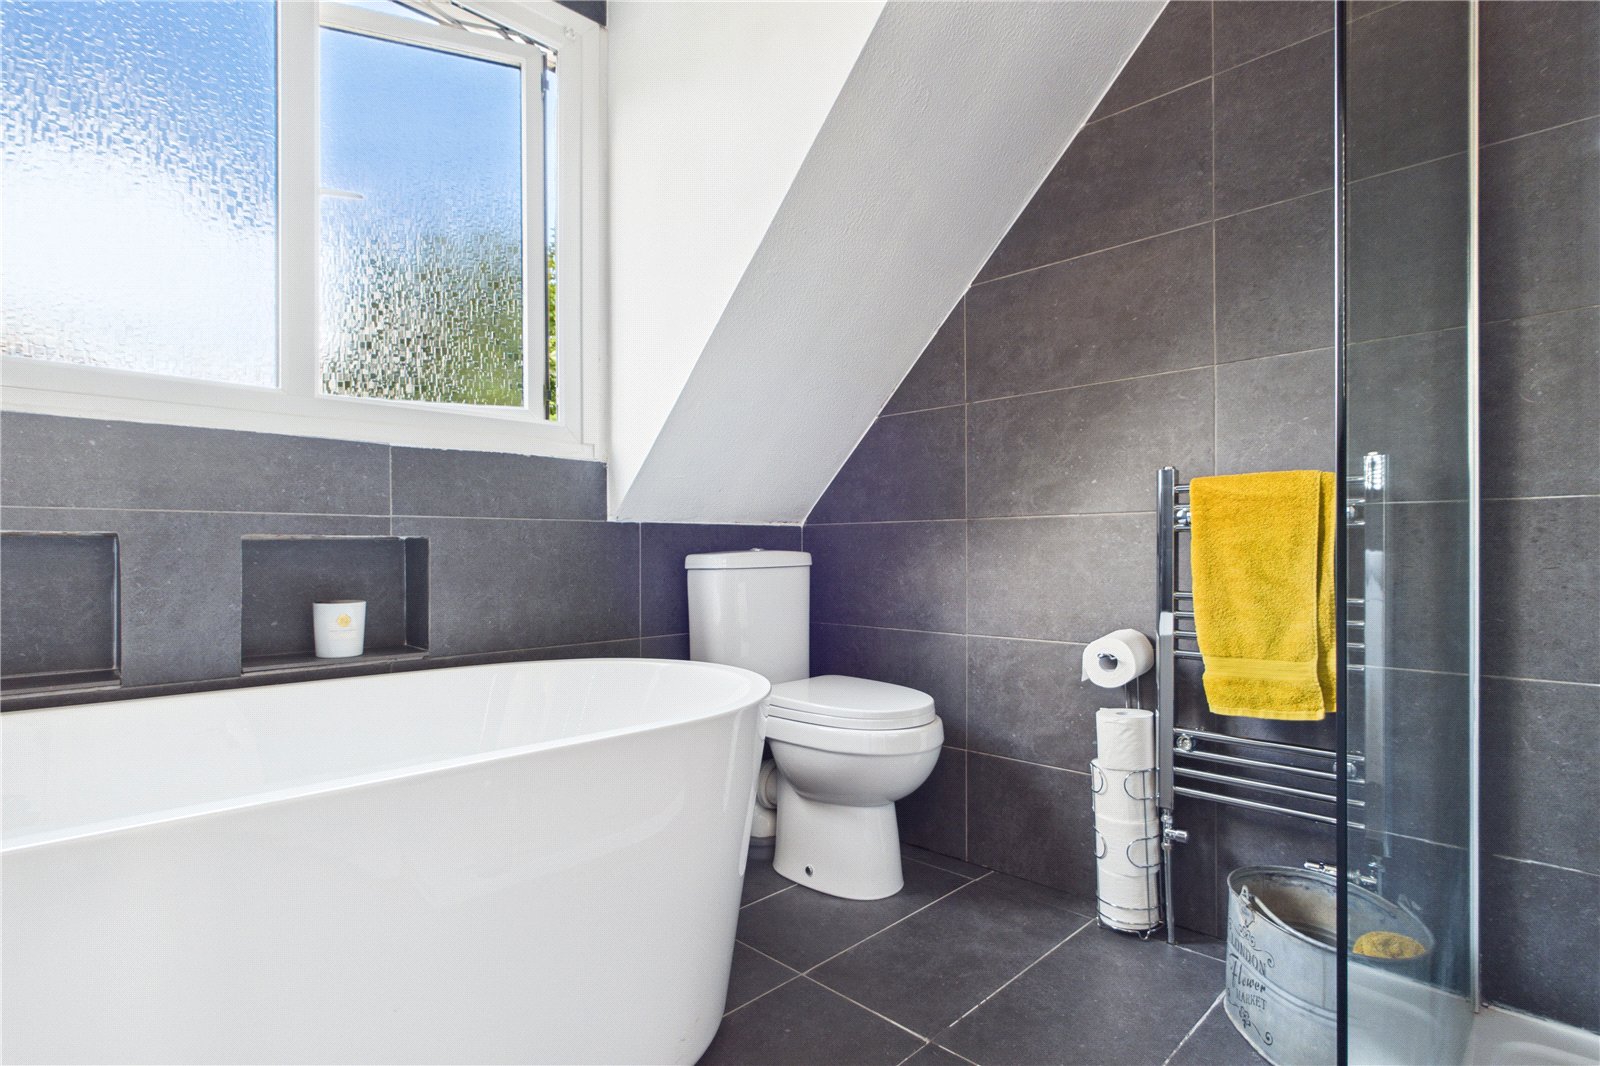
- 2 Bathrooms
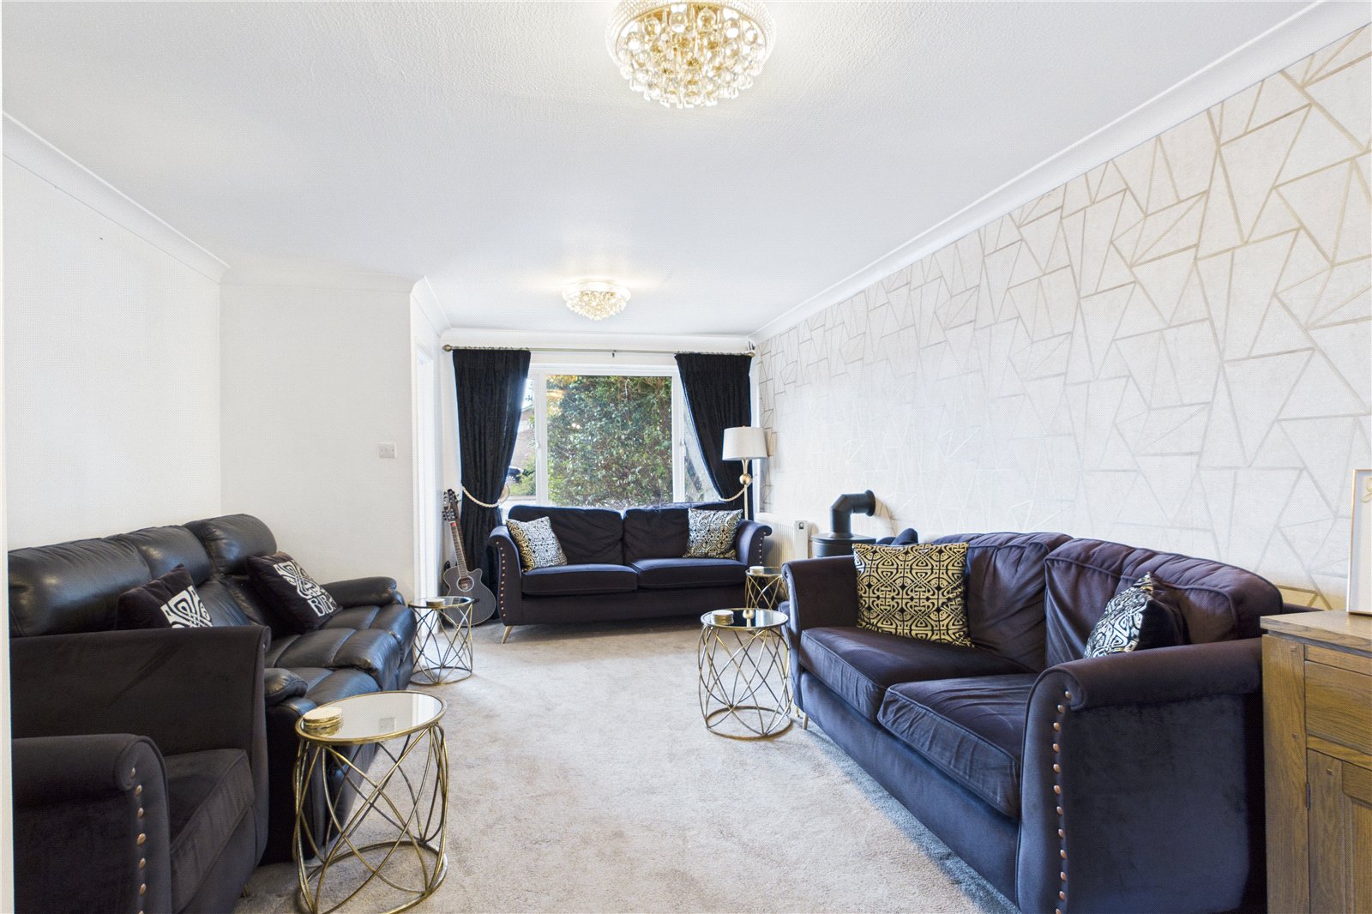
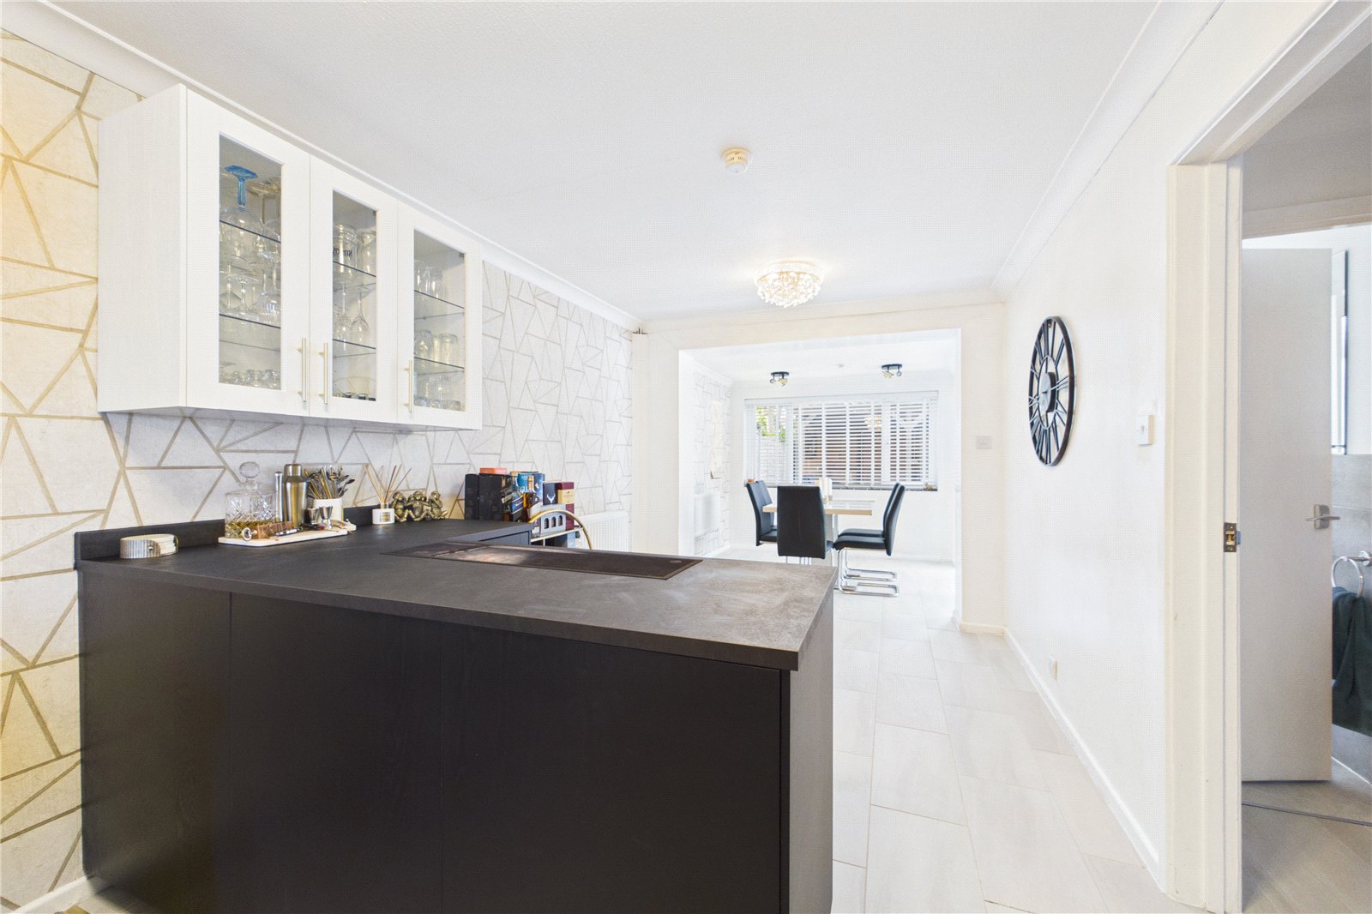
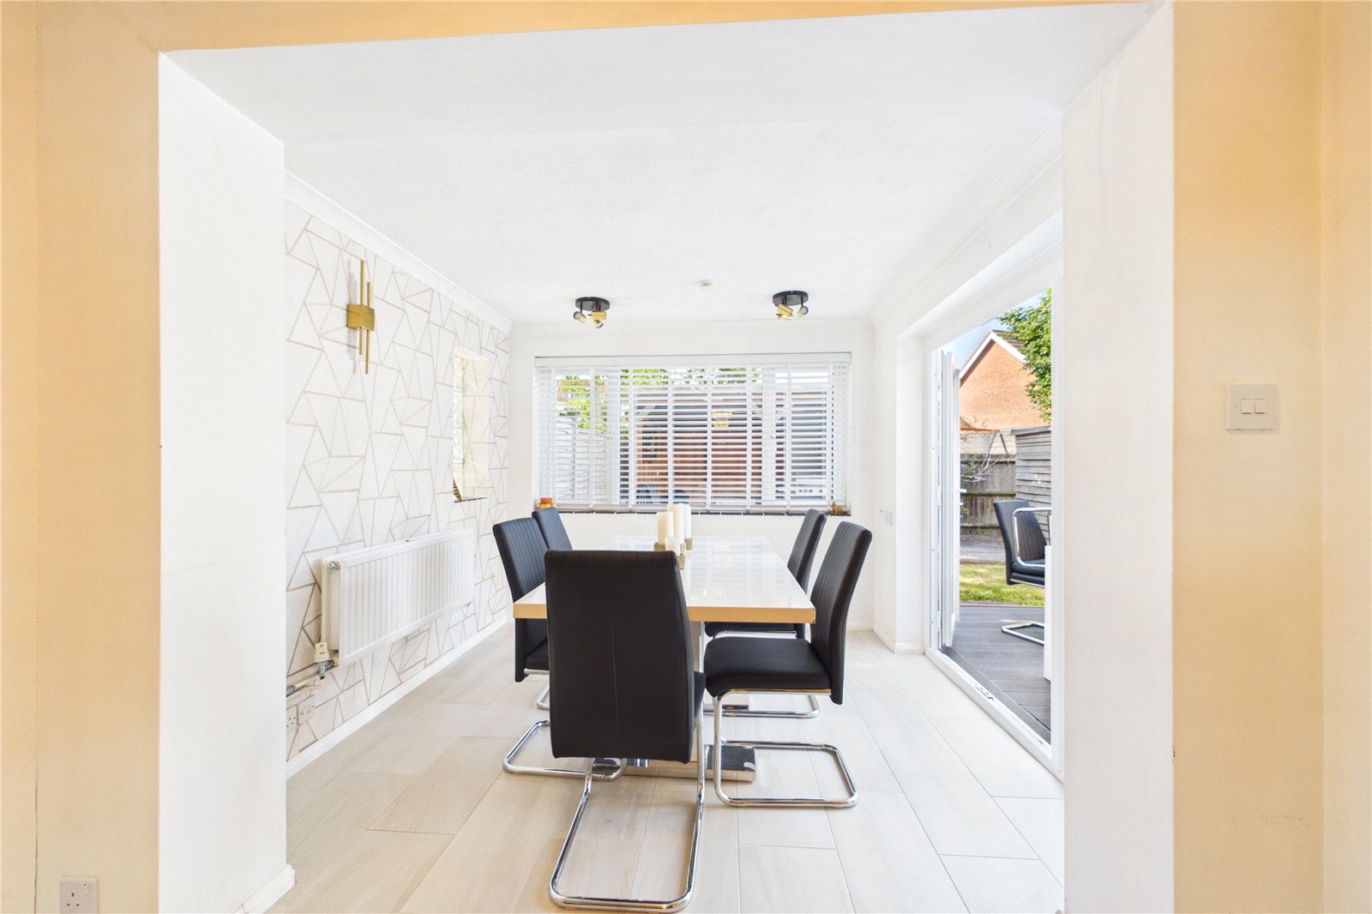
- 35ft Lounge/dining Room
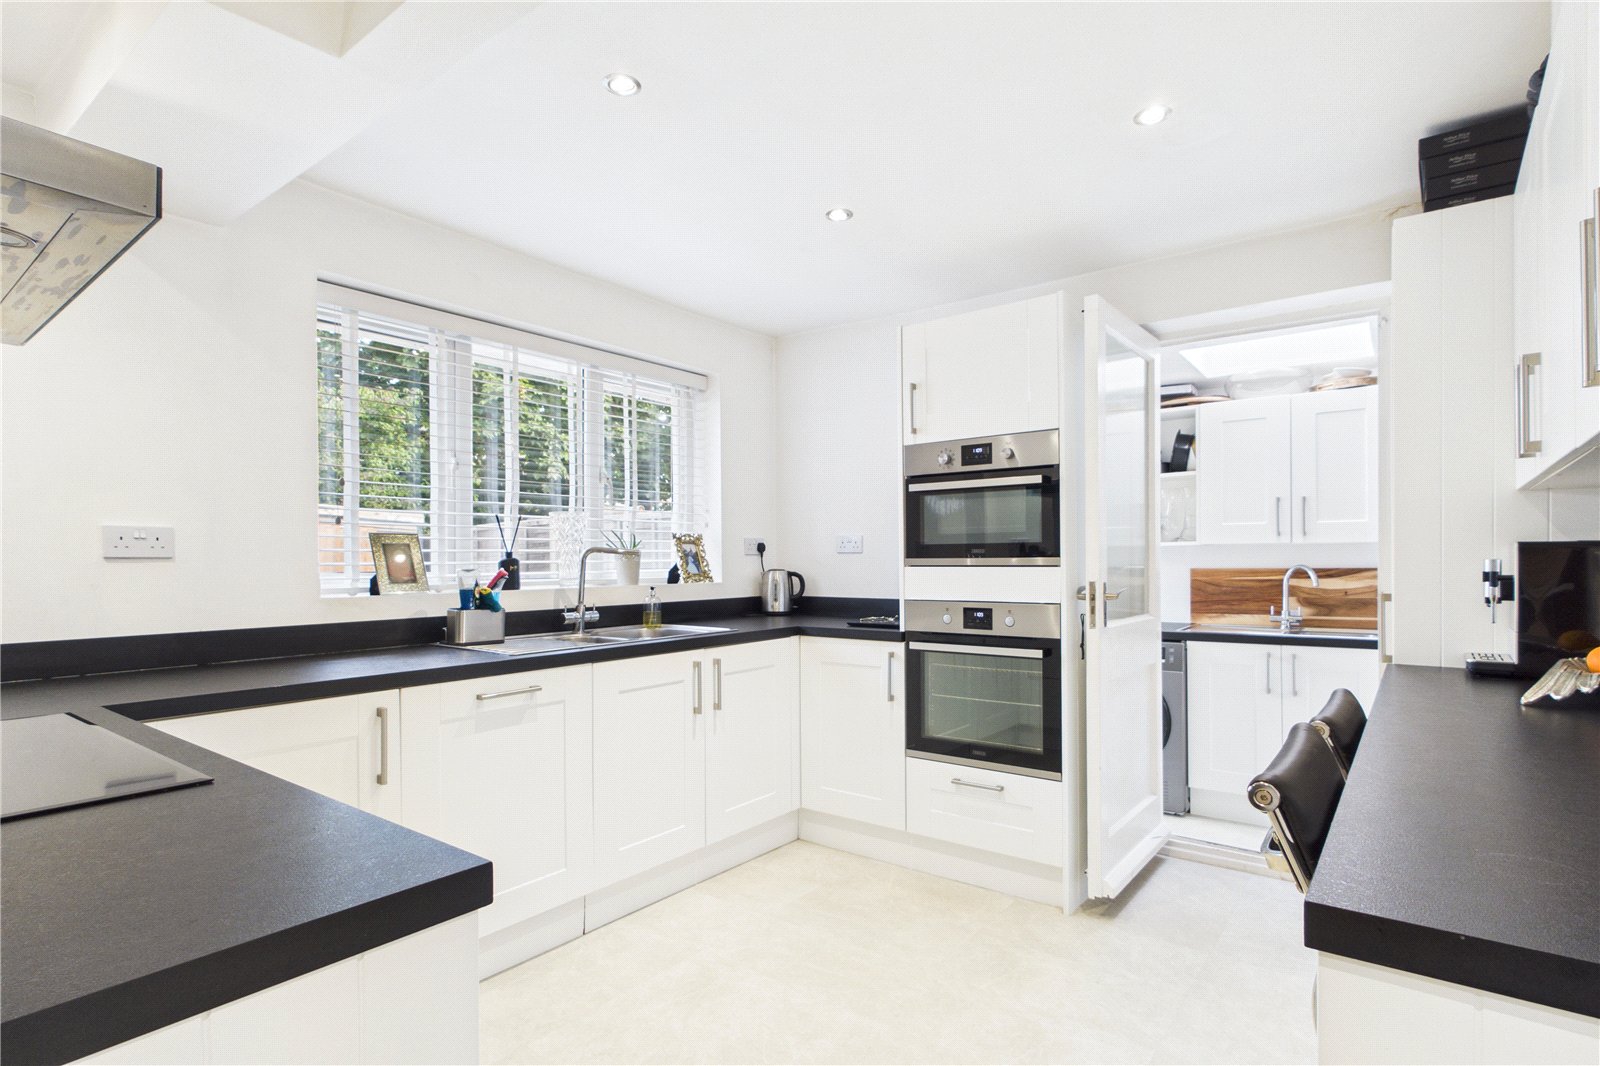
- Modern Kitchen
- Utility Room
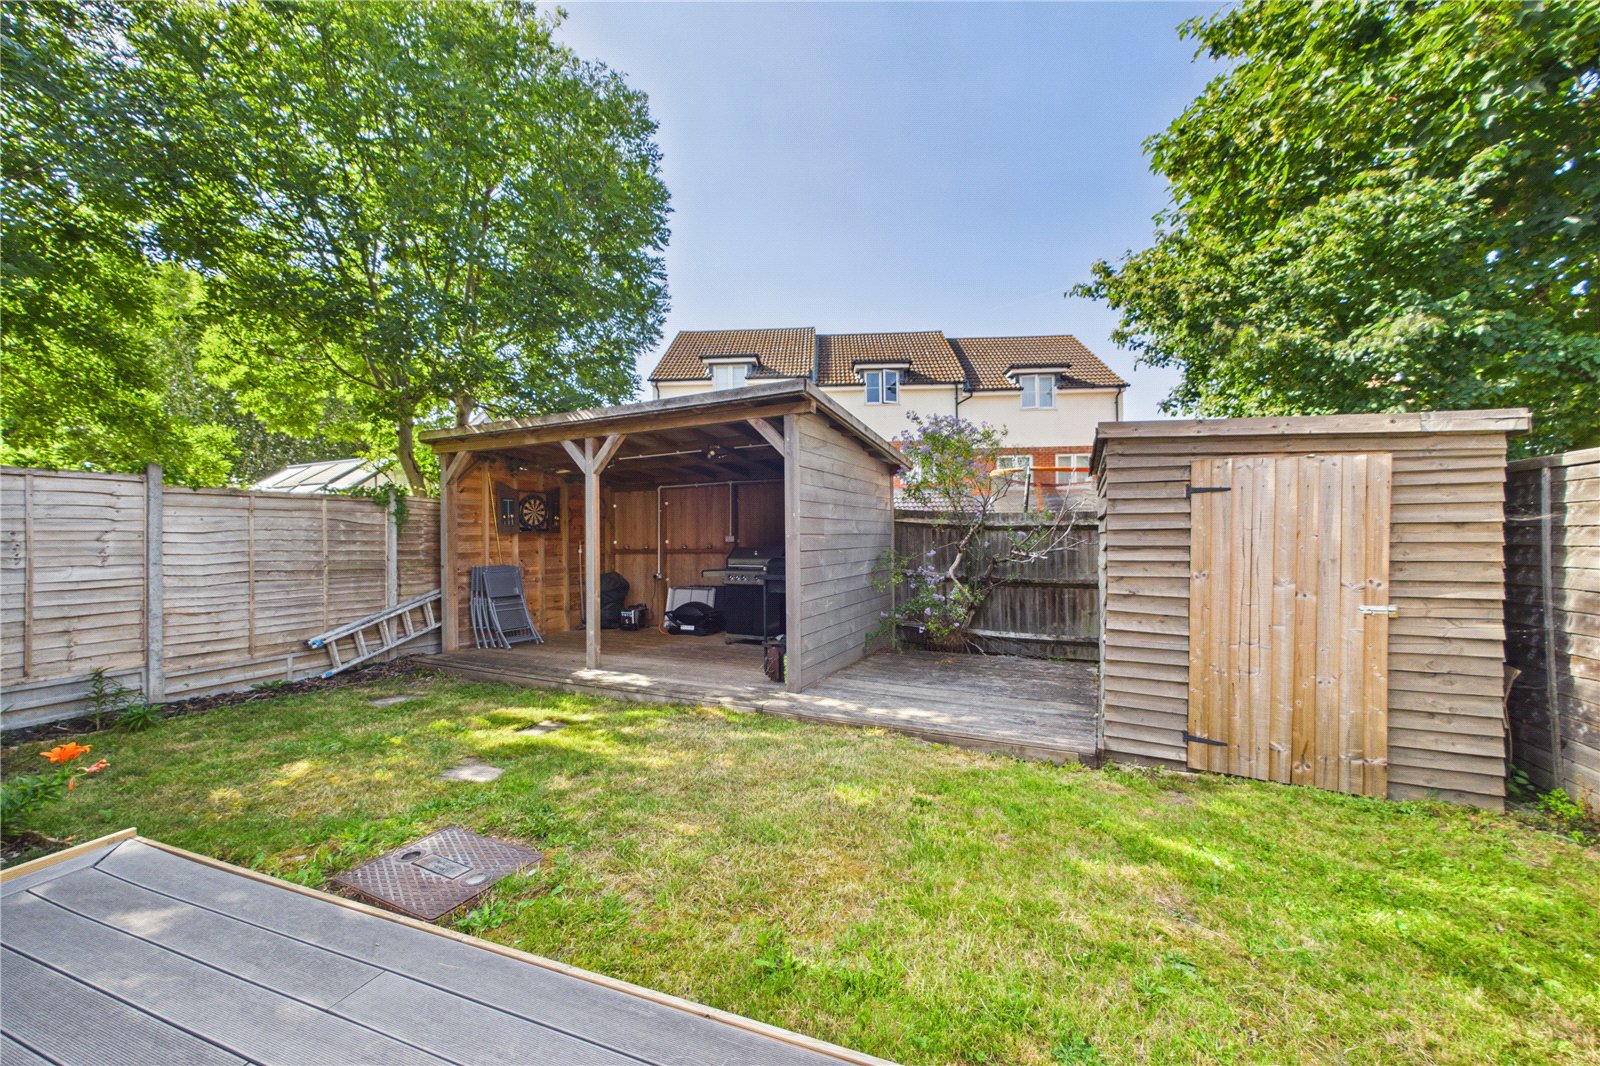
- Rear garden
- Driveway
- Complete Chain
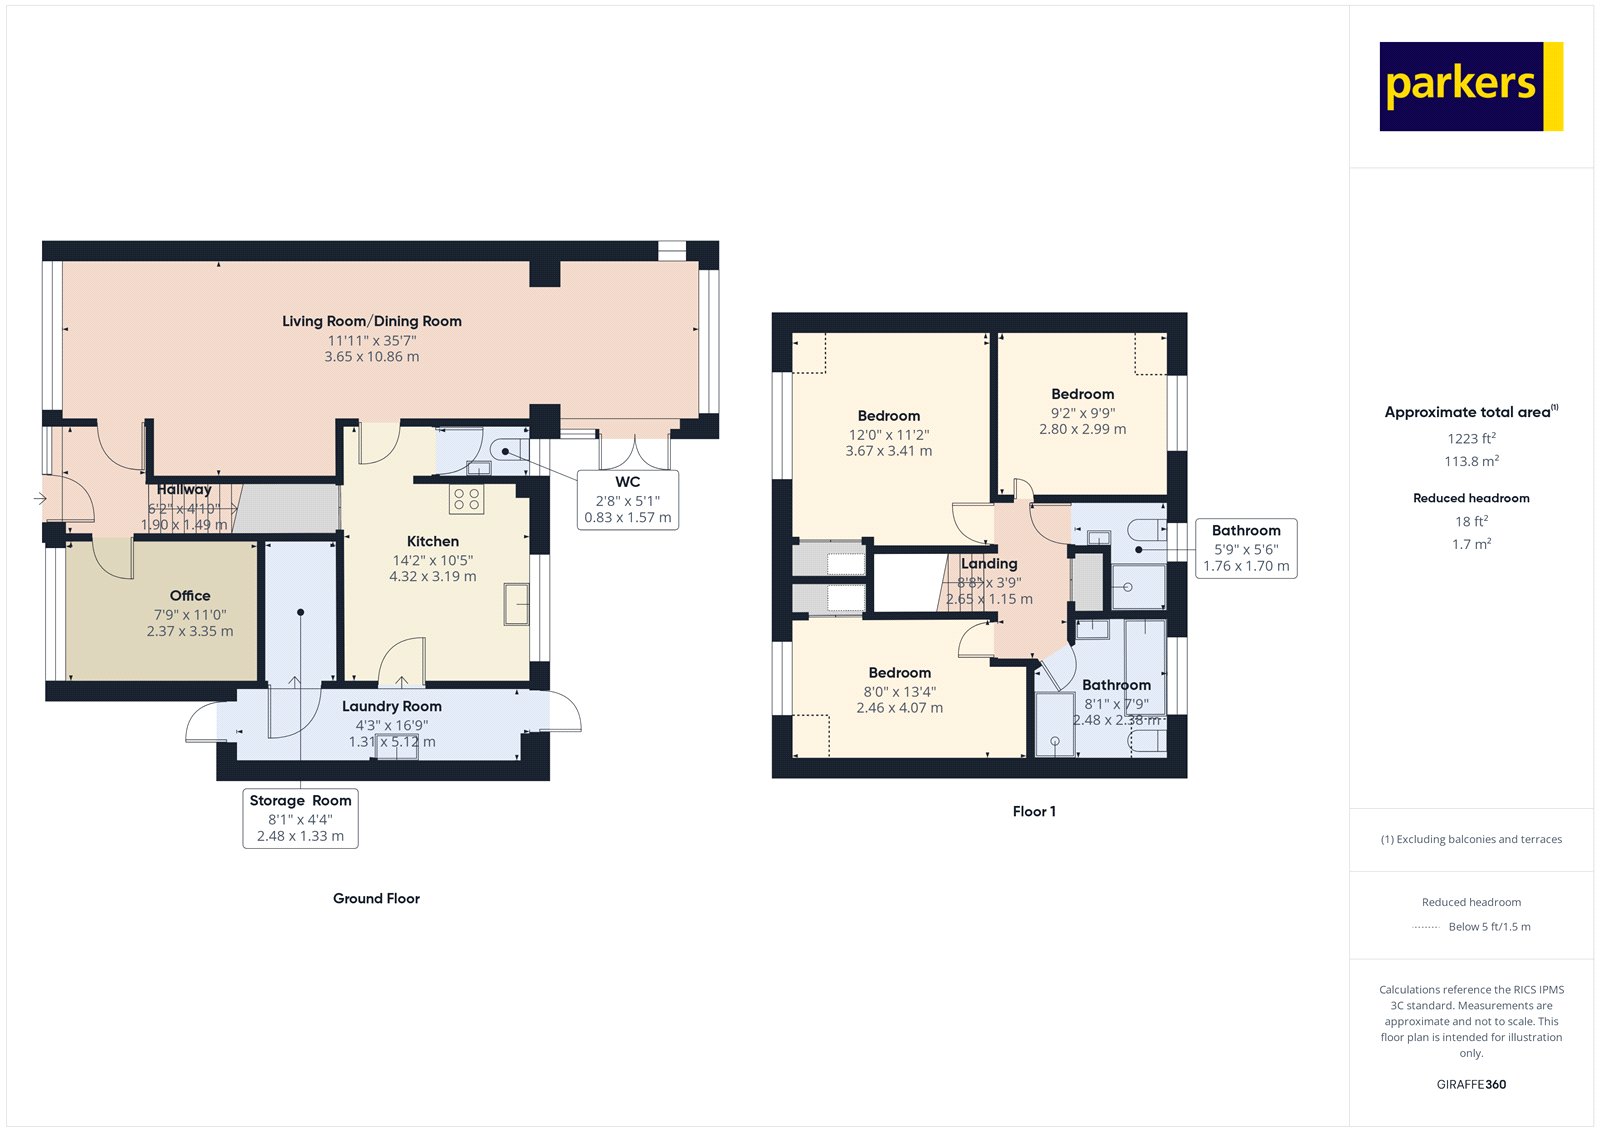
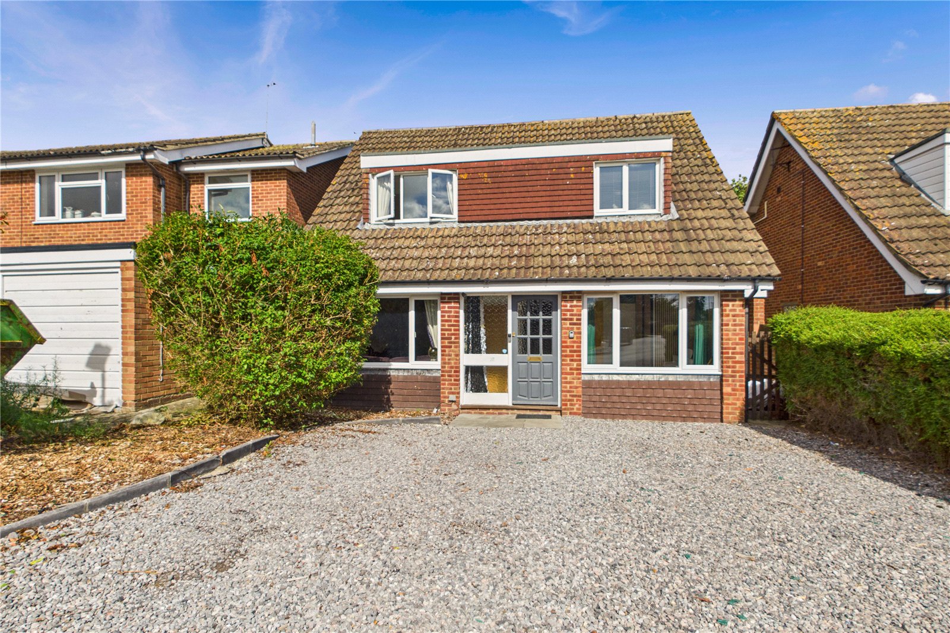
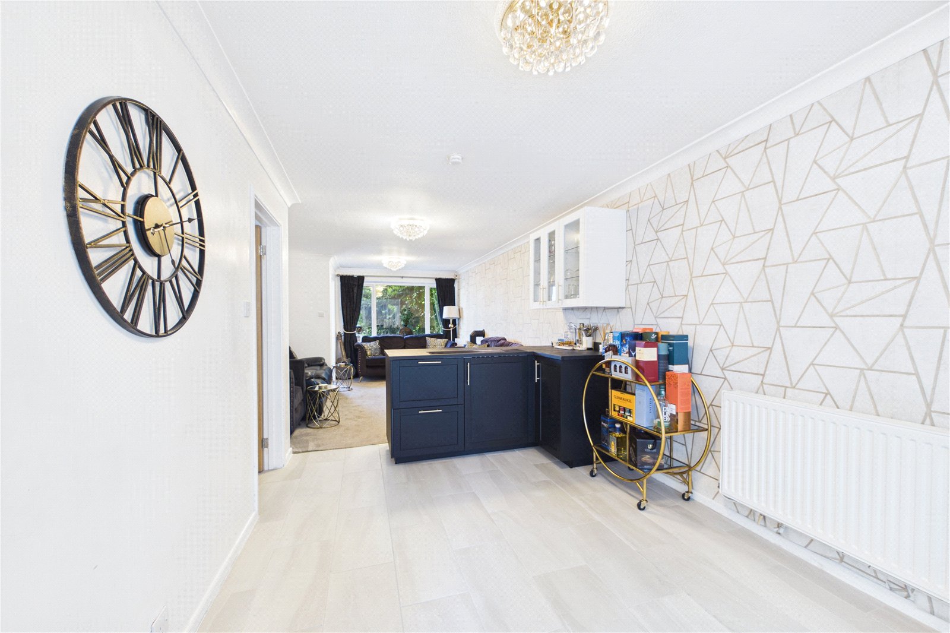
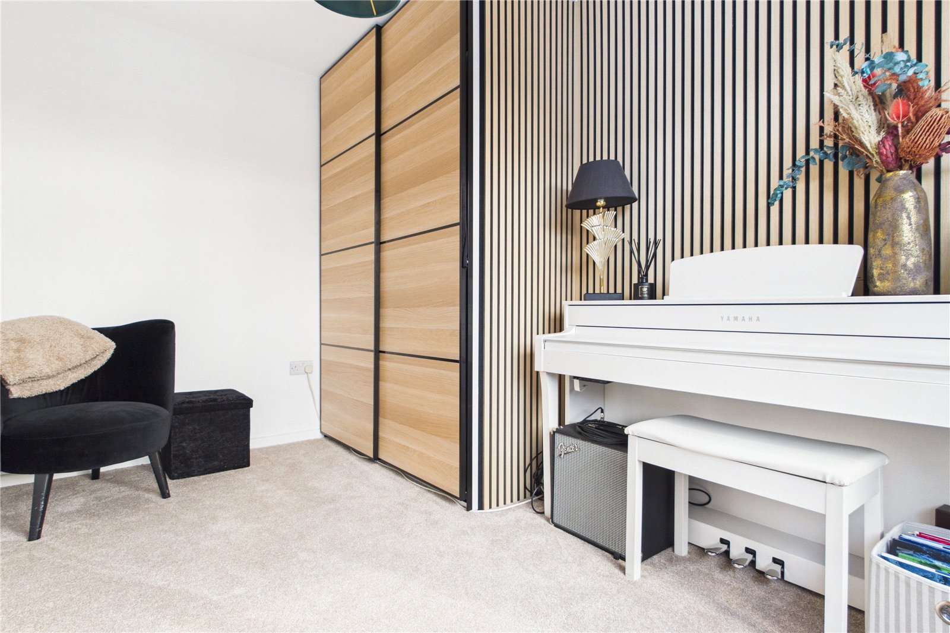
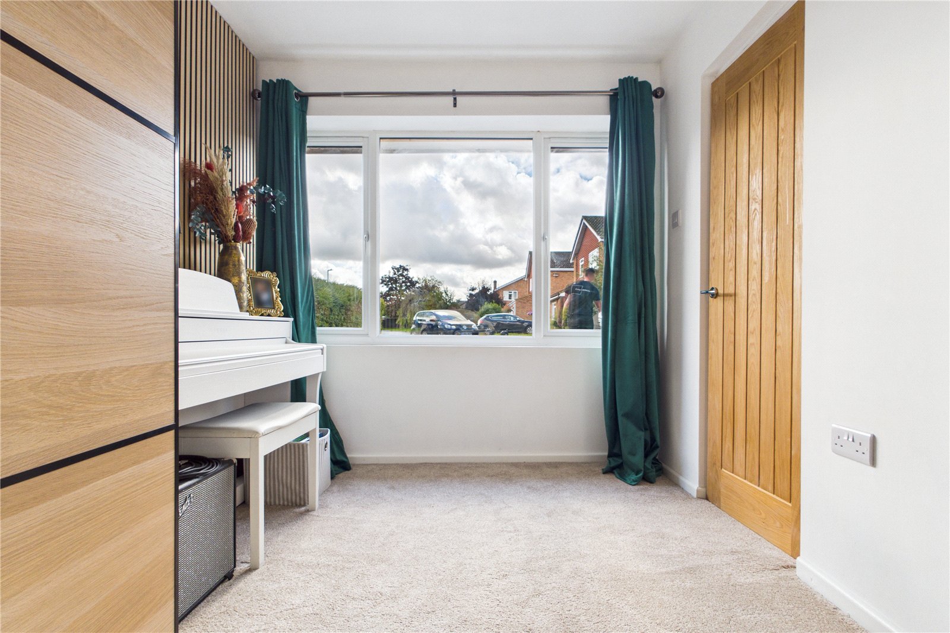
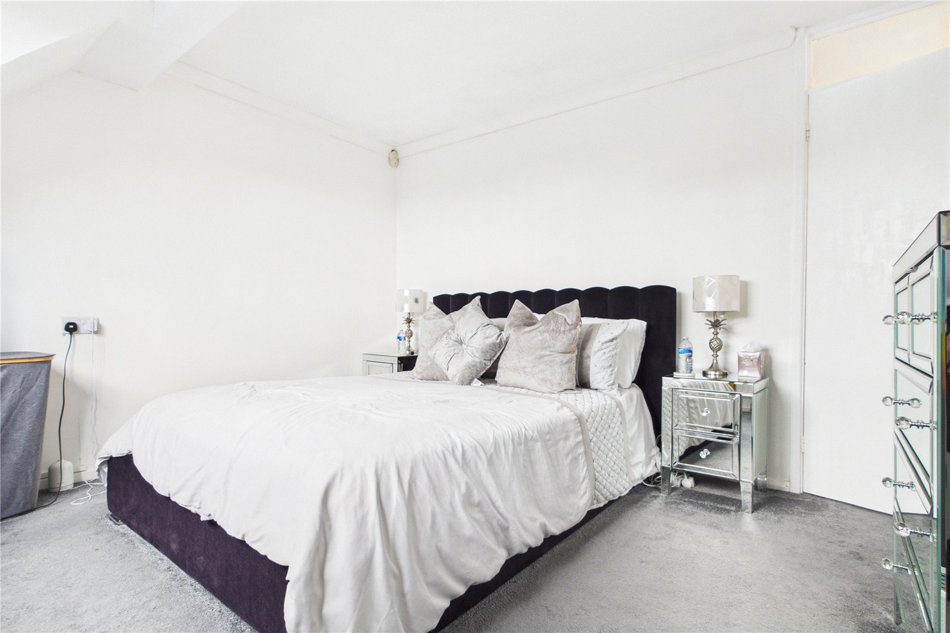
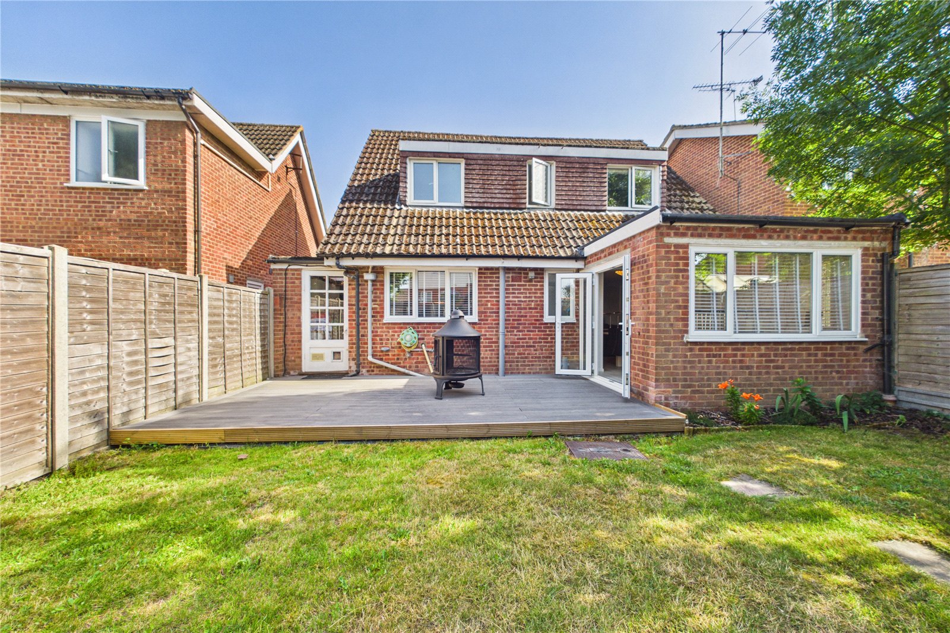
The property is approached via a driveway with off-road parking for two vehicles. Inside, a home office sits to the right of the hallway, with stairs to the first floor and access to the impressive open-plan living/dining room (over 35ft/10.8m) featuring double doors to the rear garden. Adjoining is a modern fully fitted kitchen, with a separate cloakroom and utility room providing garden access, plus a sizeable storage room. Upstairs, the landing leads to three double bedrooms, a refitted shower room, and a modern four-piece bathroom. Externally, the rear garden includes a large decked patio , lawn, detached shed, and a covered decking/entertaining area. Local shops - 0.5miles Local nature Reserve - 200m M4 Motorway - 1 mile Local schools - 0.5miles These particulars are a general guide only. They do not form part of any contract. Services, systems and appliances have not been tested. Potential buyers are advised that any fees shown may be subject to change during the transaction process. As part of our legal obligations under UK Anti-Money Laundering regulations, we are required to verify the identity of all buyers and carry out the appropriate Anti-Money Laundering (AML) checks. To make this process as quick and straightforward as possible, you will be contacted by our trusted third-party verification provider, who will guide you through the necessary checks. A small fee is payable to cover the cost of the identity verification and AML checks. These checks are a legal requirement and must be completed before we can fully progress with your purchase.
| Tax Band | % | Taxable Sum | Tax |
|---|
Struggling to find a property? Get in touch and we'll help you find your ideal property.