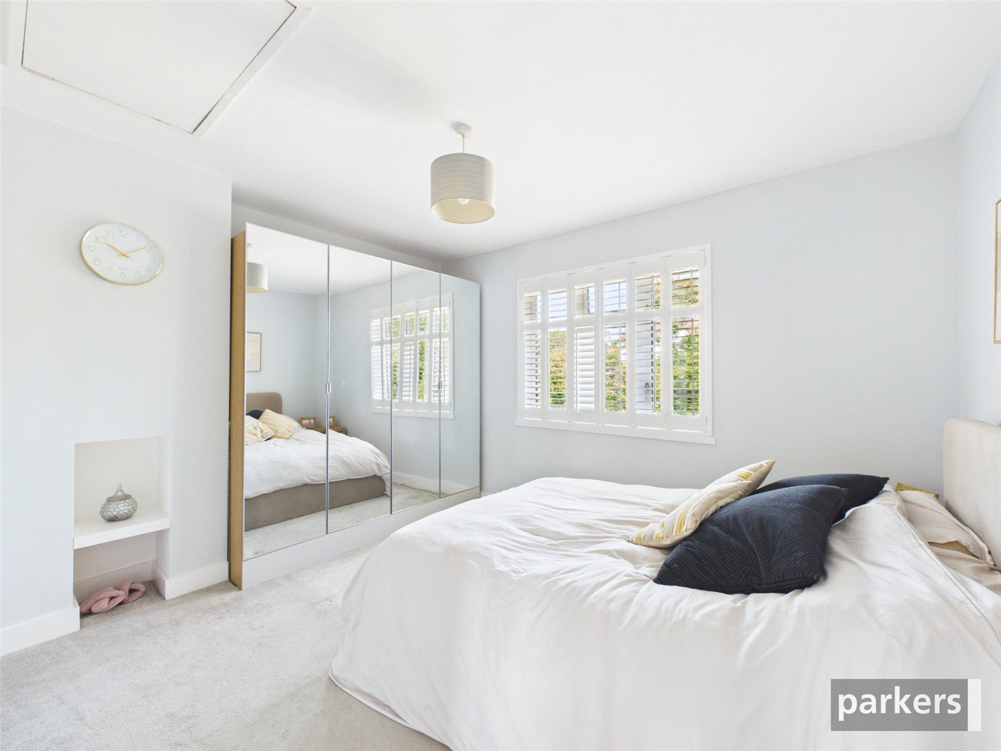
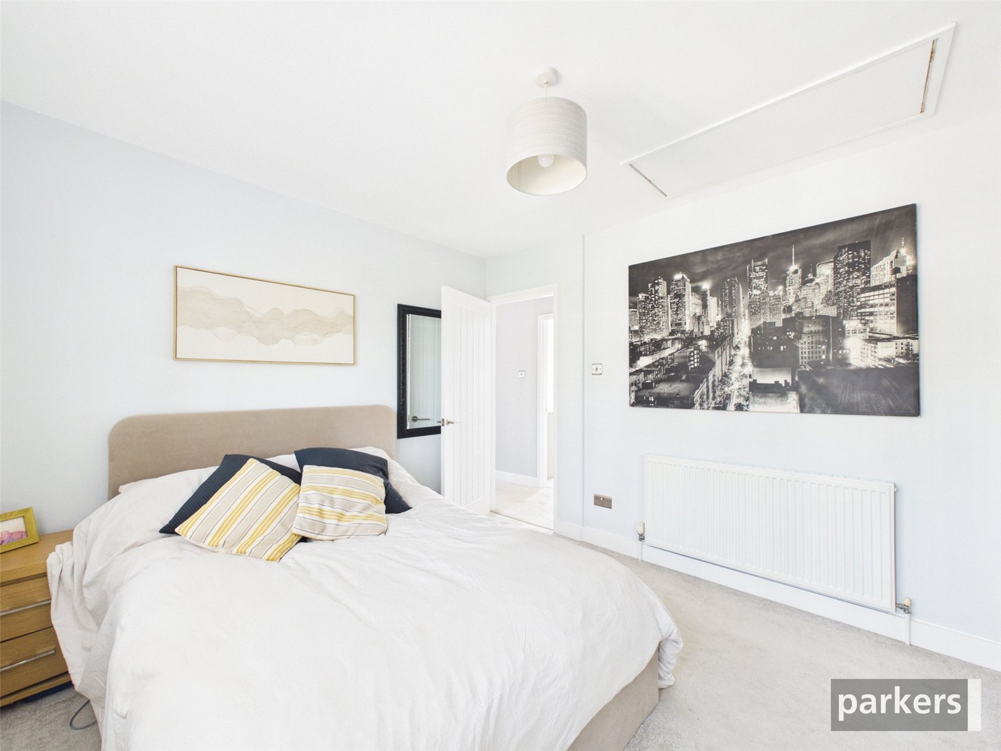
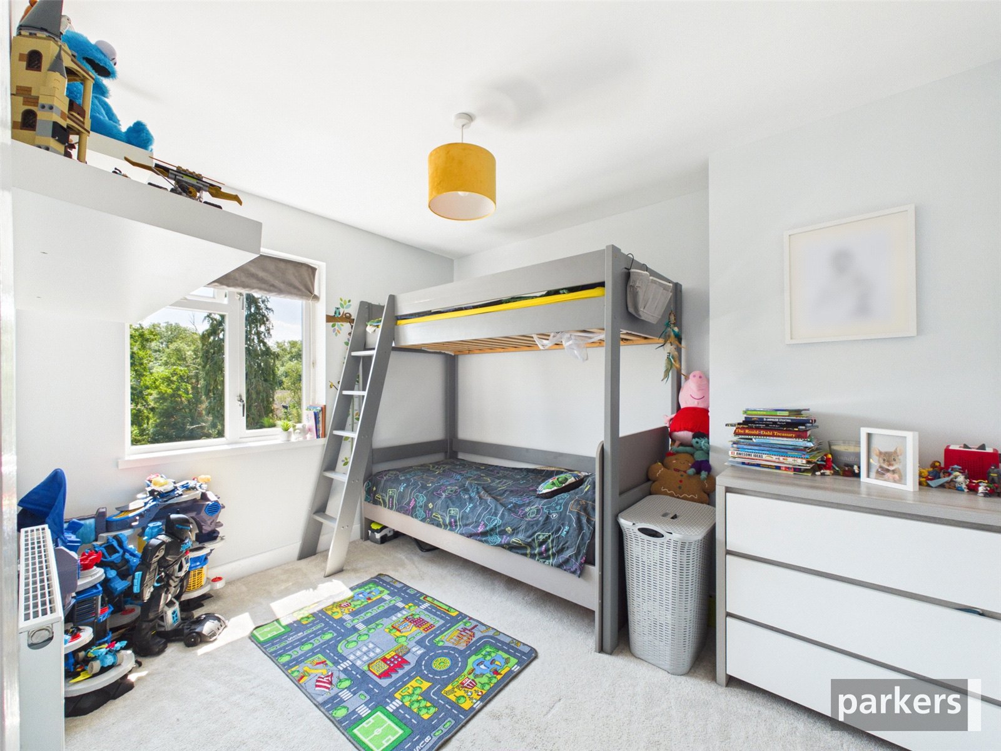
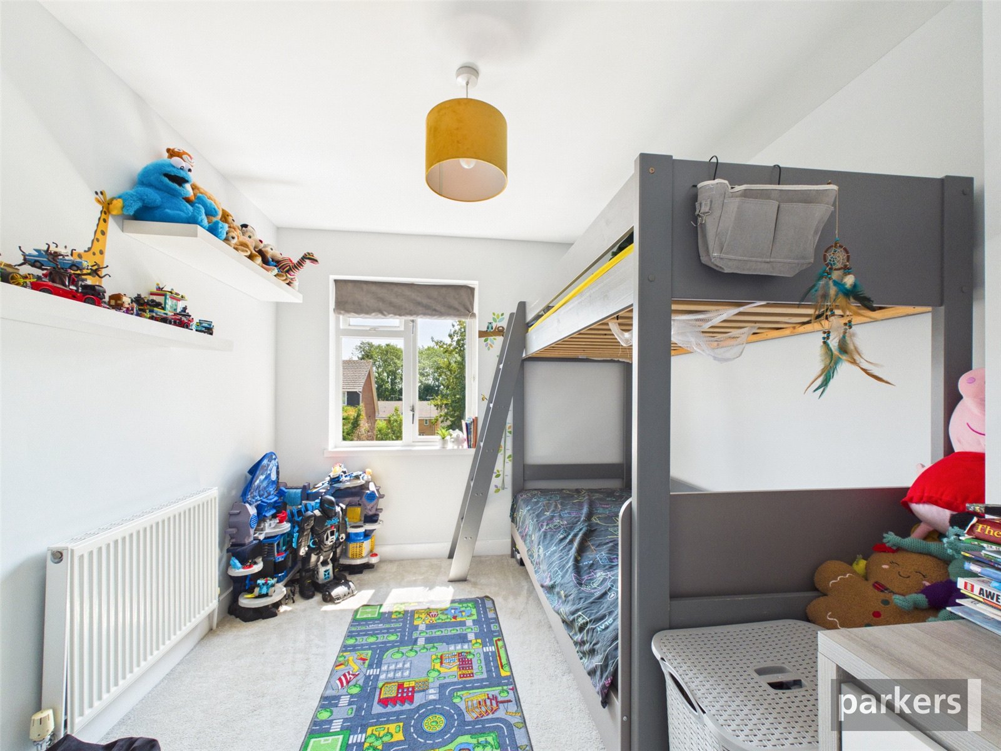
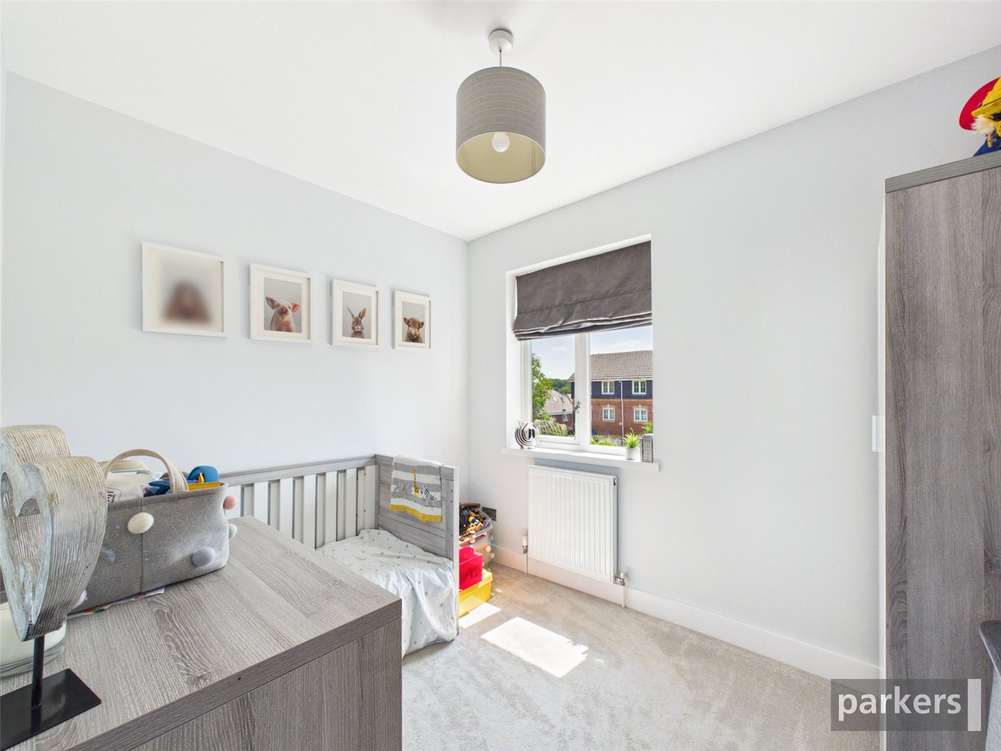
- Three Bedrooms
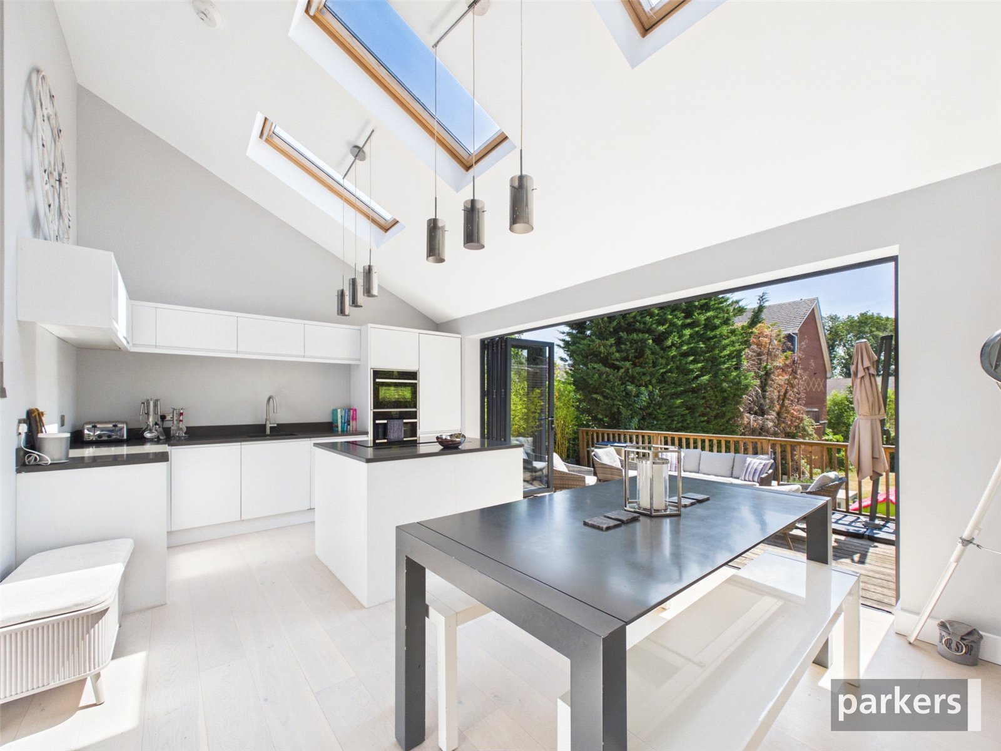
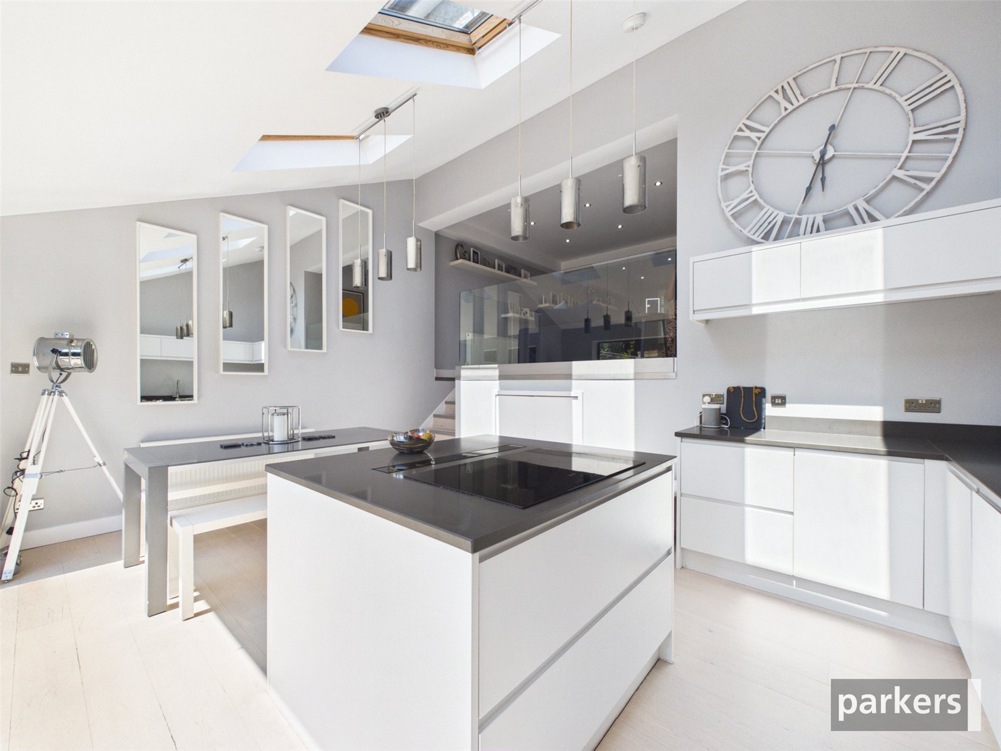
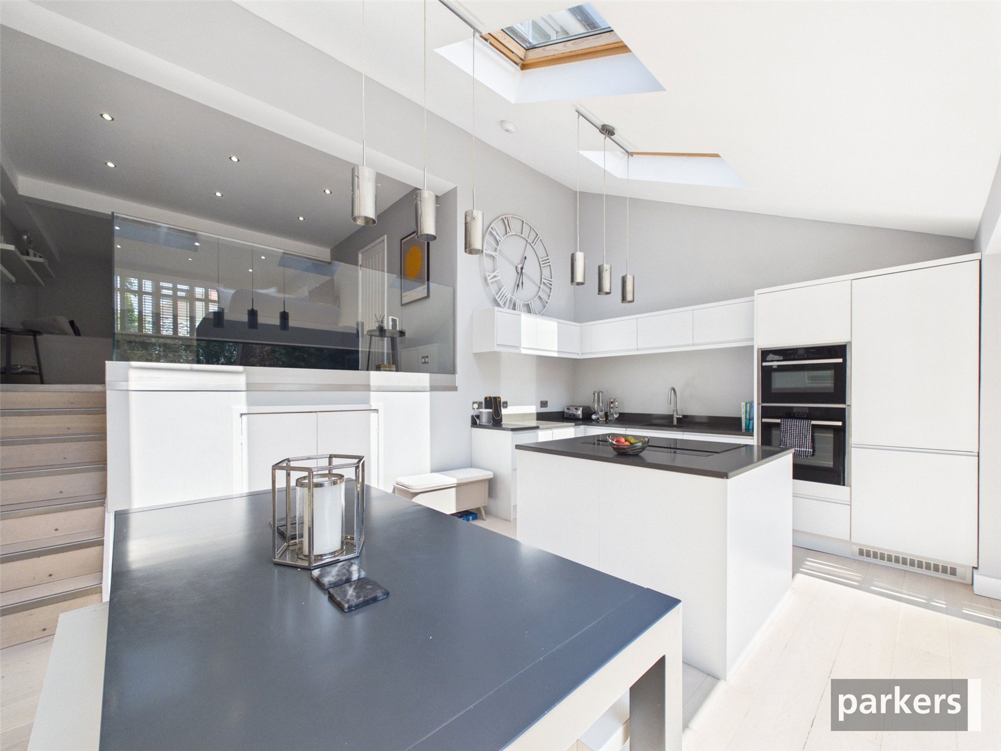
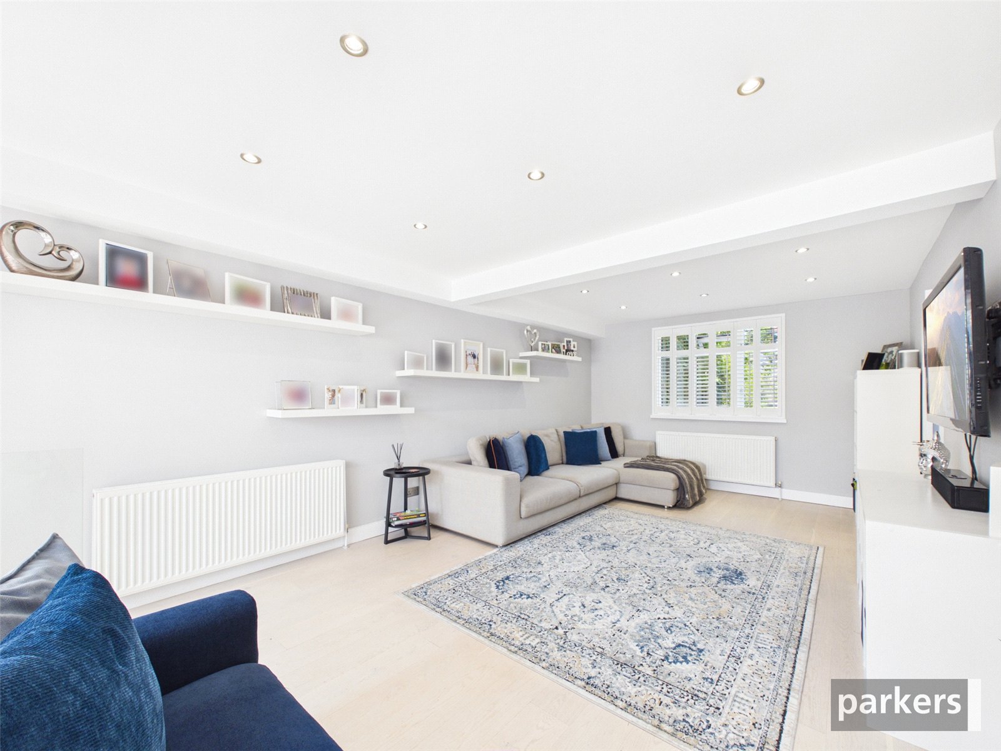
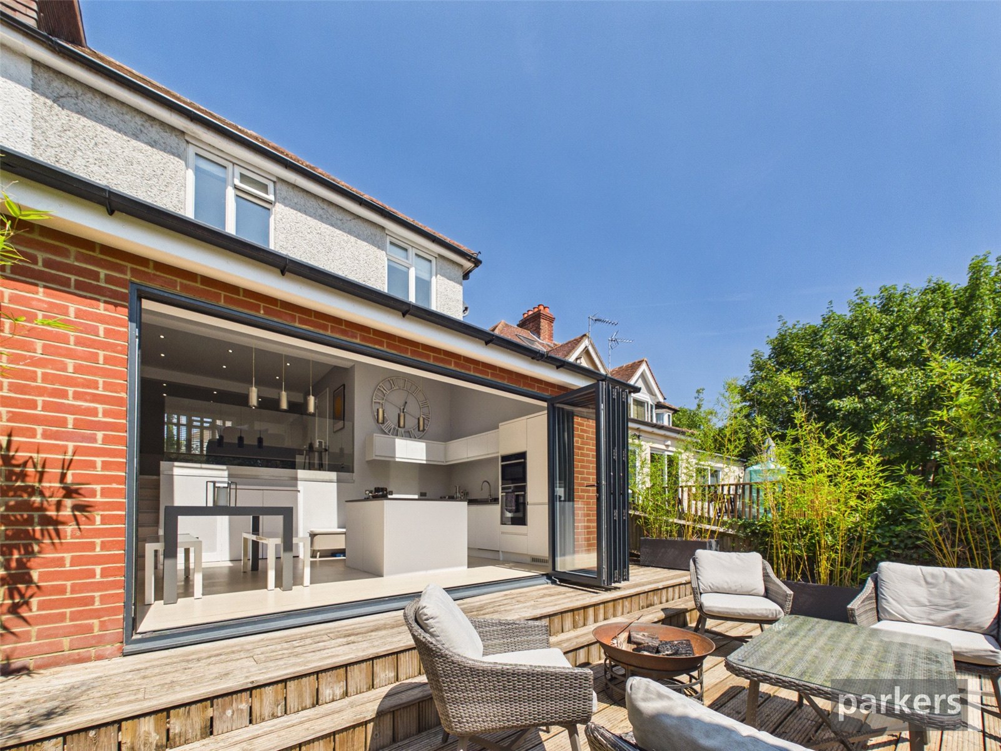
- Open Plan Kitchen Diner
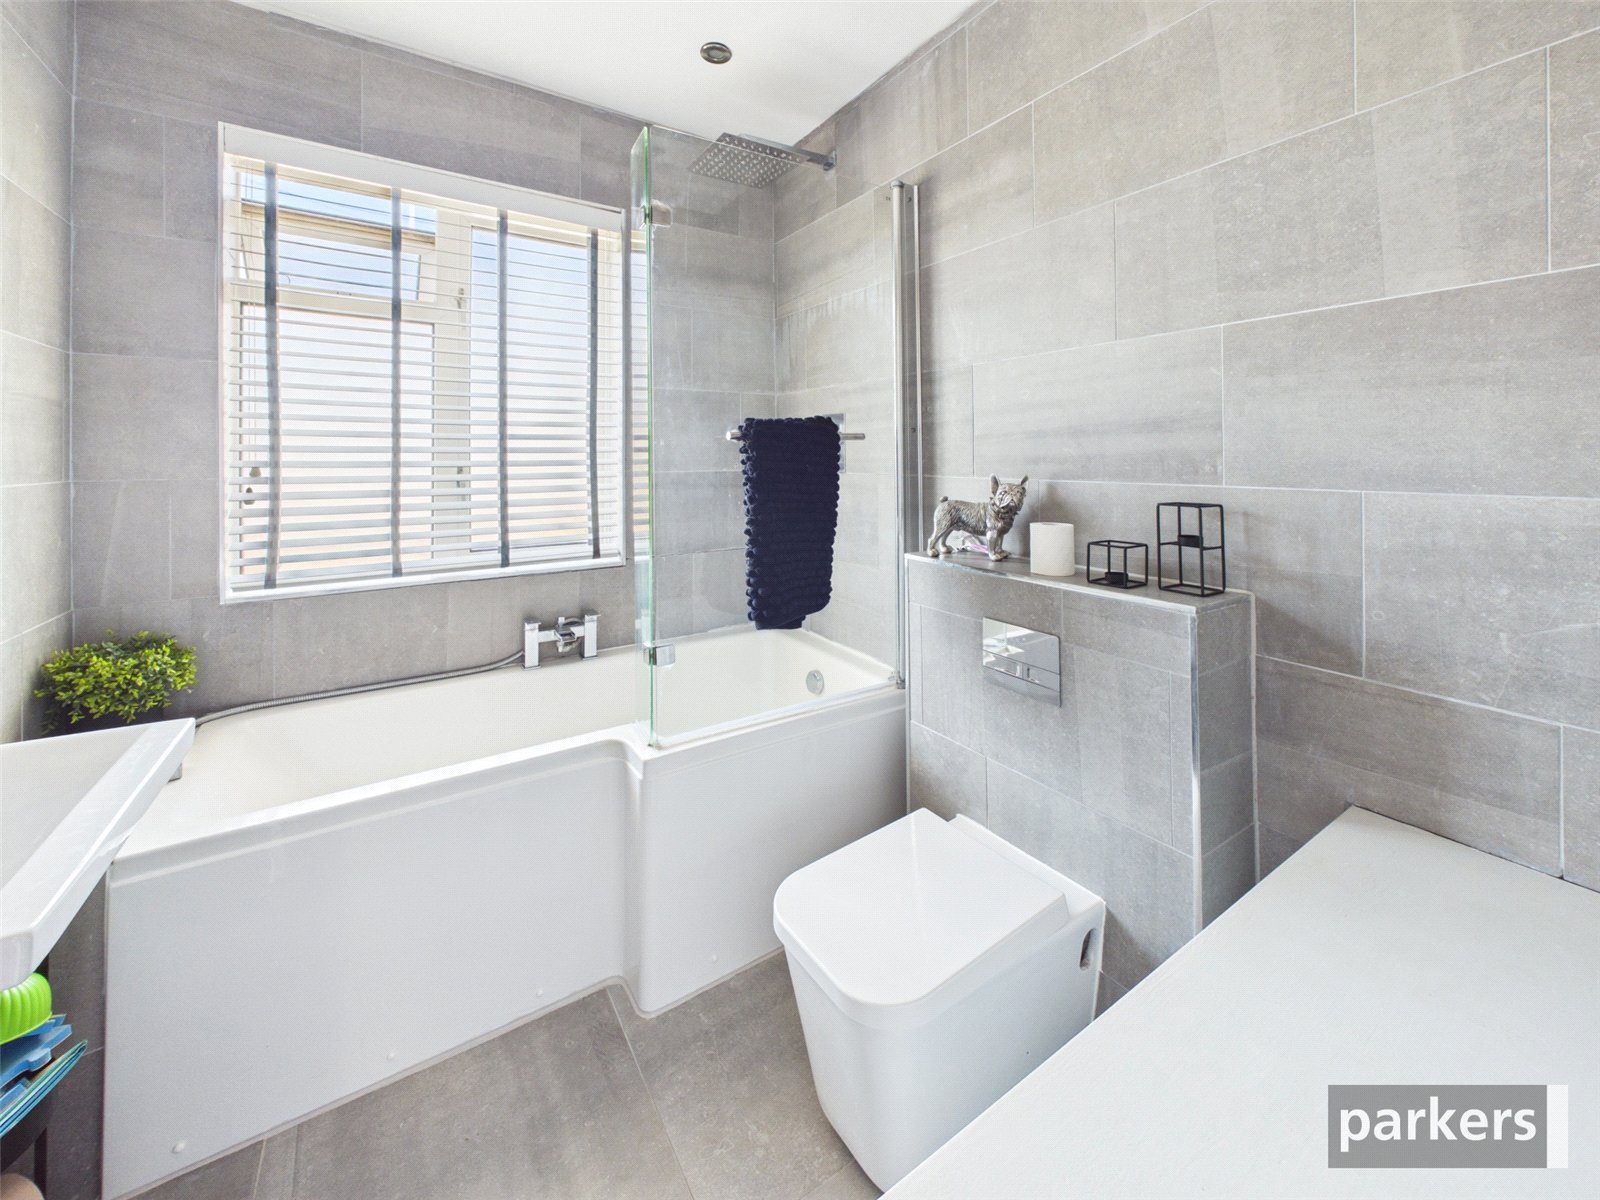
- Modern Family Bathroom
- Driveway Parking
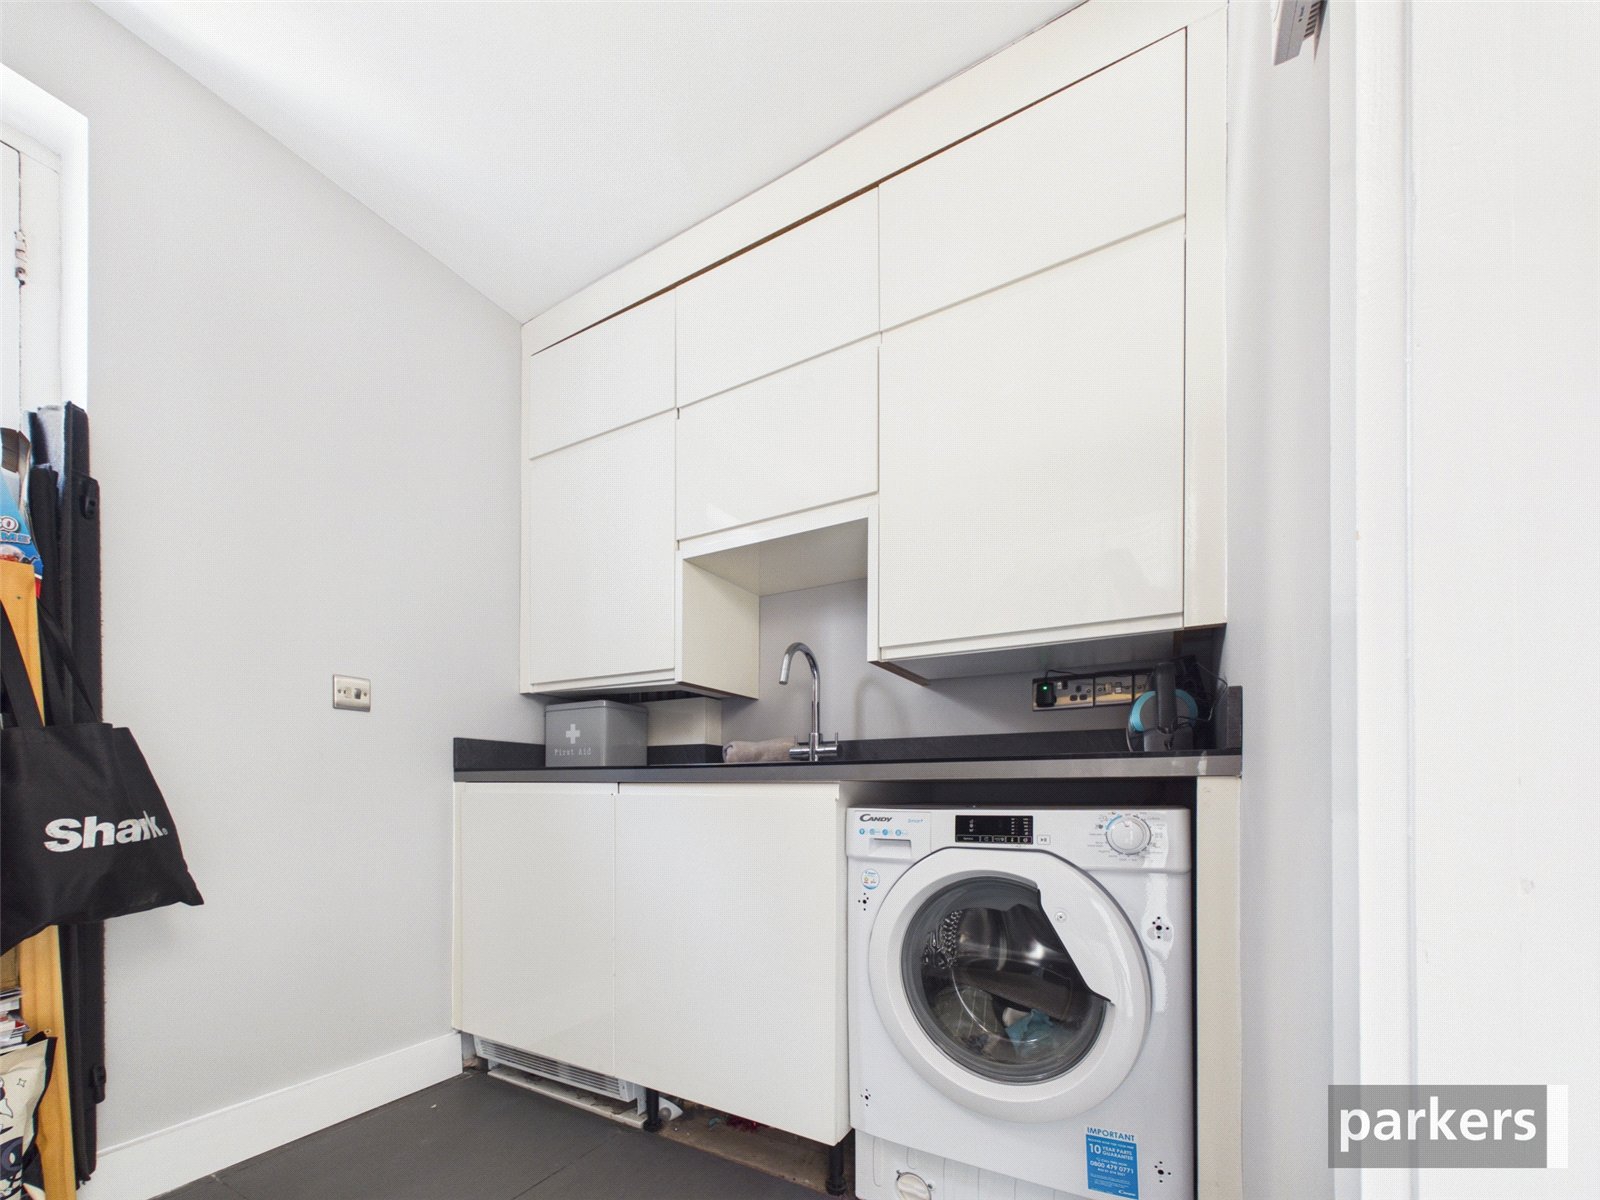
- Utility Room
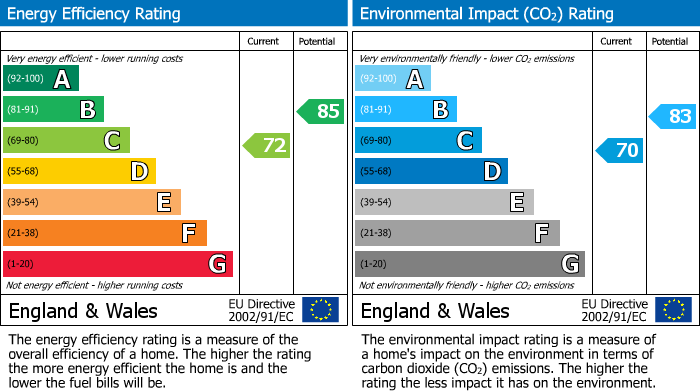
- EPC Rating C
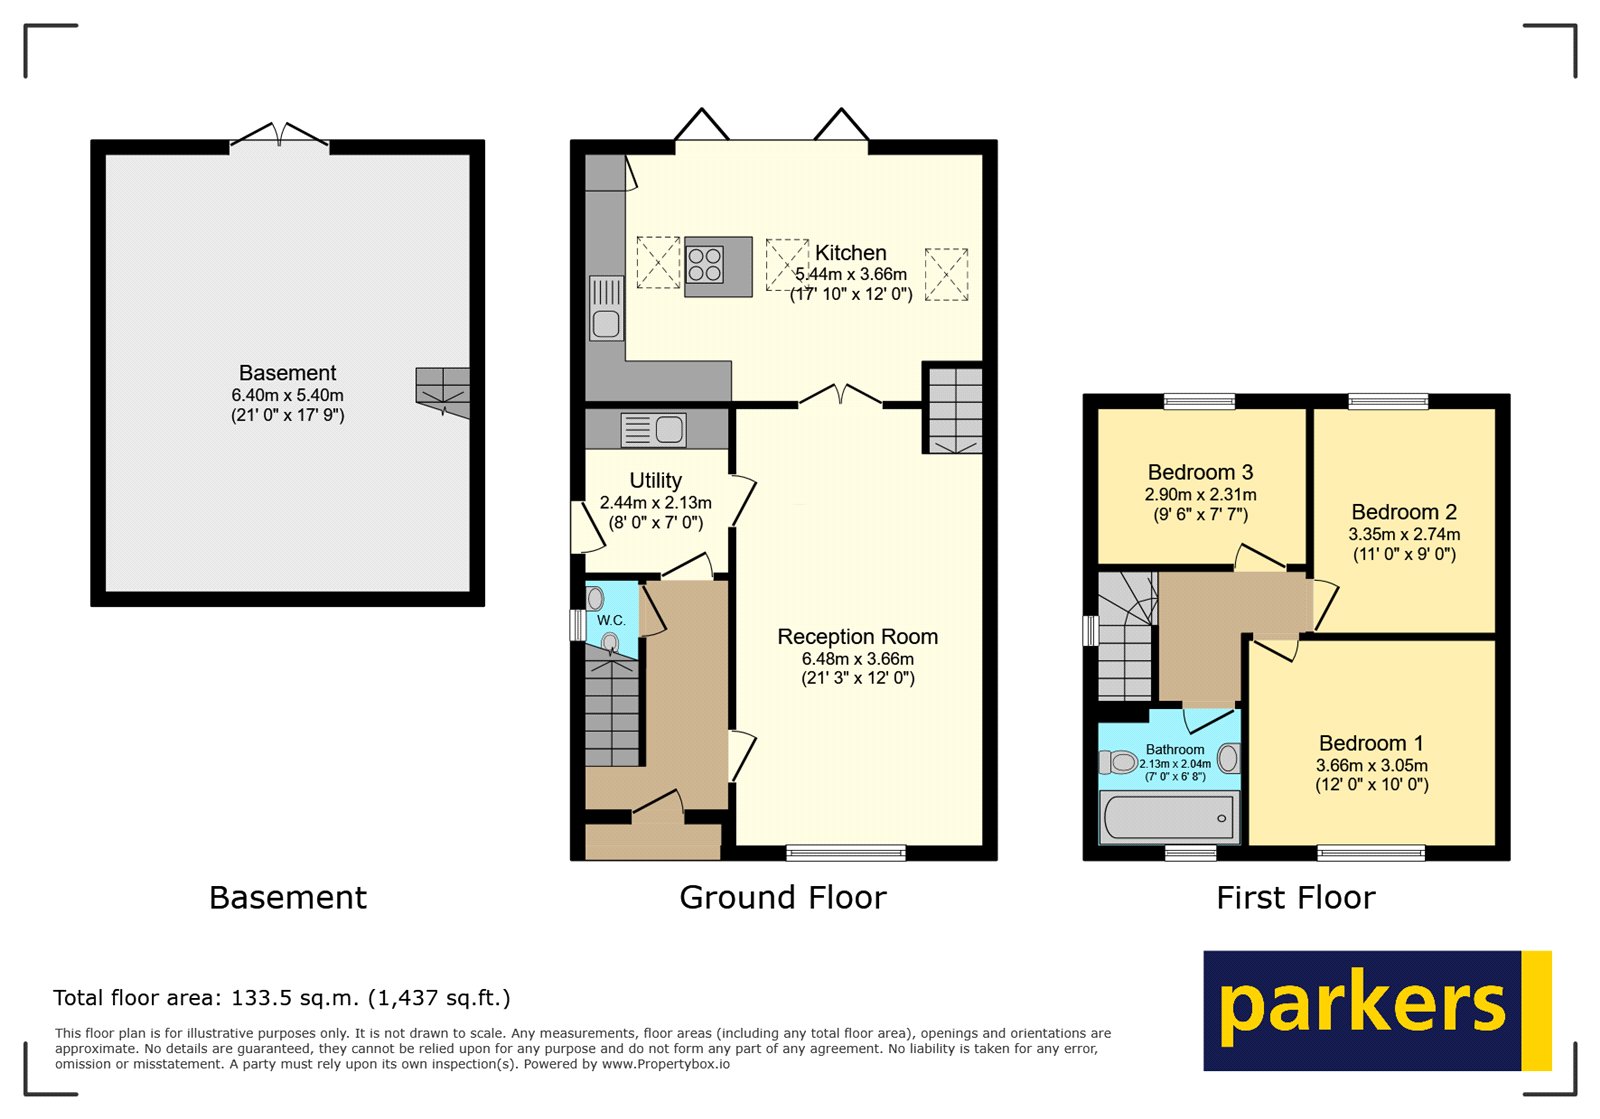
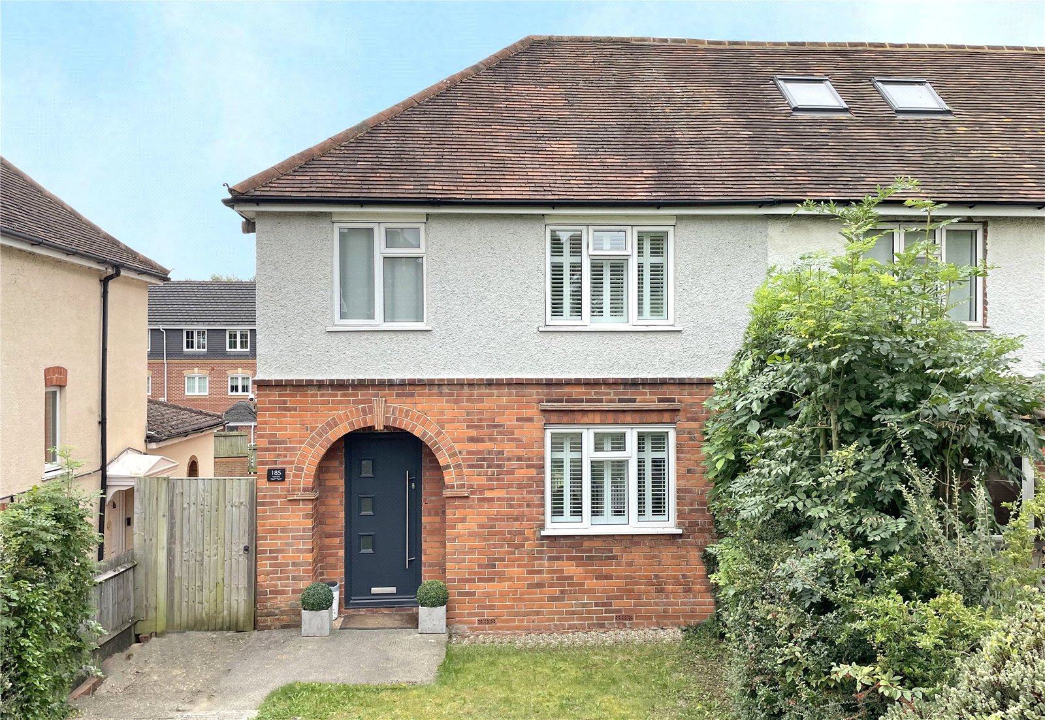
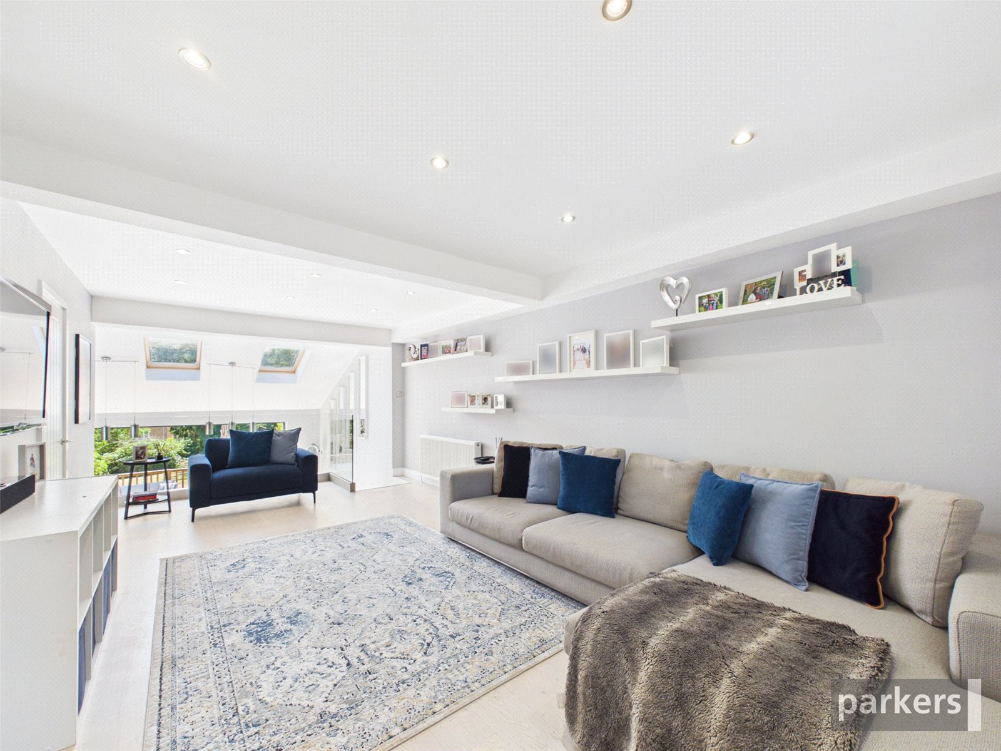
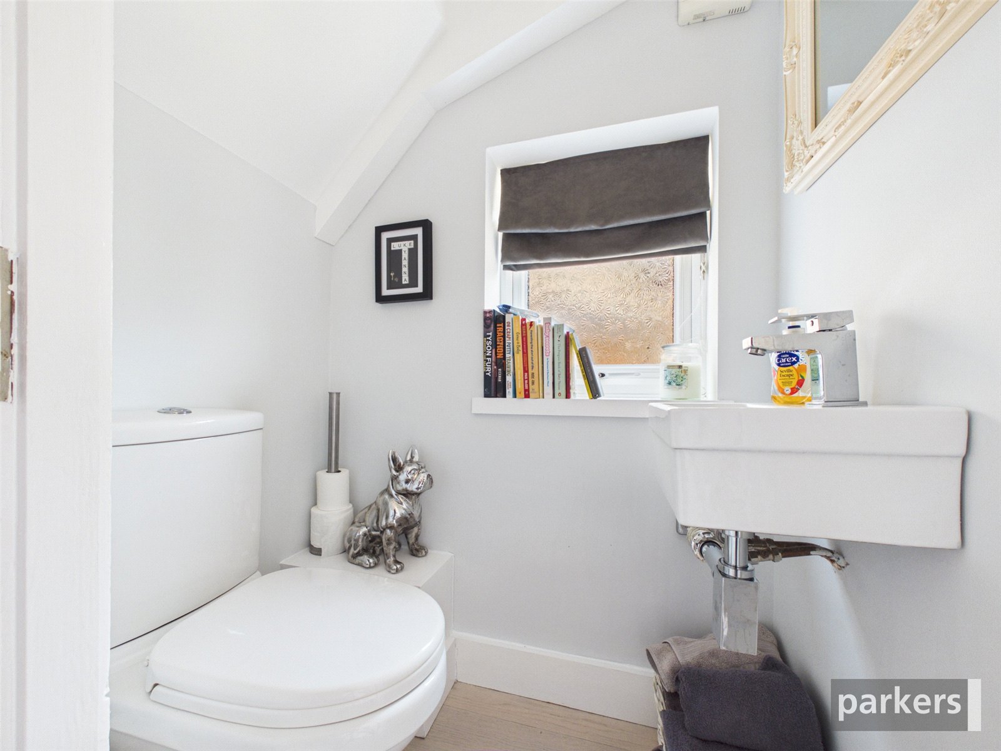
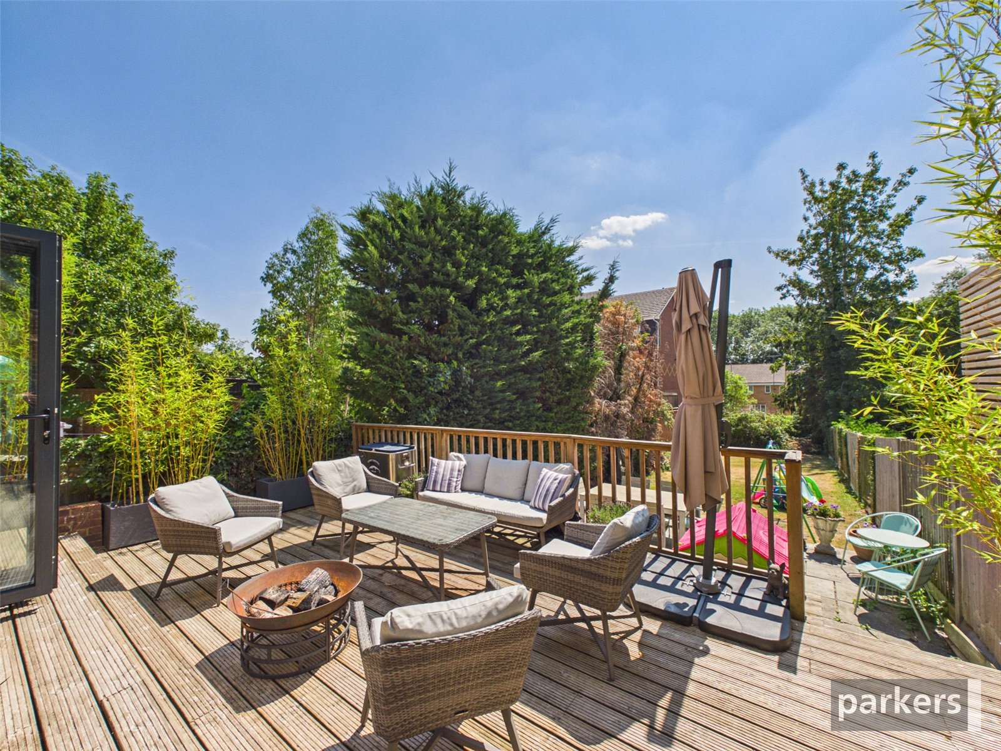
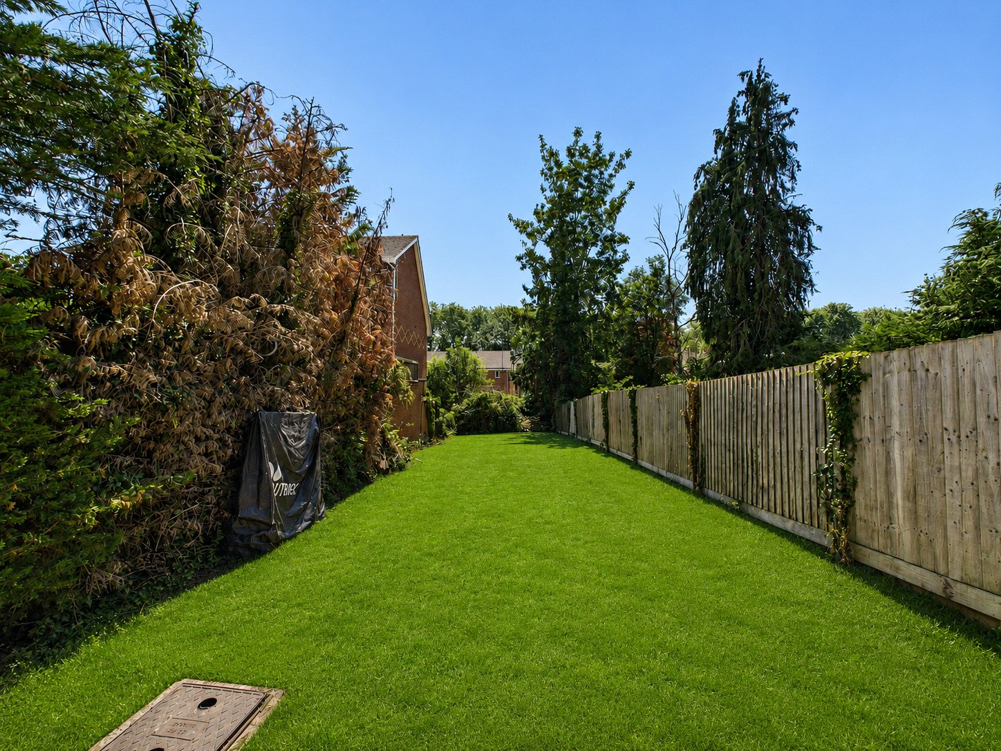
The ground floor accommodation comprises a spacious entrance hall, cloakroom, separate utility room providing access to a side entrance, and an impressive open-plan kitchen, living and dining area. The property has been thoughtfully extended to the rear, creating a stunning open-plan kitchen and entertaining space, ideal for modern family living. There is also a large basement storage area beneath the living room. To the first floor are three well-proportioned bedrooms, all served by a modern family bathroom. Externally, the property benefits from driveway parking to the front and a generous rear garden approximately 100ft in length. There is also excellent scope for further extension, subject to the necessary planning permissions. Please be aware the basement makes up 372 sqft of the floorplan. Viewings are highly recommended. Council Tax Band C
| Tax Band | % | Taxable Sum | Tax |
|---|
Struggling to find a property? Get in touch and we'll help you find your ideal property.