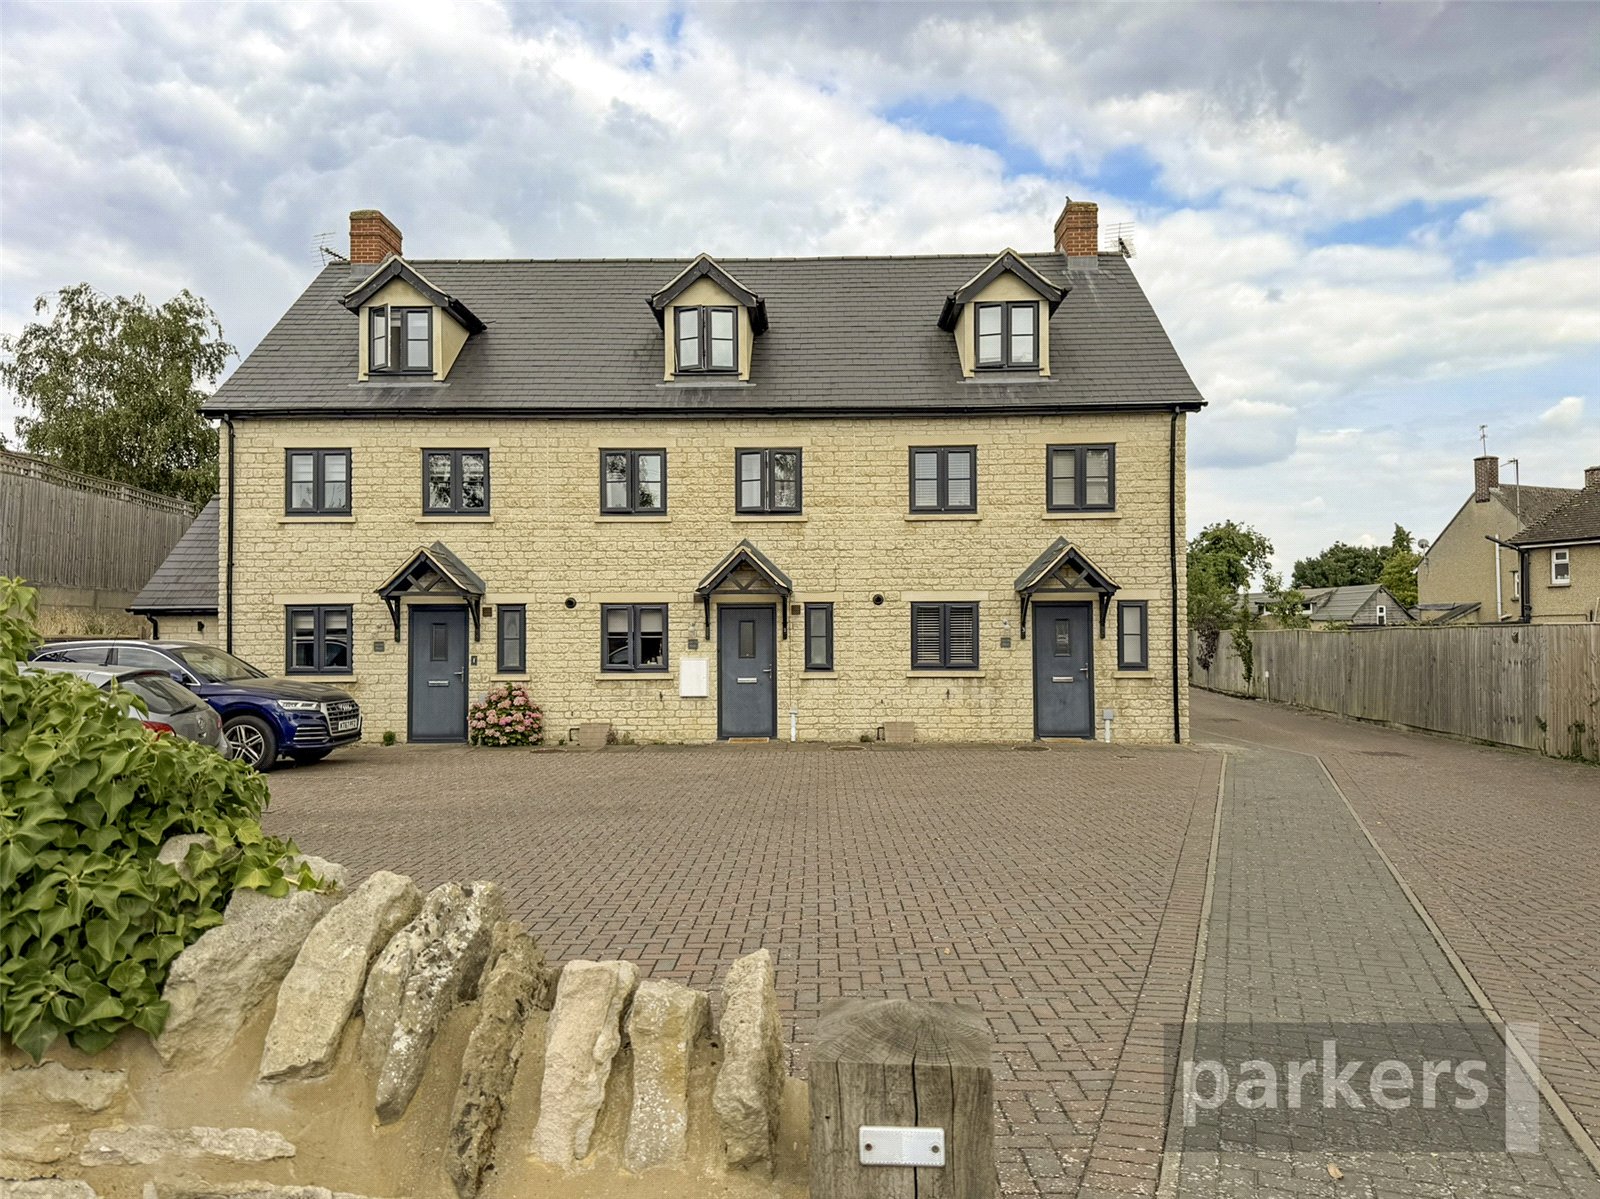
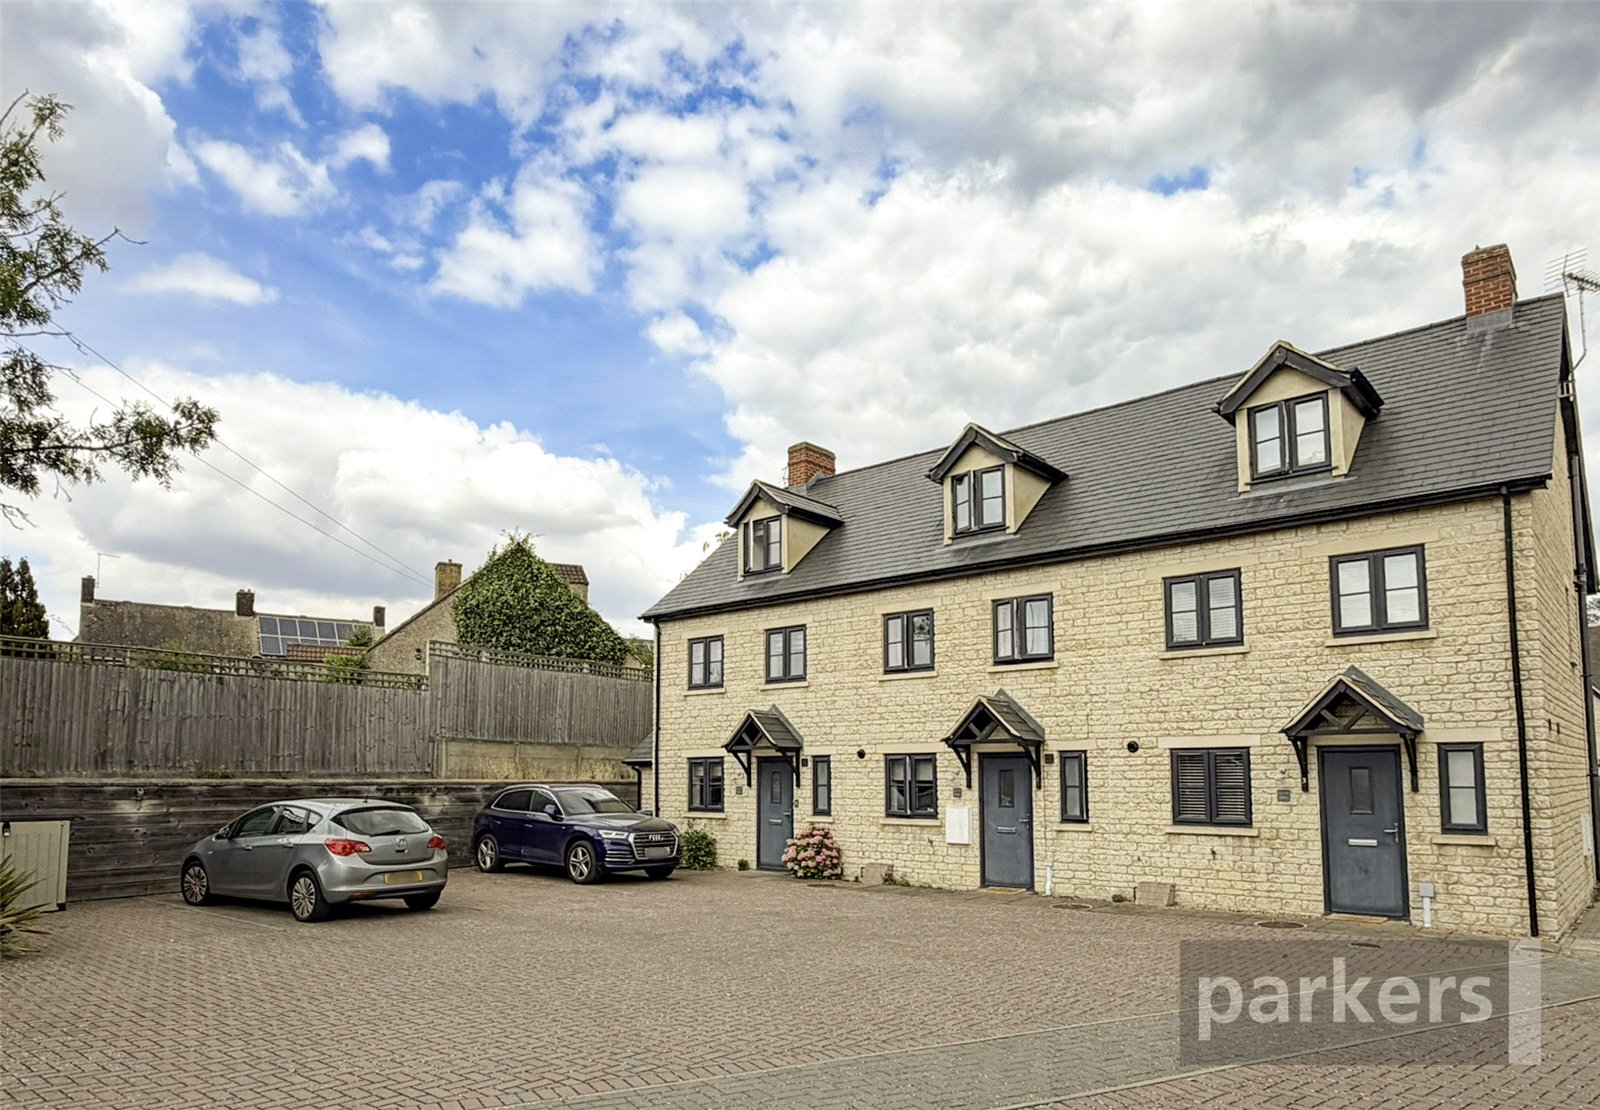

- Three-bedroom modern townhouse
- Allocated parking
- Downstairs WC
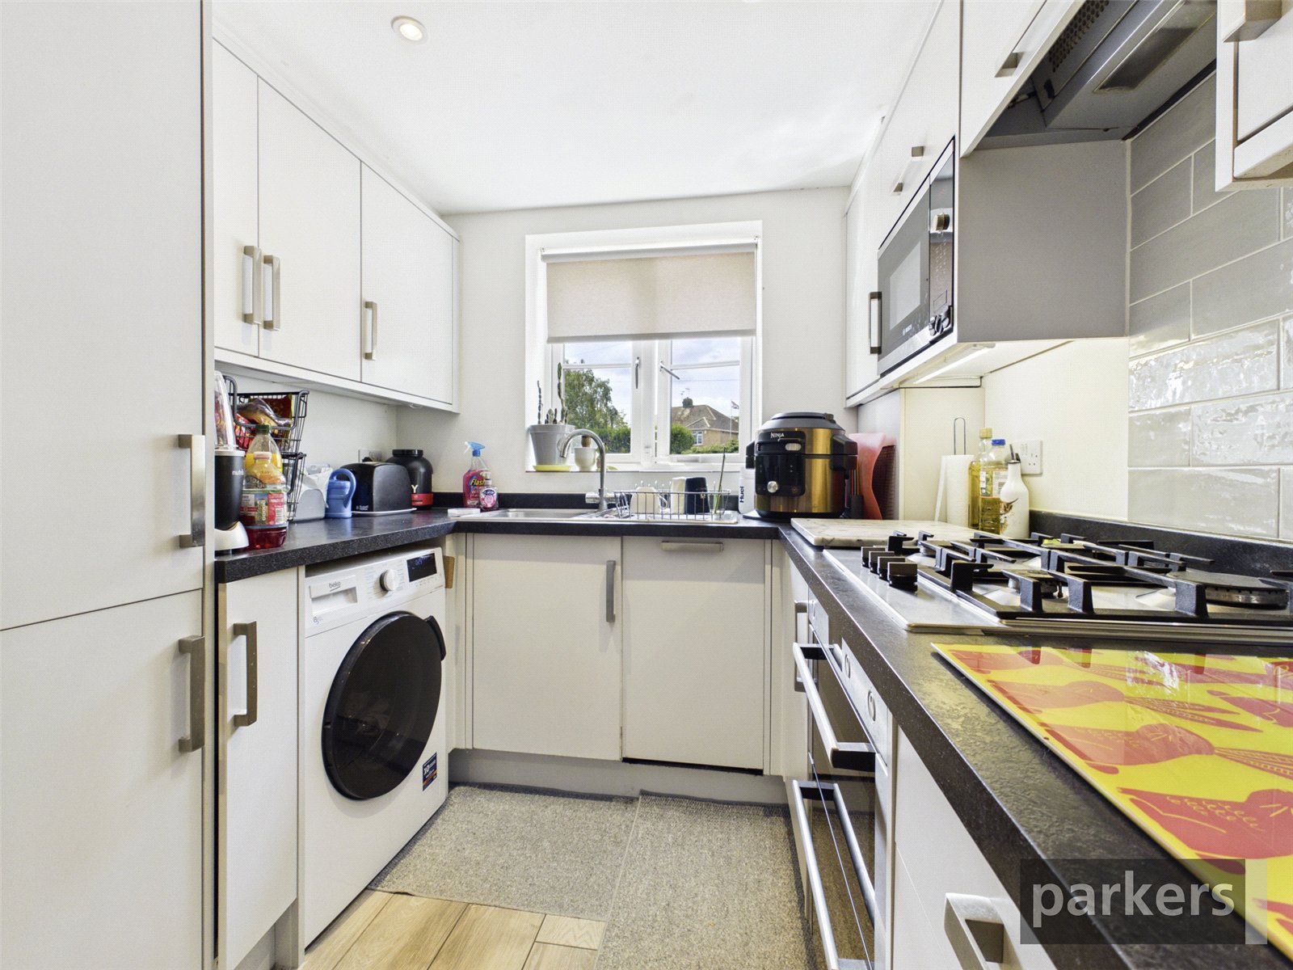
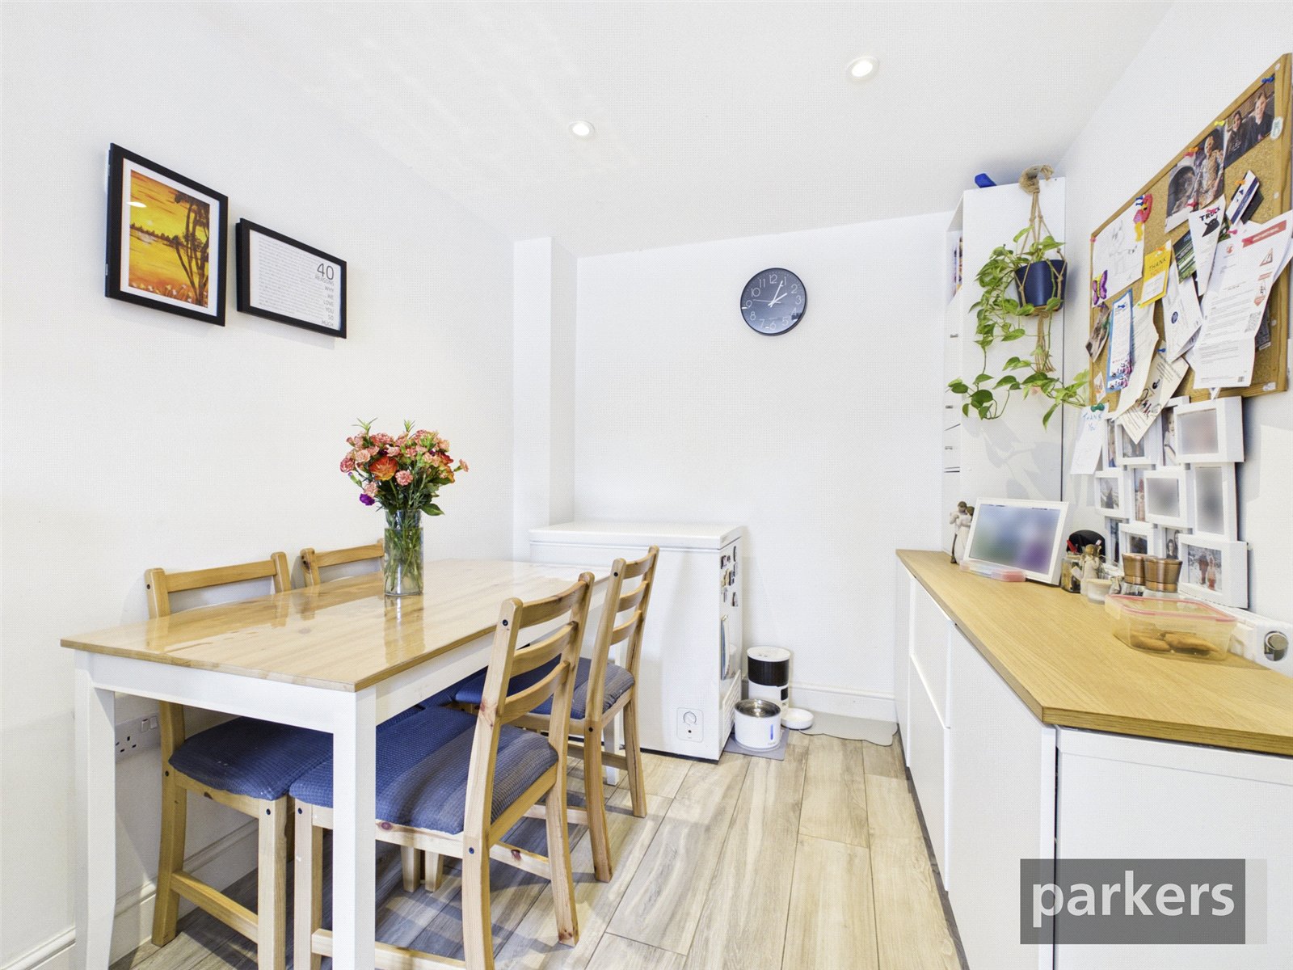
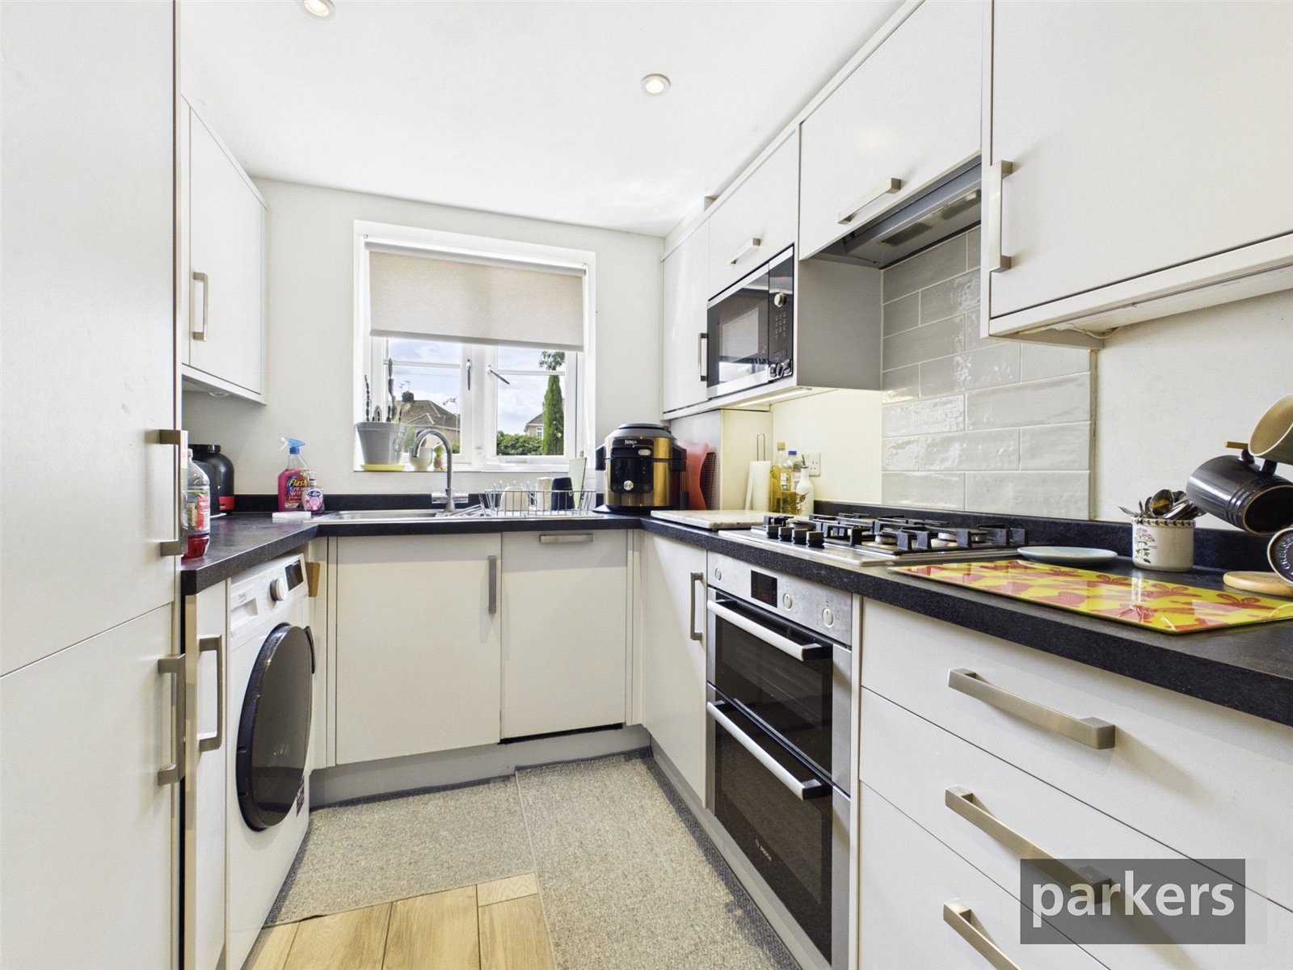
- Kitchen with dining space
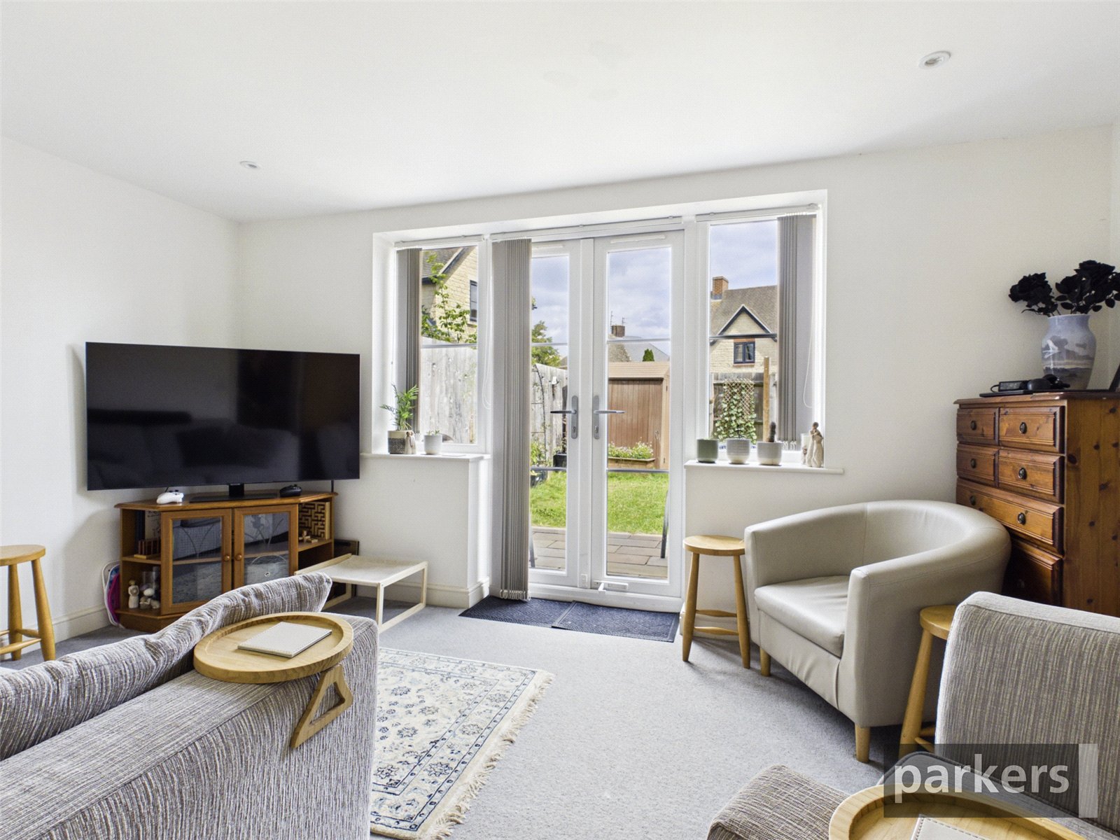
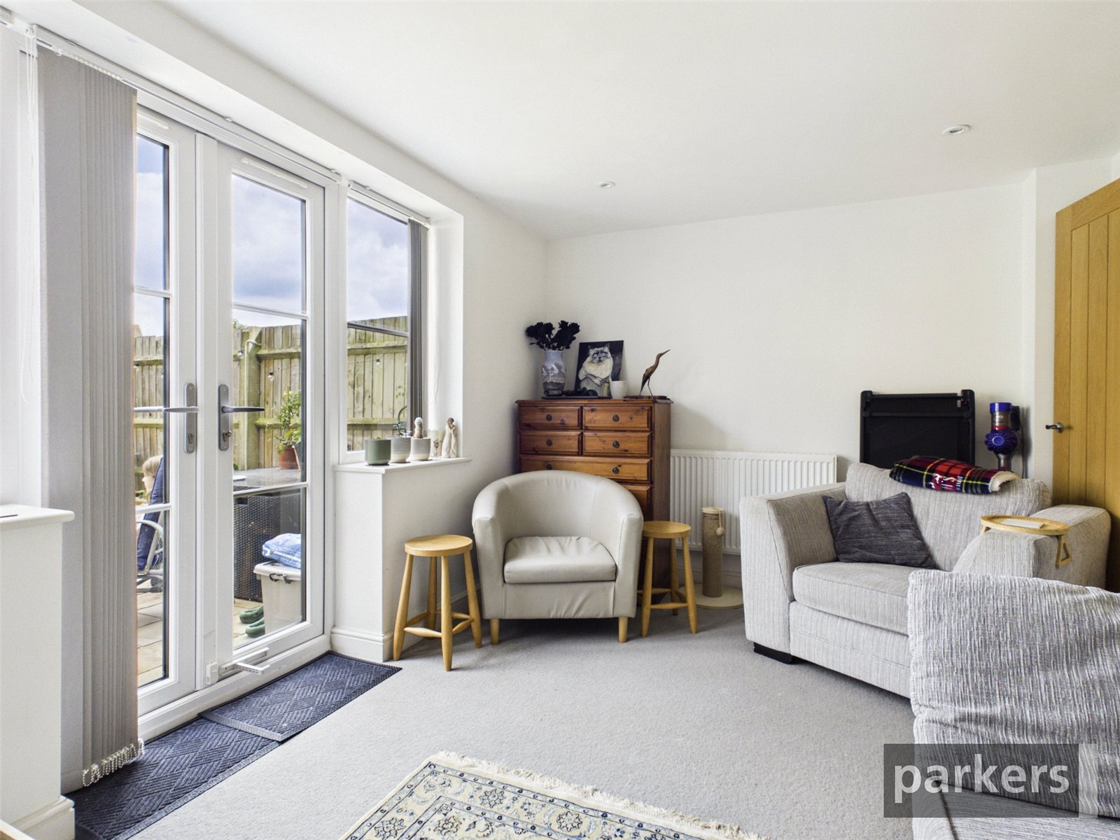
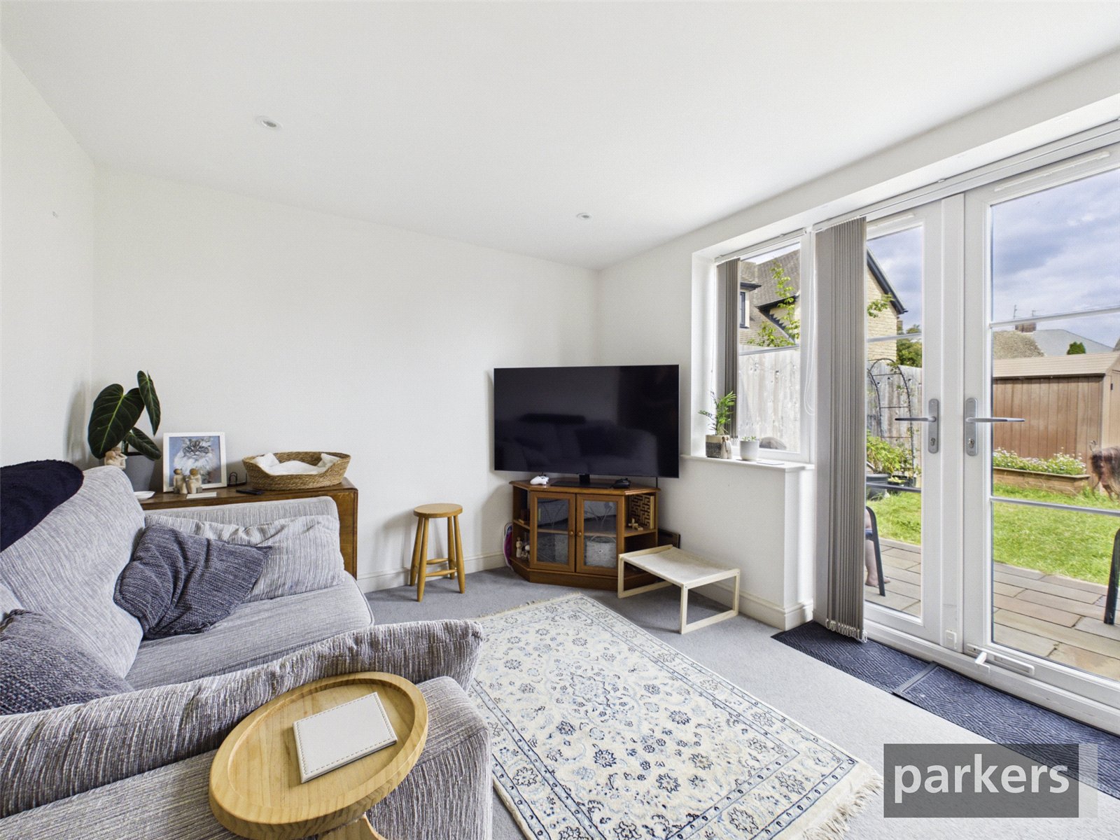
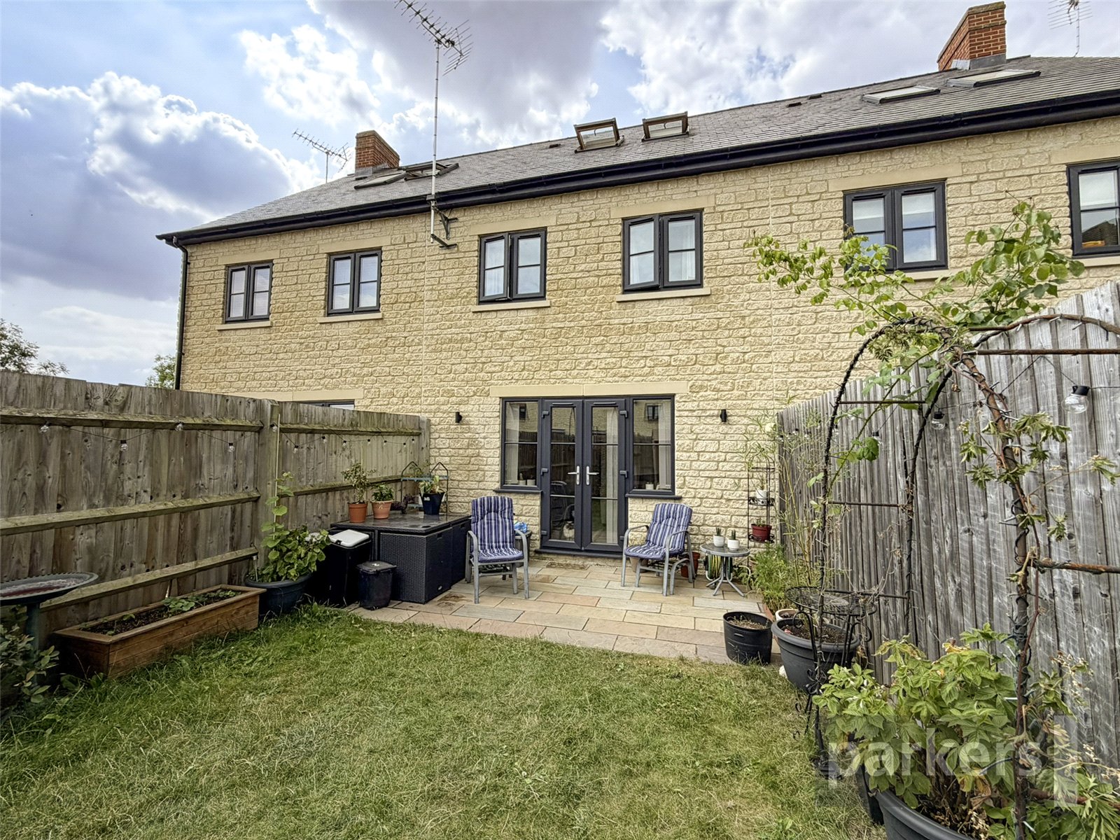
- Separate ground-floor living room with French doors to garden
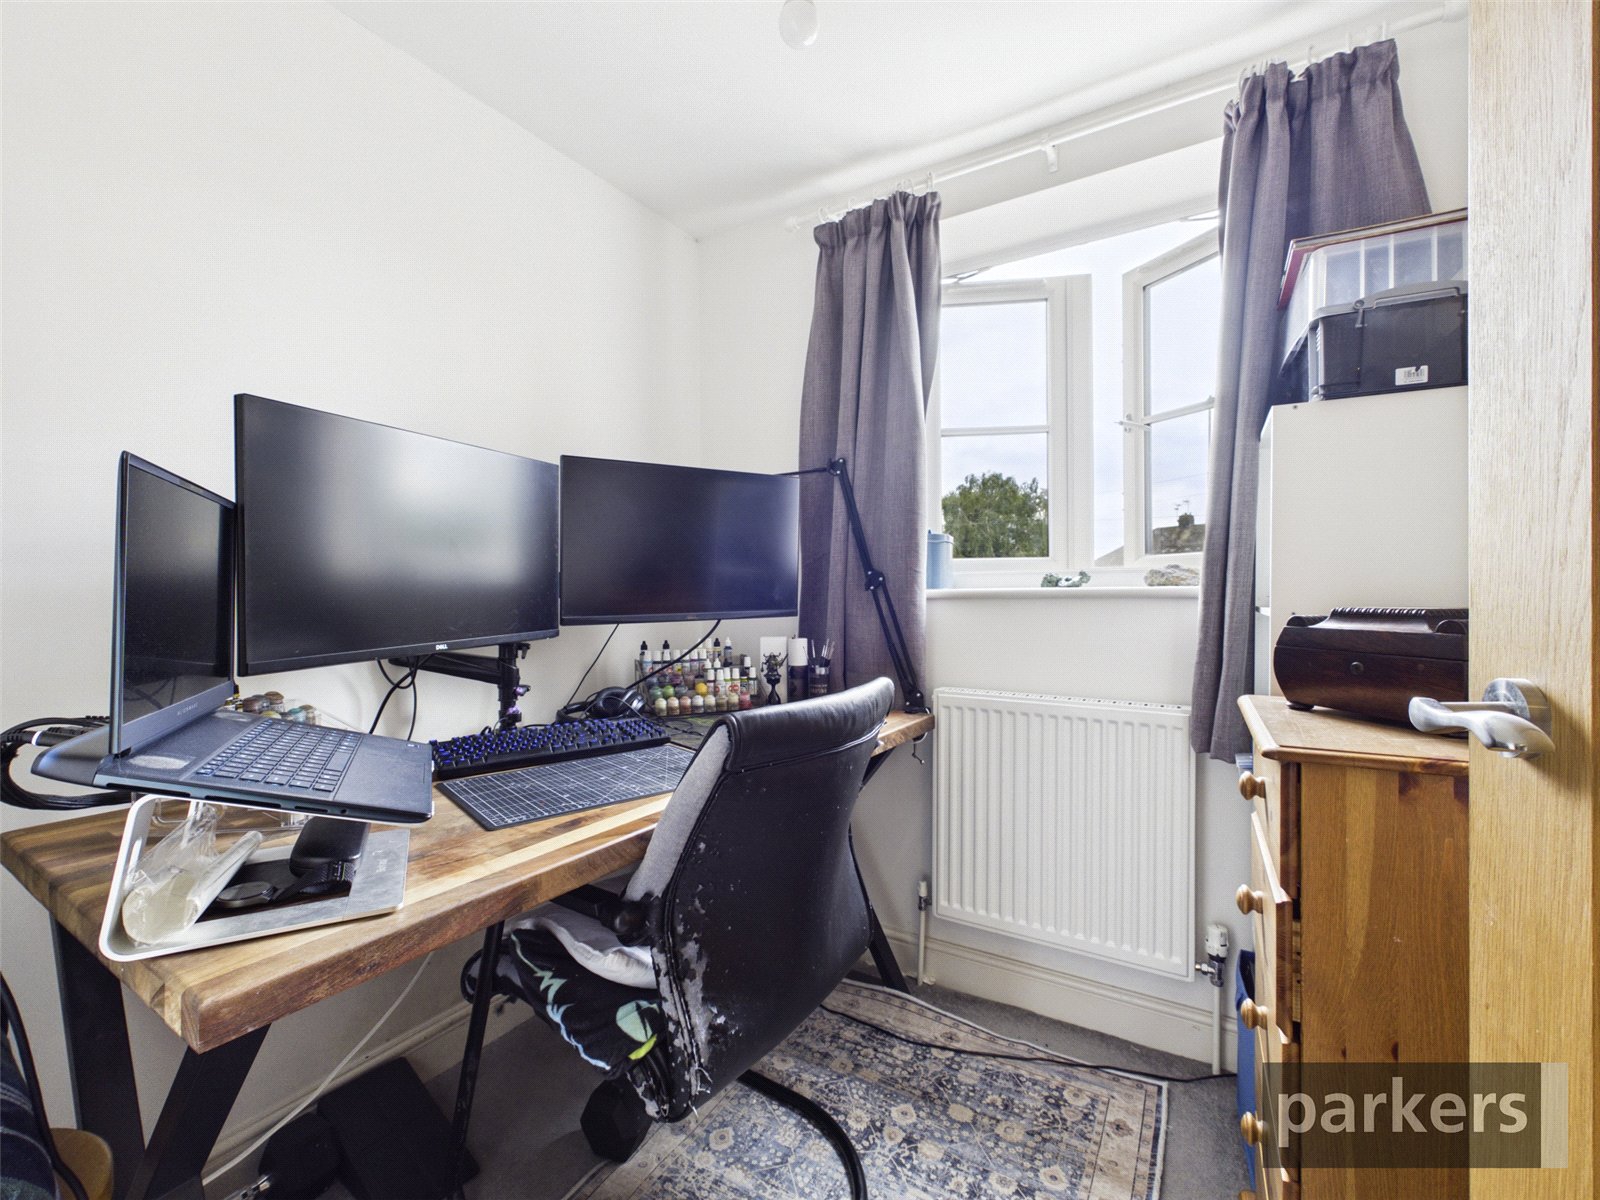
- Home office space
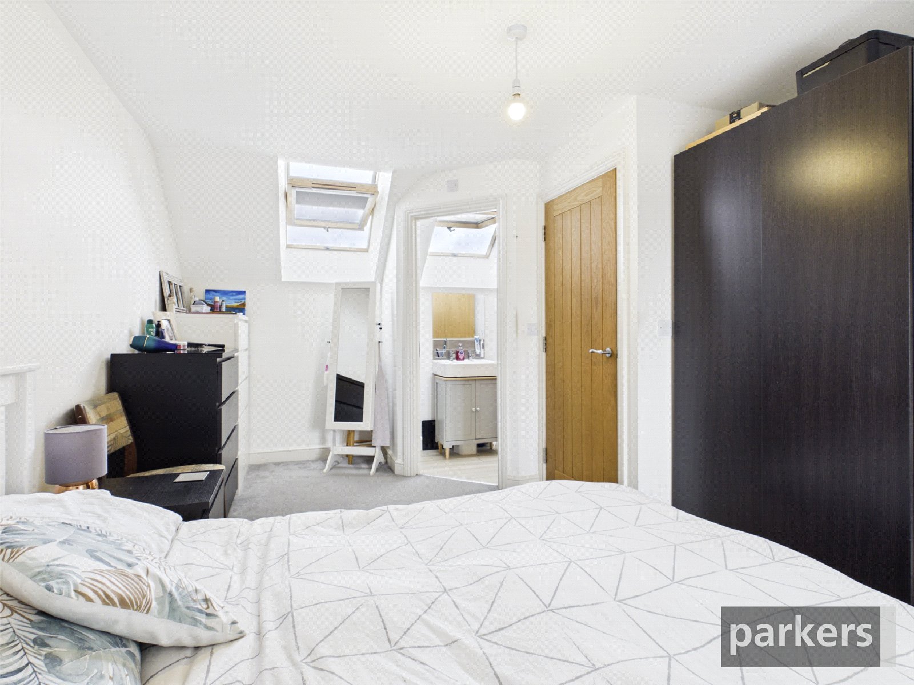
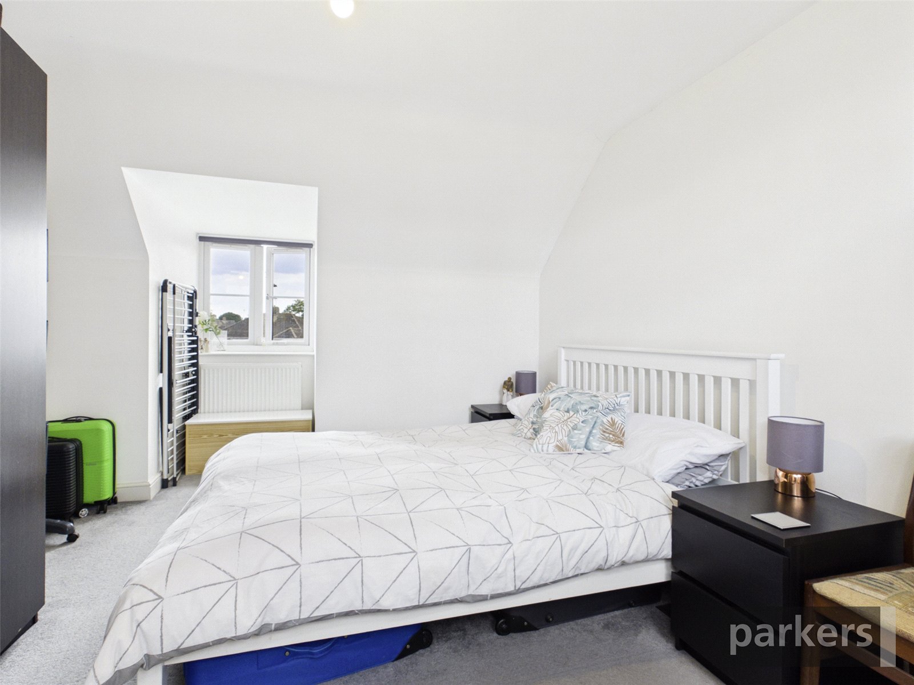
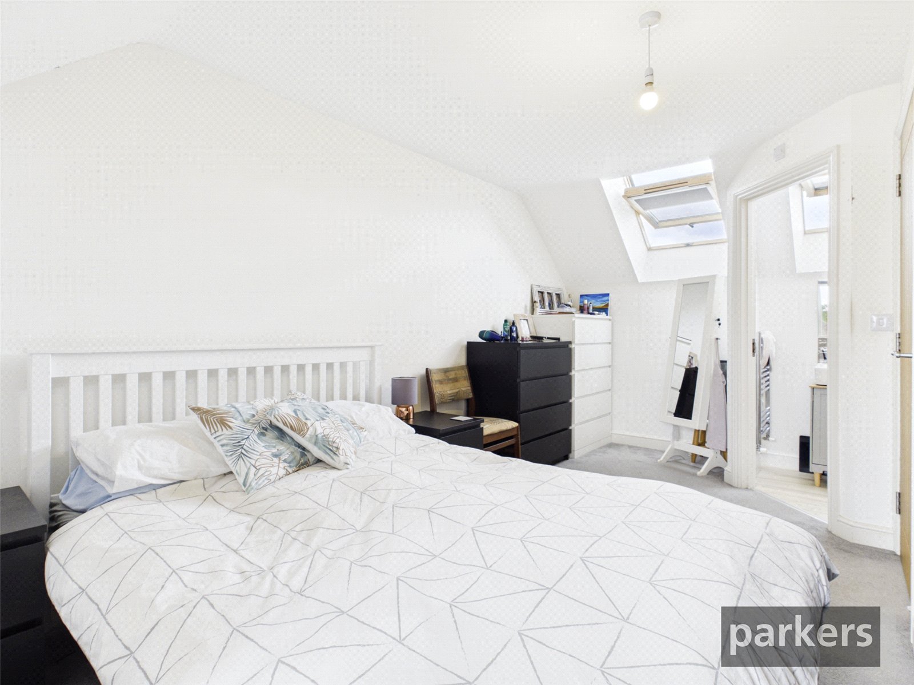
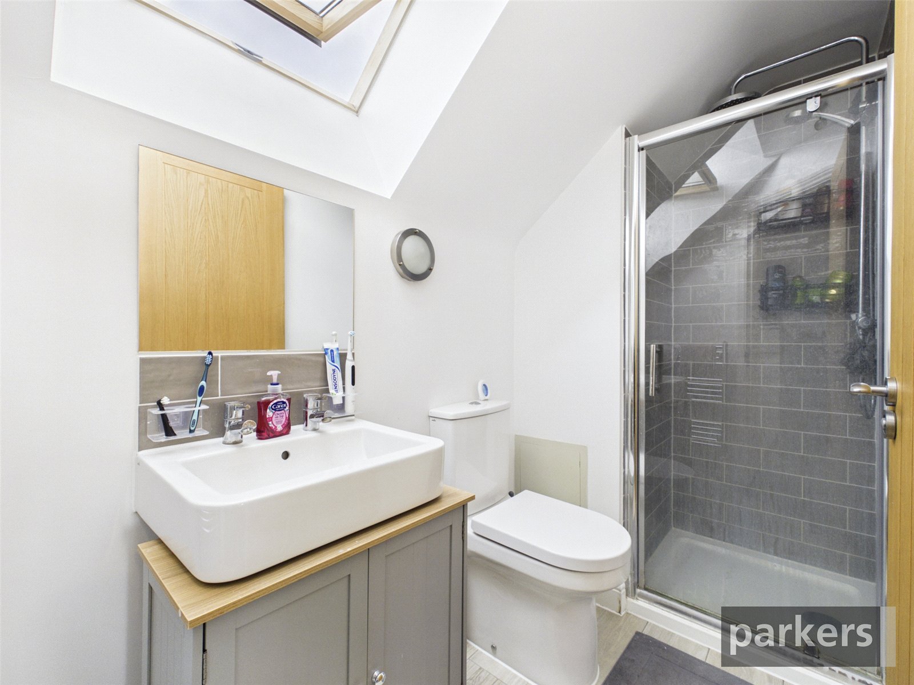
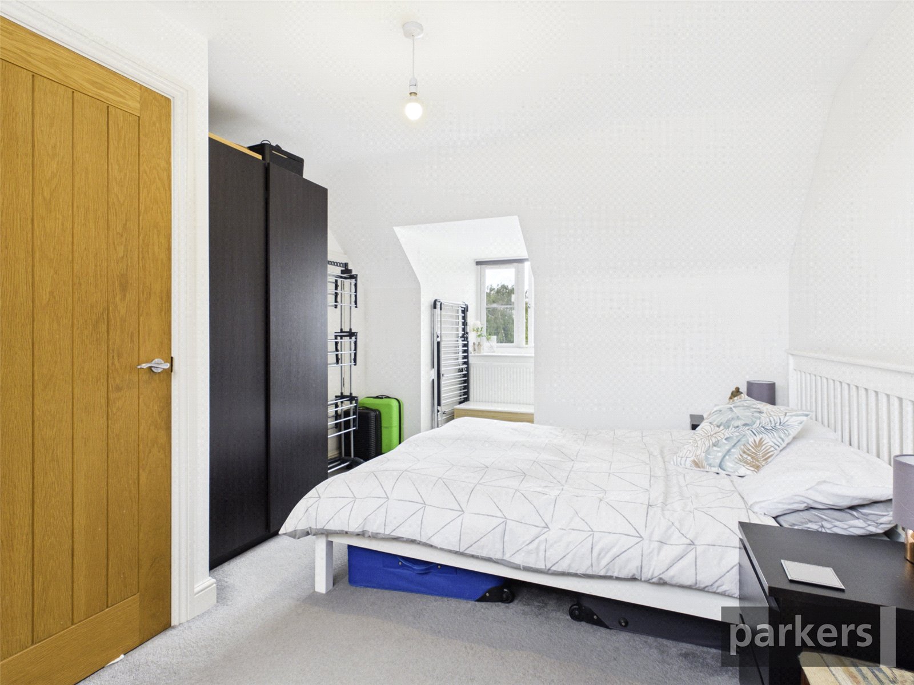
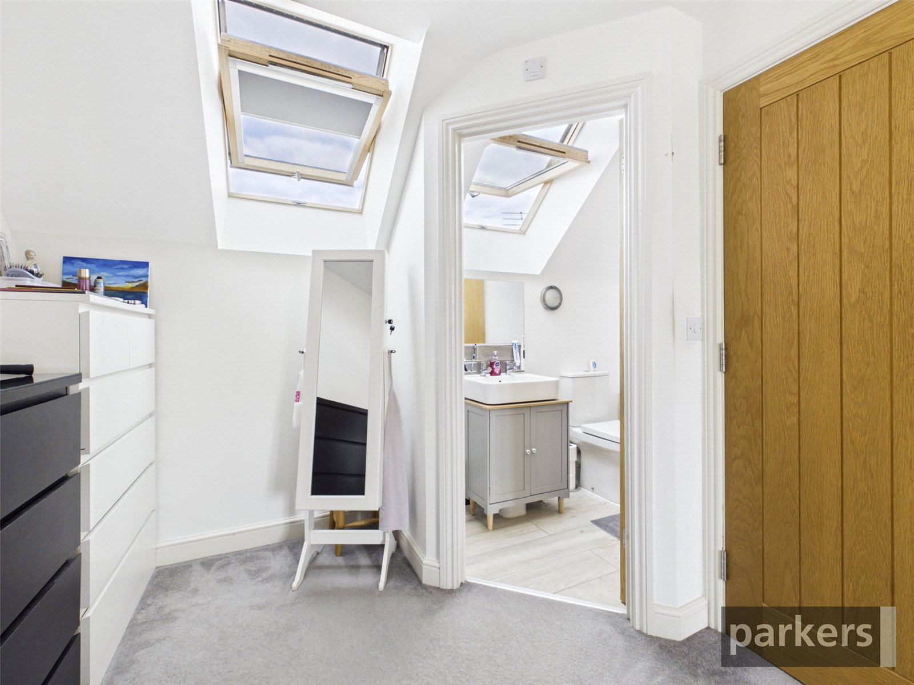
- Master bedroom with en-suite shower room
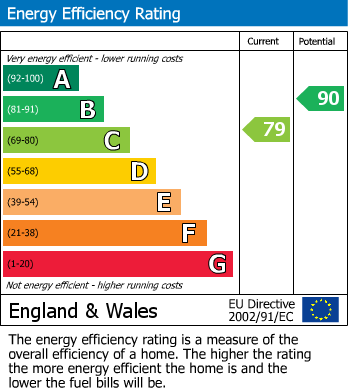
- EPC Rating: C (79), potential B (90)
- No onward chain flexibility
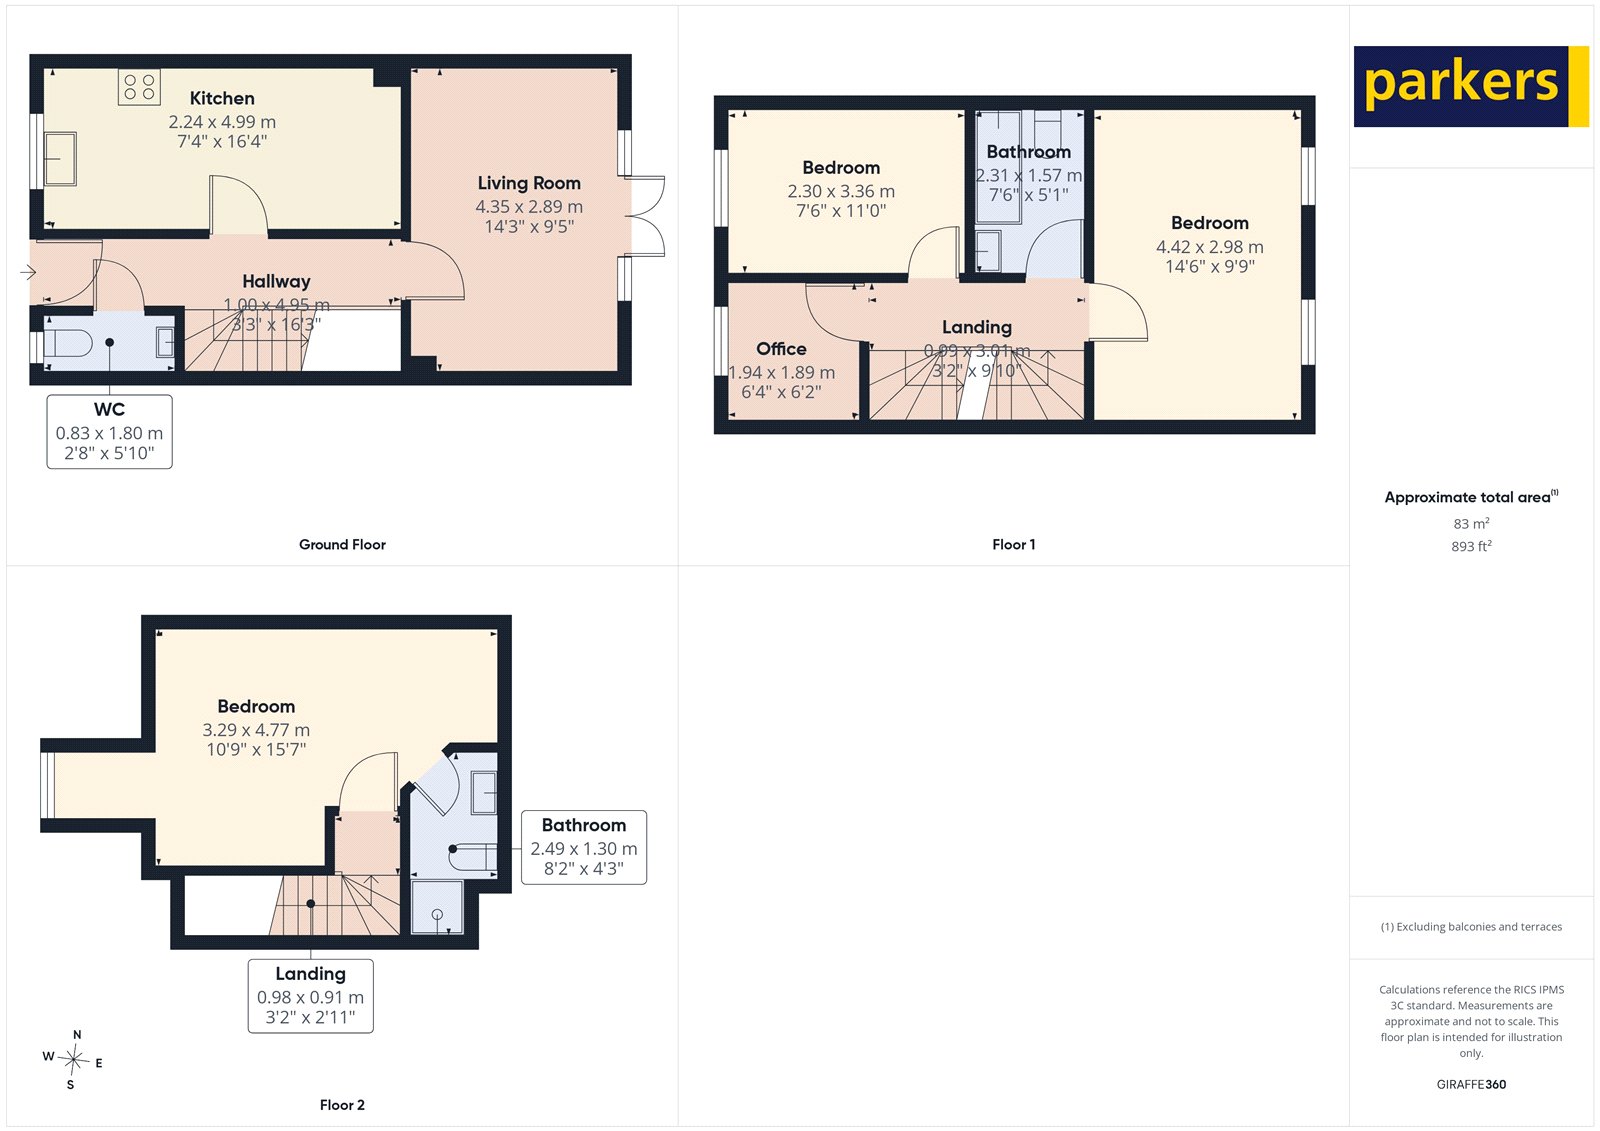
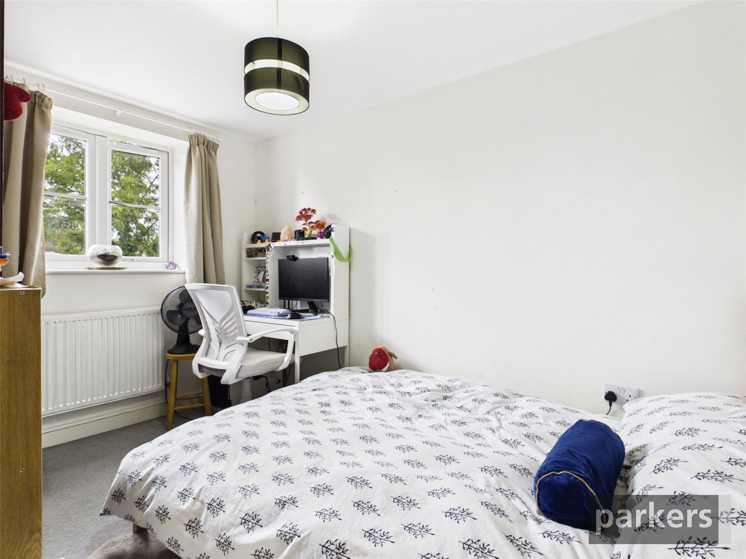
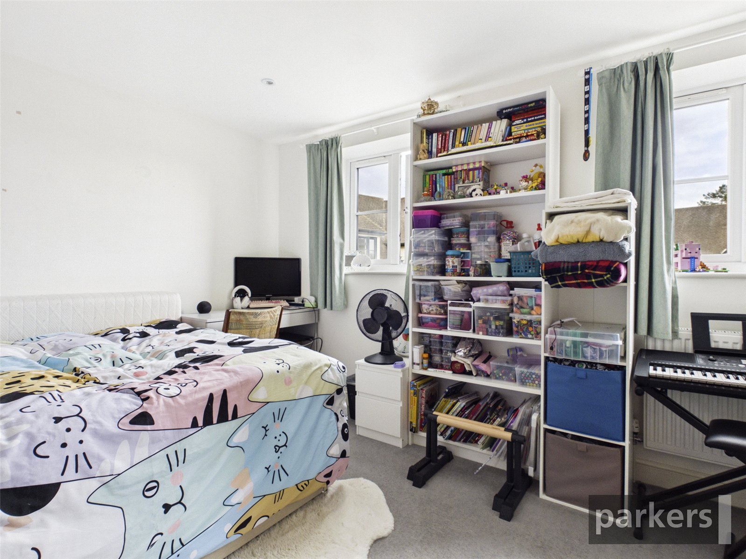
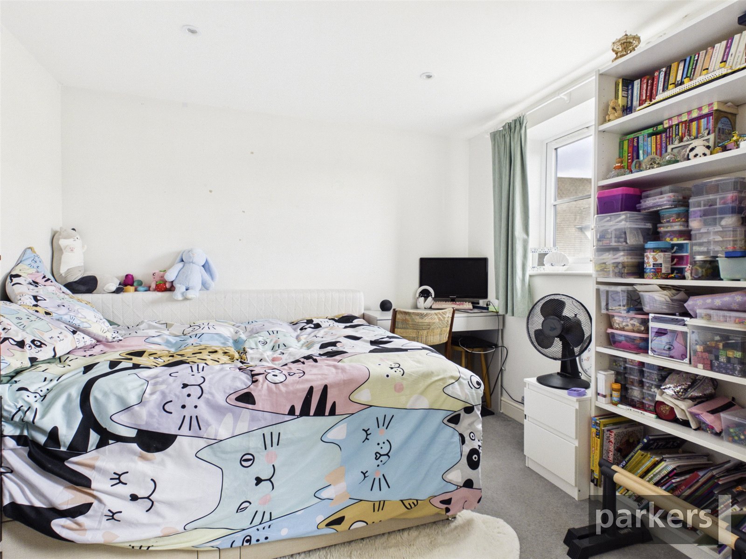
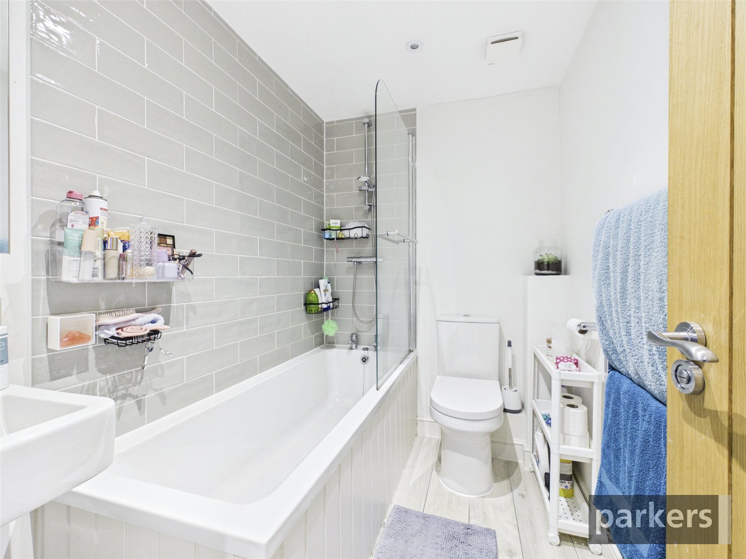
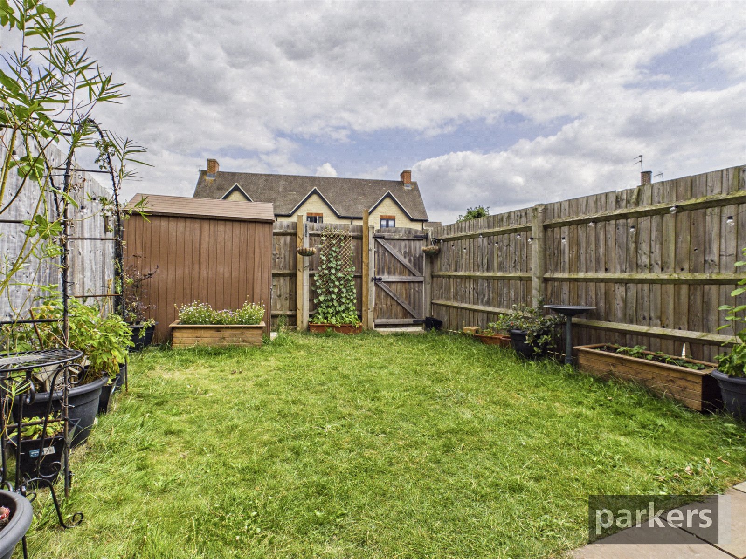
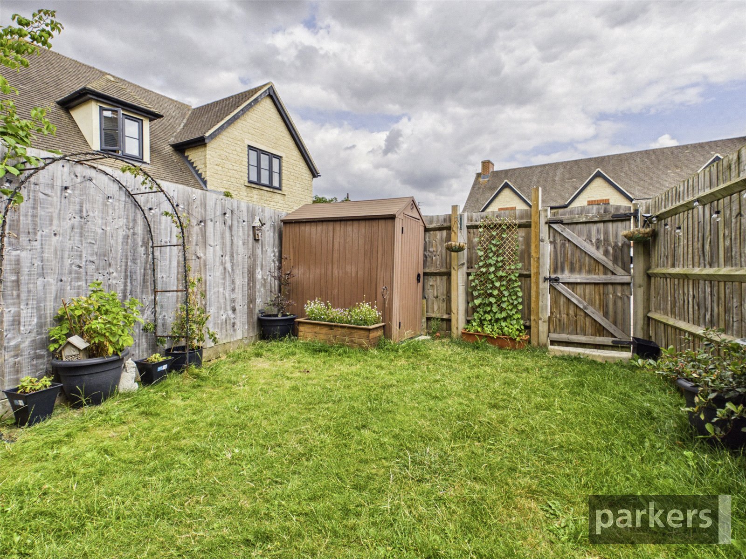
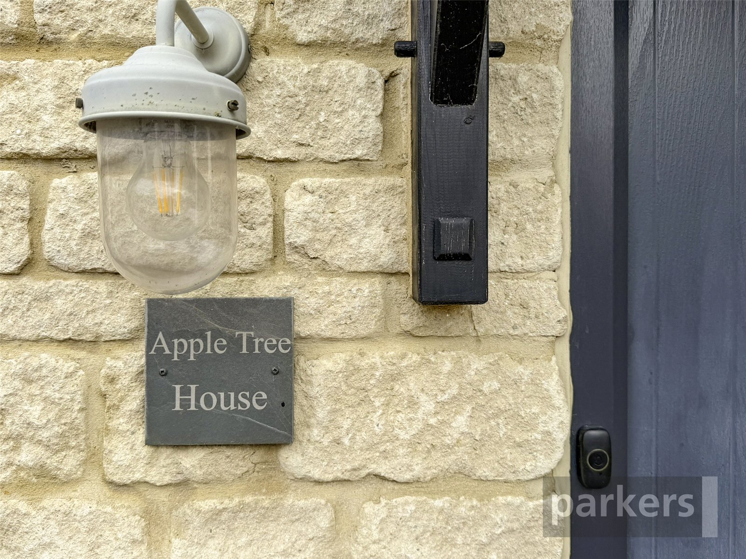
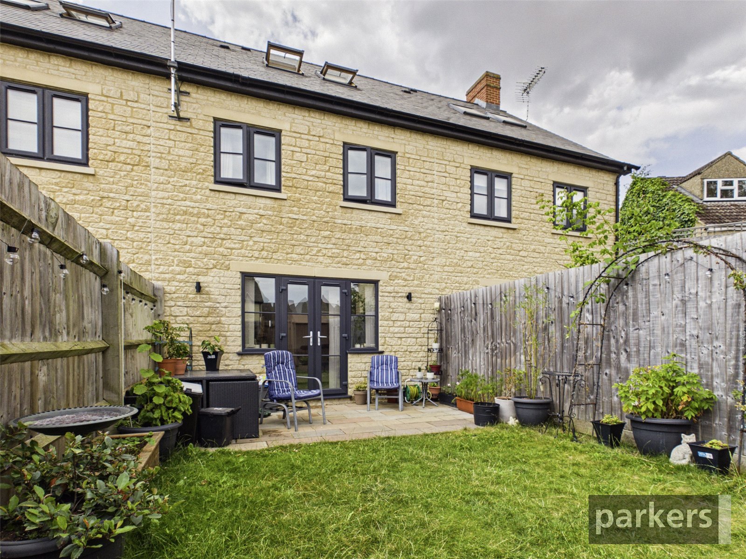
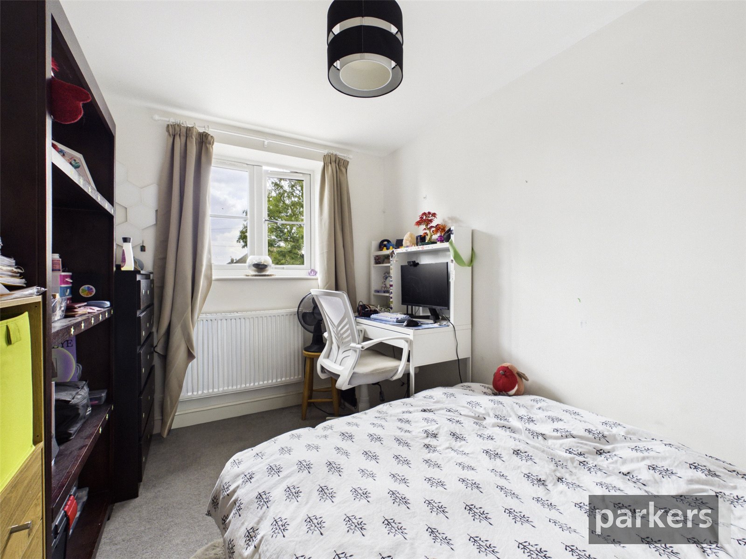
Tucked away on a quiet, well-kept development just off Hailey Road, Apple Tree House is a smart three-storey townhouse built in attractive Cotswold-stone style, offering 83 sq m (893 sq ft) of well-planned accommodation across three floors, plus the valuable bonus of allocated parking. Whether you're taking your first step onto the property ladder or moving up from a flat or starter home in search of more room to spread out, this property has been laid out with exactly that transition in mind. Ground Floor Step inside to a welcoming hallway with a handy downstairs WC — a real practical bonus. The kitchen is fitted with contemporary white gloss units, integrated gas hob, double oven, fridge freezer and disherwasher, and space for all your appliances, with room for a breakfast table at one end — perfect for that all-important morning coffee before the school run or commute. Beyond the kitchen, the generous living room opens through French doors onto the private rear garden, filling the space with natural light and creating a lovely flow for both everyday living and entertaining. First Floor The first floor is where this home really earns its "grow into it" credentials. There are two further bedrooms here — two comfortable doubles, served by a stylish family bathroom. Cleverly, there's also a dedicated home office/ occasional guest space, ideal for the growing number of buyers who need a proper space to work from home without sacrificing a bedroom. Second Floor — Master Suite The entire top floor is given over to a impressive master bedroom suite (10'9" x 15'7"), with charming vaulted ceilings and a Velux window flooding the room with light. This peaceful retreat benefits from its own en-suite shower room, finished with a walk-in shower, wash basin and WC — a genuine "treat yourself" upgrade that upsizing buyers in particular will appreciate. Outside To the rear, an enclosed, low-maintenance garden offers a lawned area, patio for outdoor seating, and a useful storage shed — ideal for anyone wanting outside space without a weekend of upkeep. The development itself provides allocated off-street parking, a real plus point in this popular pocket of Witney. Energy Efficiency The property holds a Current EPC rating of C (79), with potential to improve to B (90) — reassuringly efficient running costs for buyers watching household bills. Estate management fee: £273PA at last billing. Council tax band D We are required by law to conduct anti-money laundering checks on all those selling or buying a property. Whilst we retain responsibility for ensuring checks and any ongoing monitoring are carried out correctly, the initial checks are carried out on our behalf by Lifetime Legal who will contact you once you have agreed to instruct us in your sale or had an offer accepted on a property you wish to buy. The cost of these checks is £75 (incl. VAT), which covers the cost of obtaining relevant data and any manual checks and monitoring which might be required. This fee will need to be paid by you in advance of us publishing your property (in the case of a vendor) or issuing a memorandum of sale (in the case of a buyer), directly to Lifetime Legal, and is non-refundable. We will receive some of the fee taken by Lifetime Legal to compensate for its role in the provision of these checks.
| Tax Band | % | Taxable Sum | Tax |
|---|
Struggling to find a property? Get in touch and we'll help you find your ideal property.