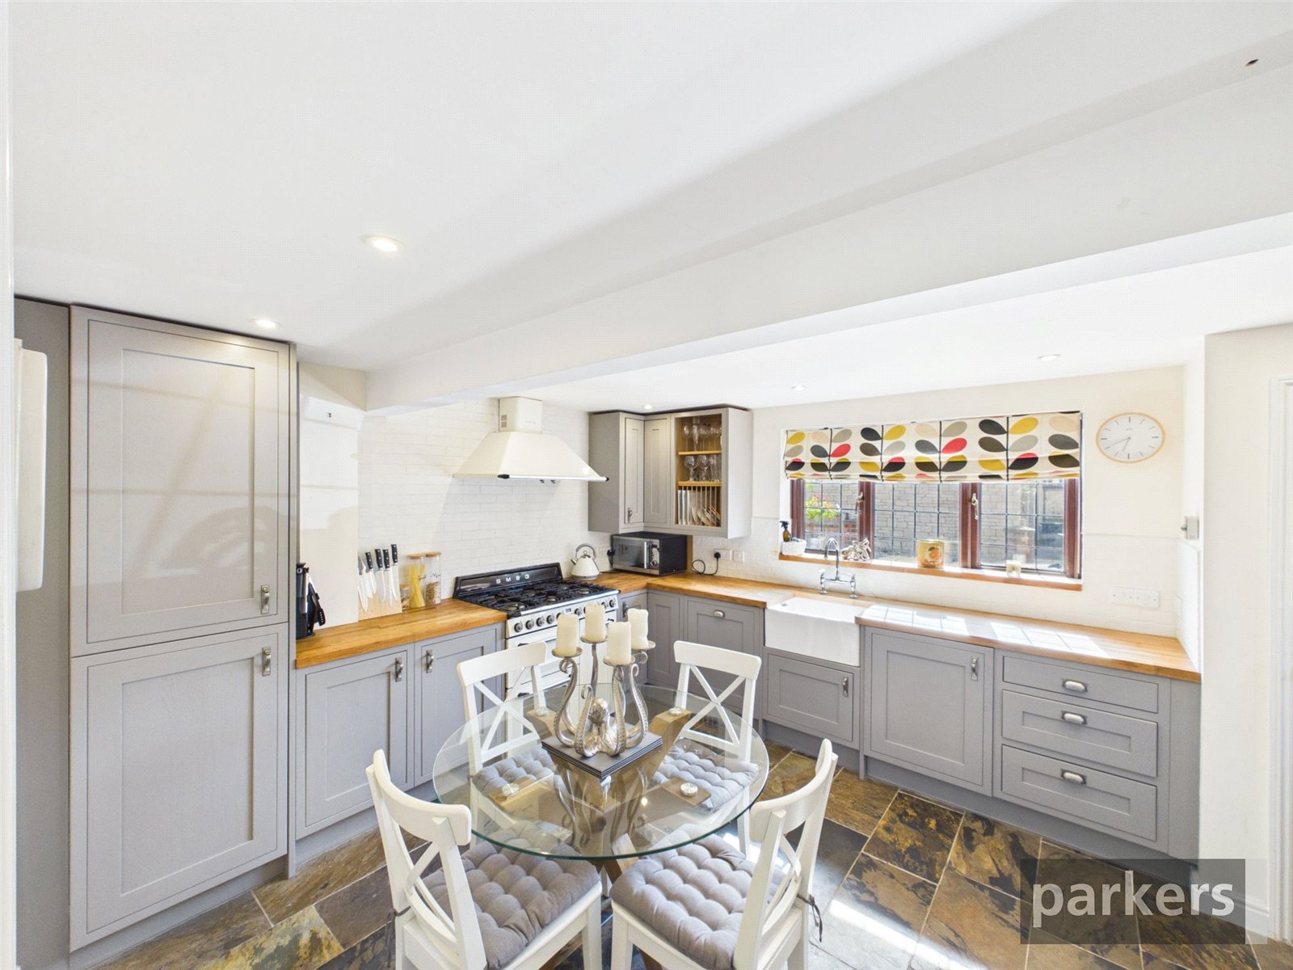
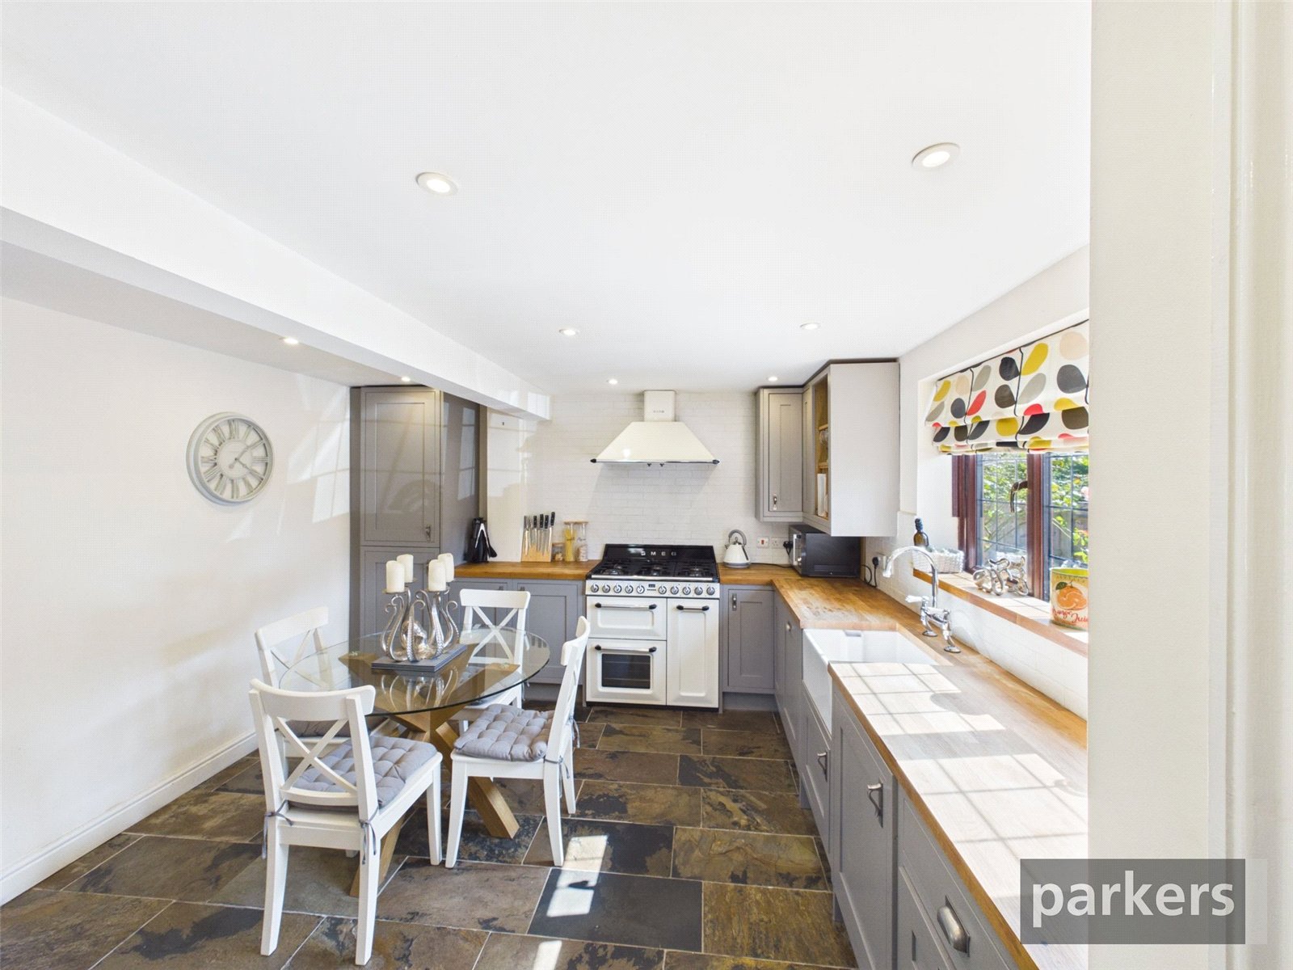
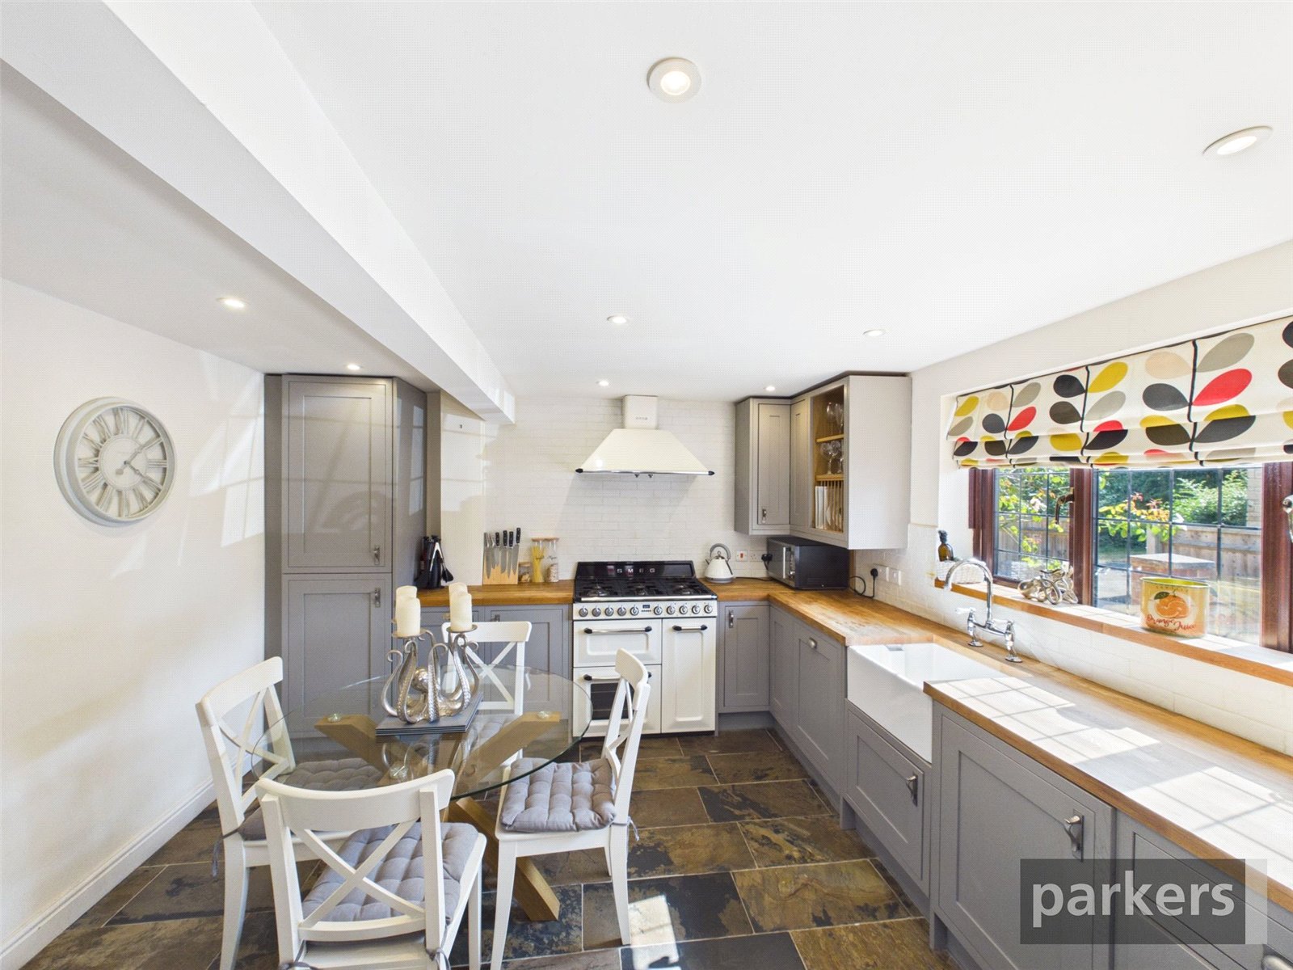
- Impressive refitted Dining Kitchen
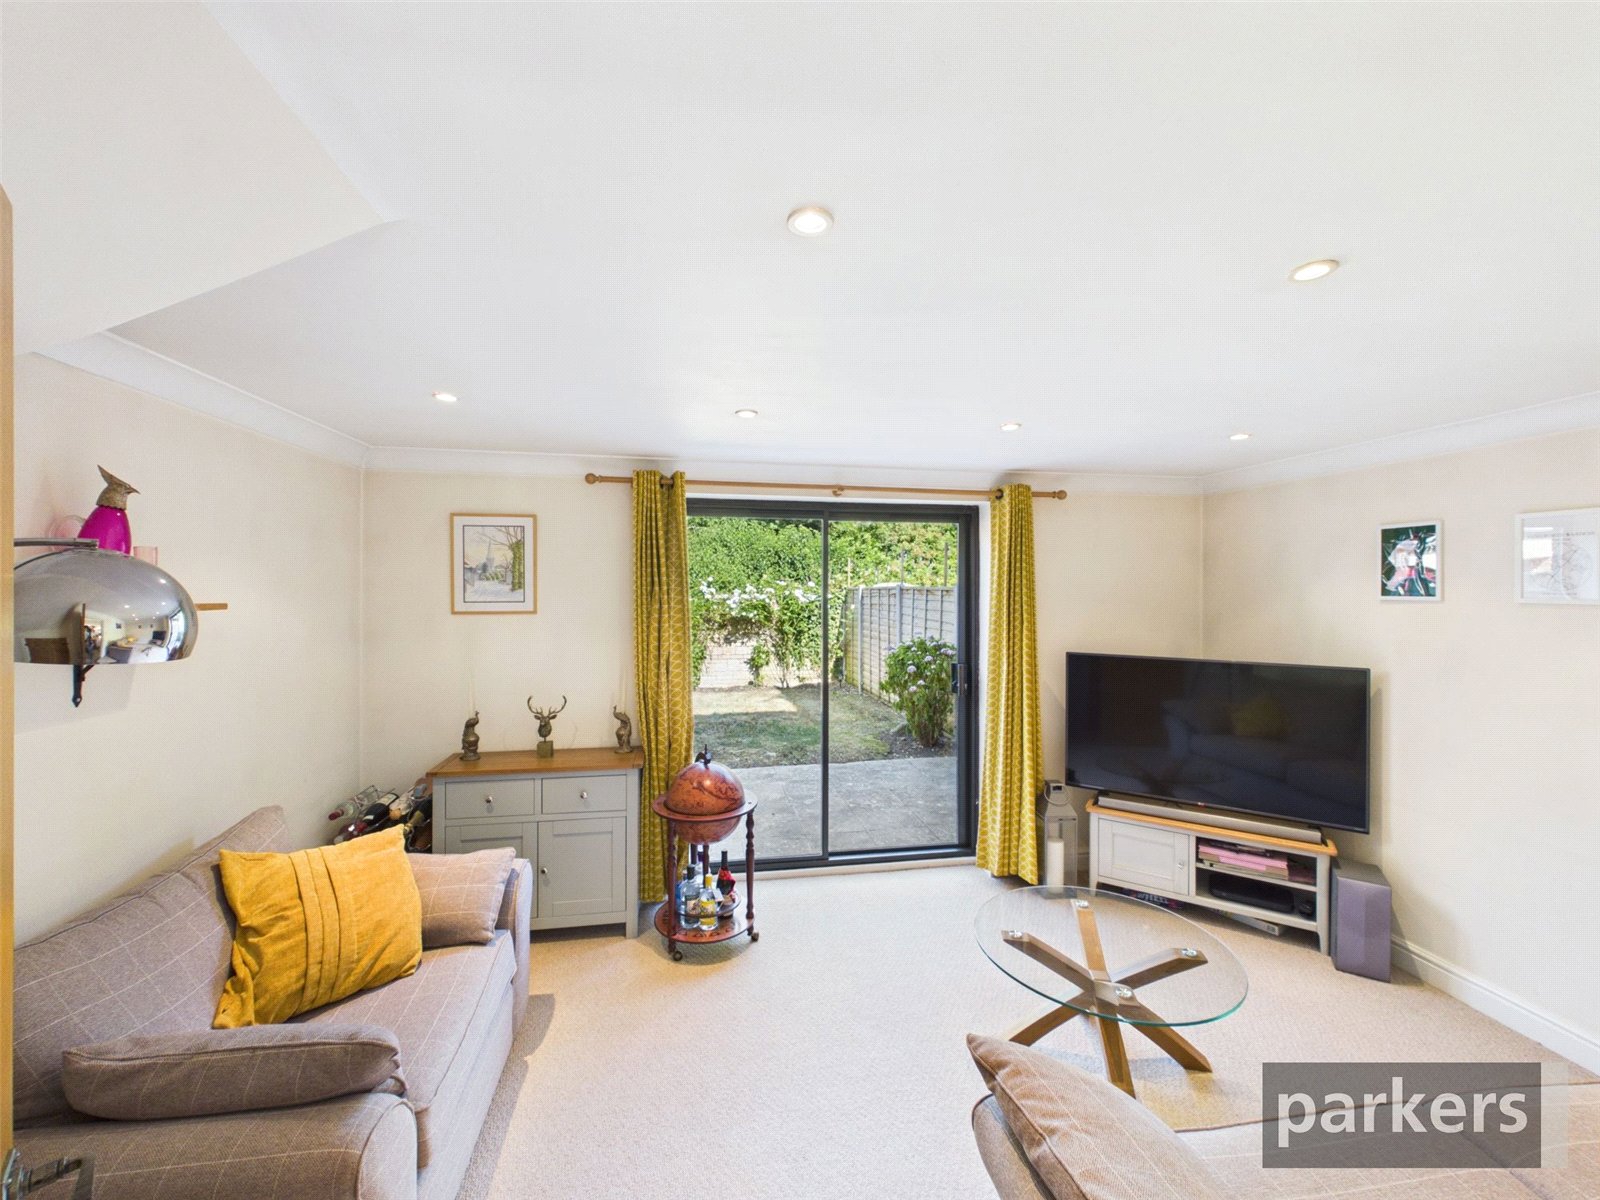
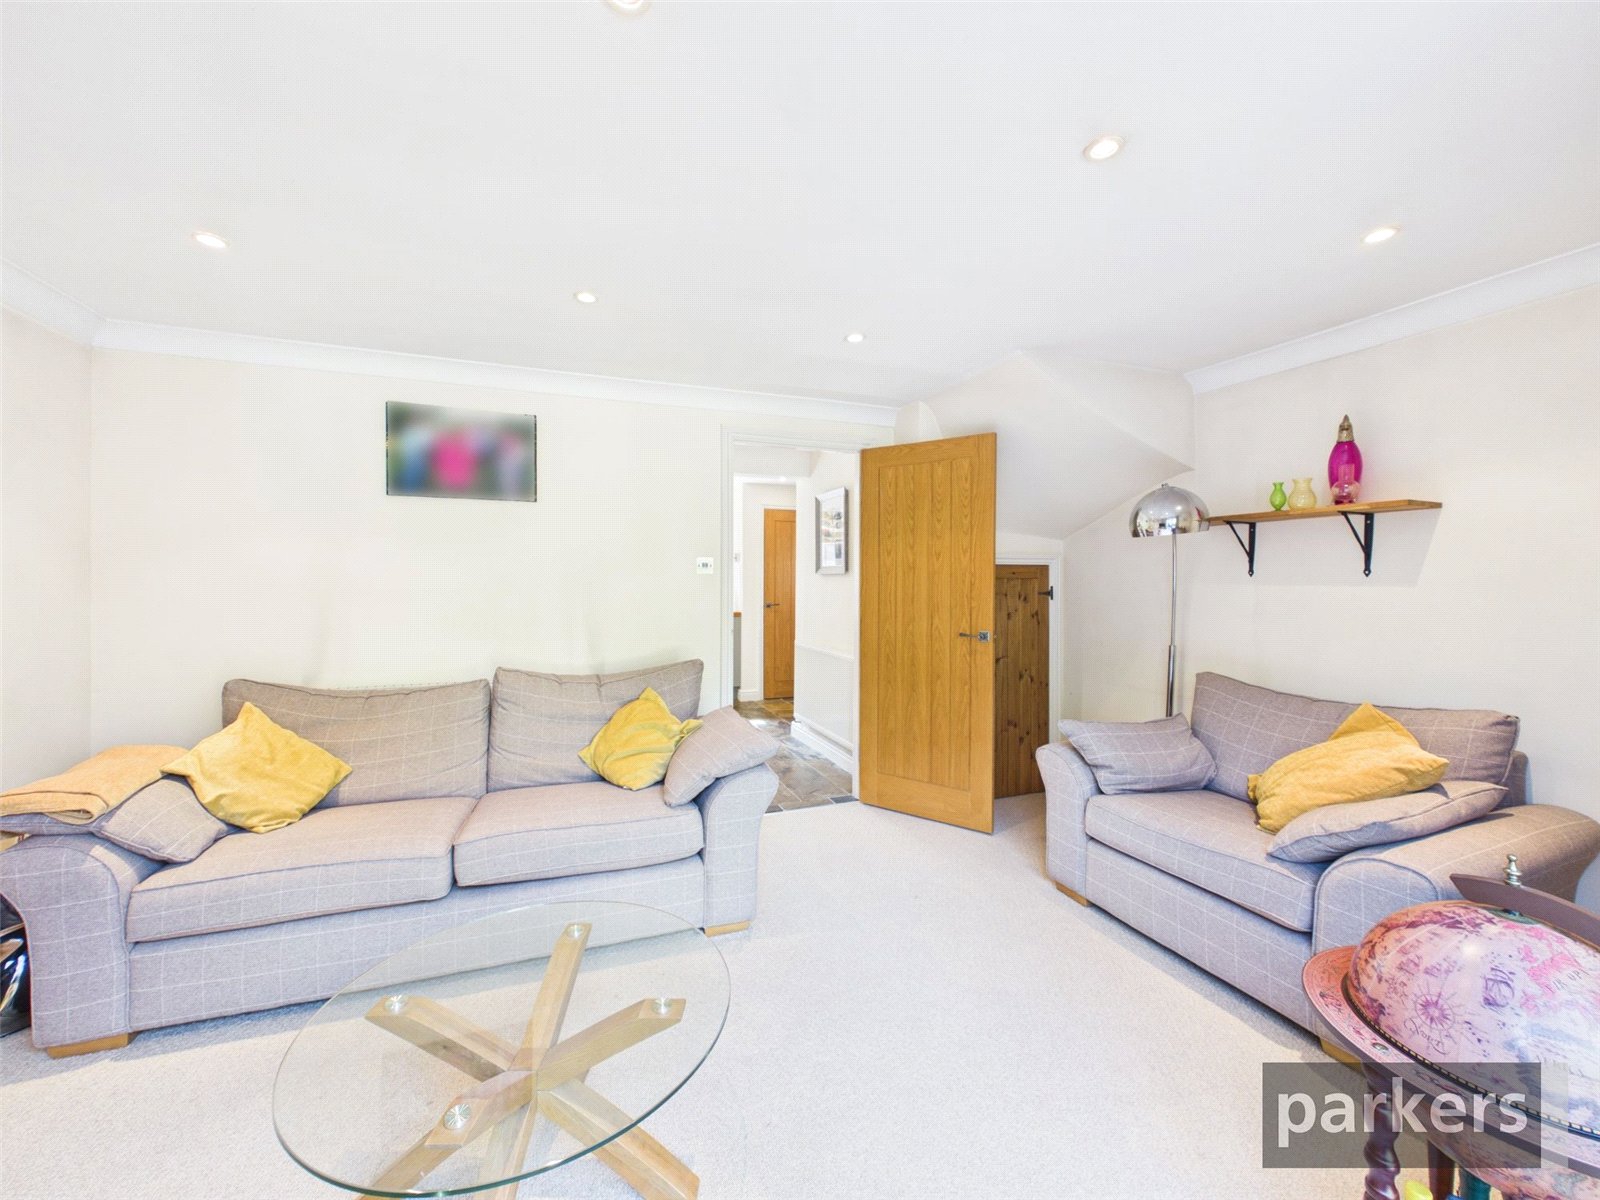
- Living Room overlooking Garden
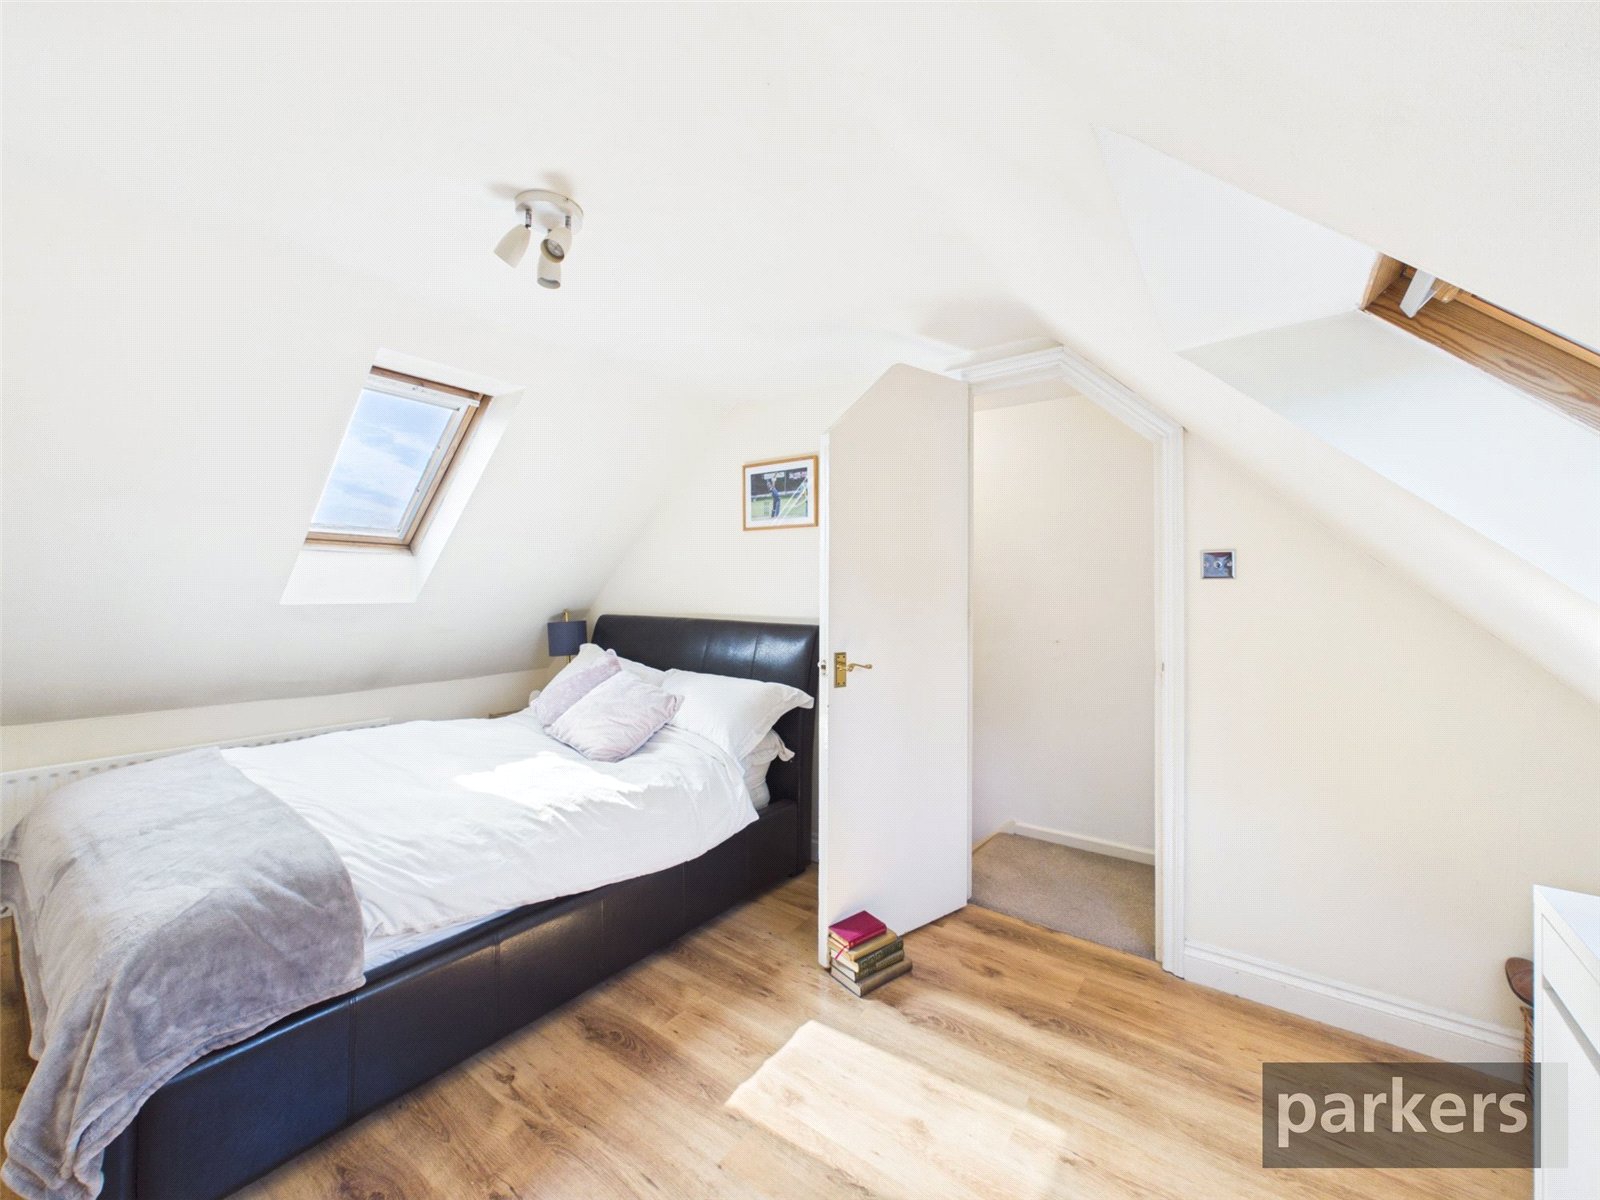
- Three (Formerly 4) Bedrooms
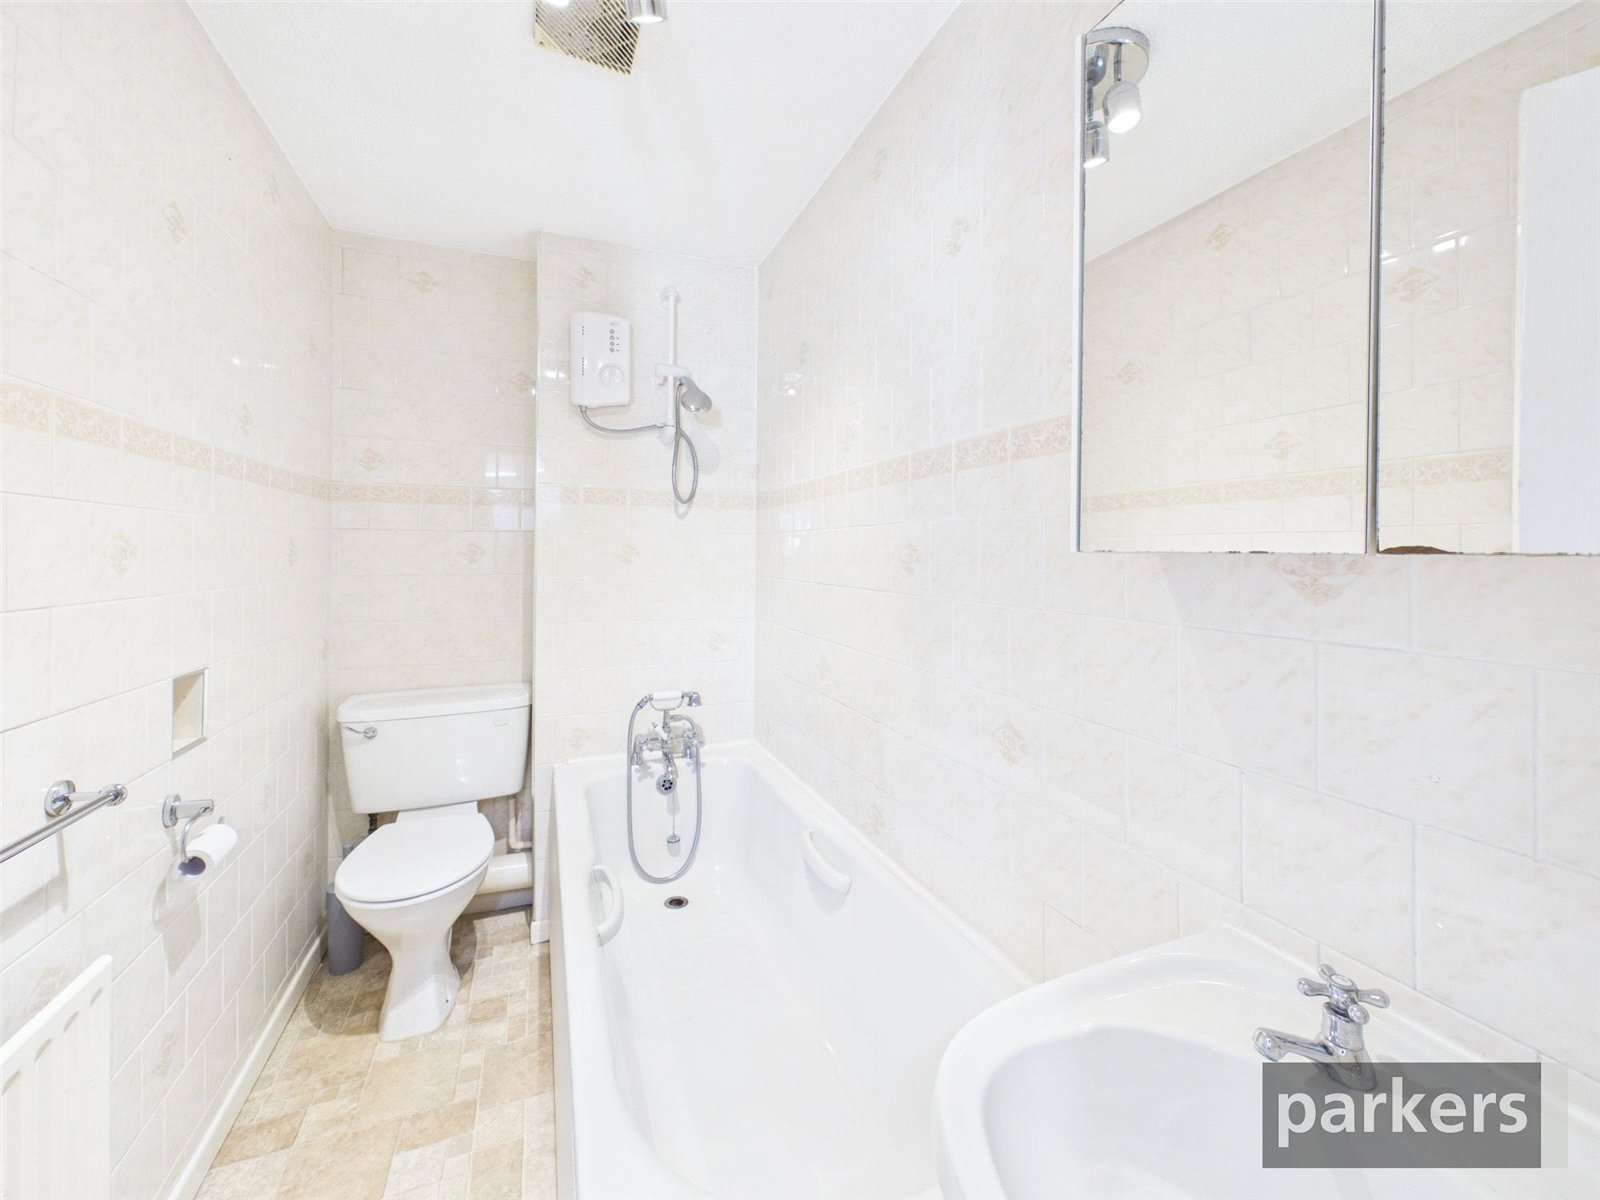
- Family Bathroom
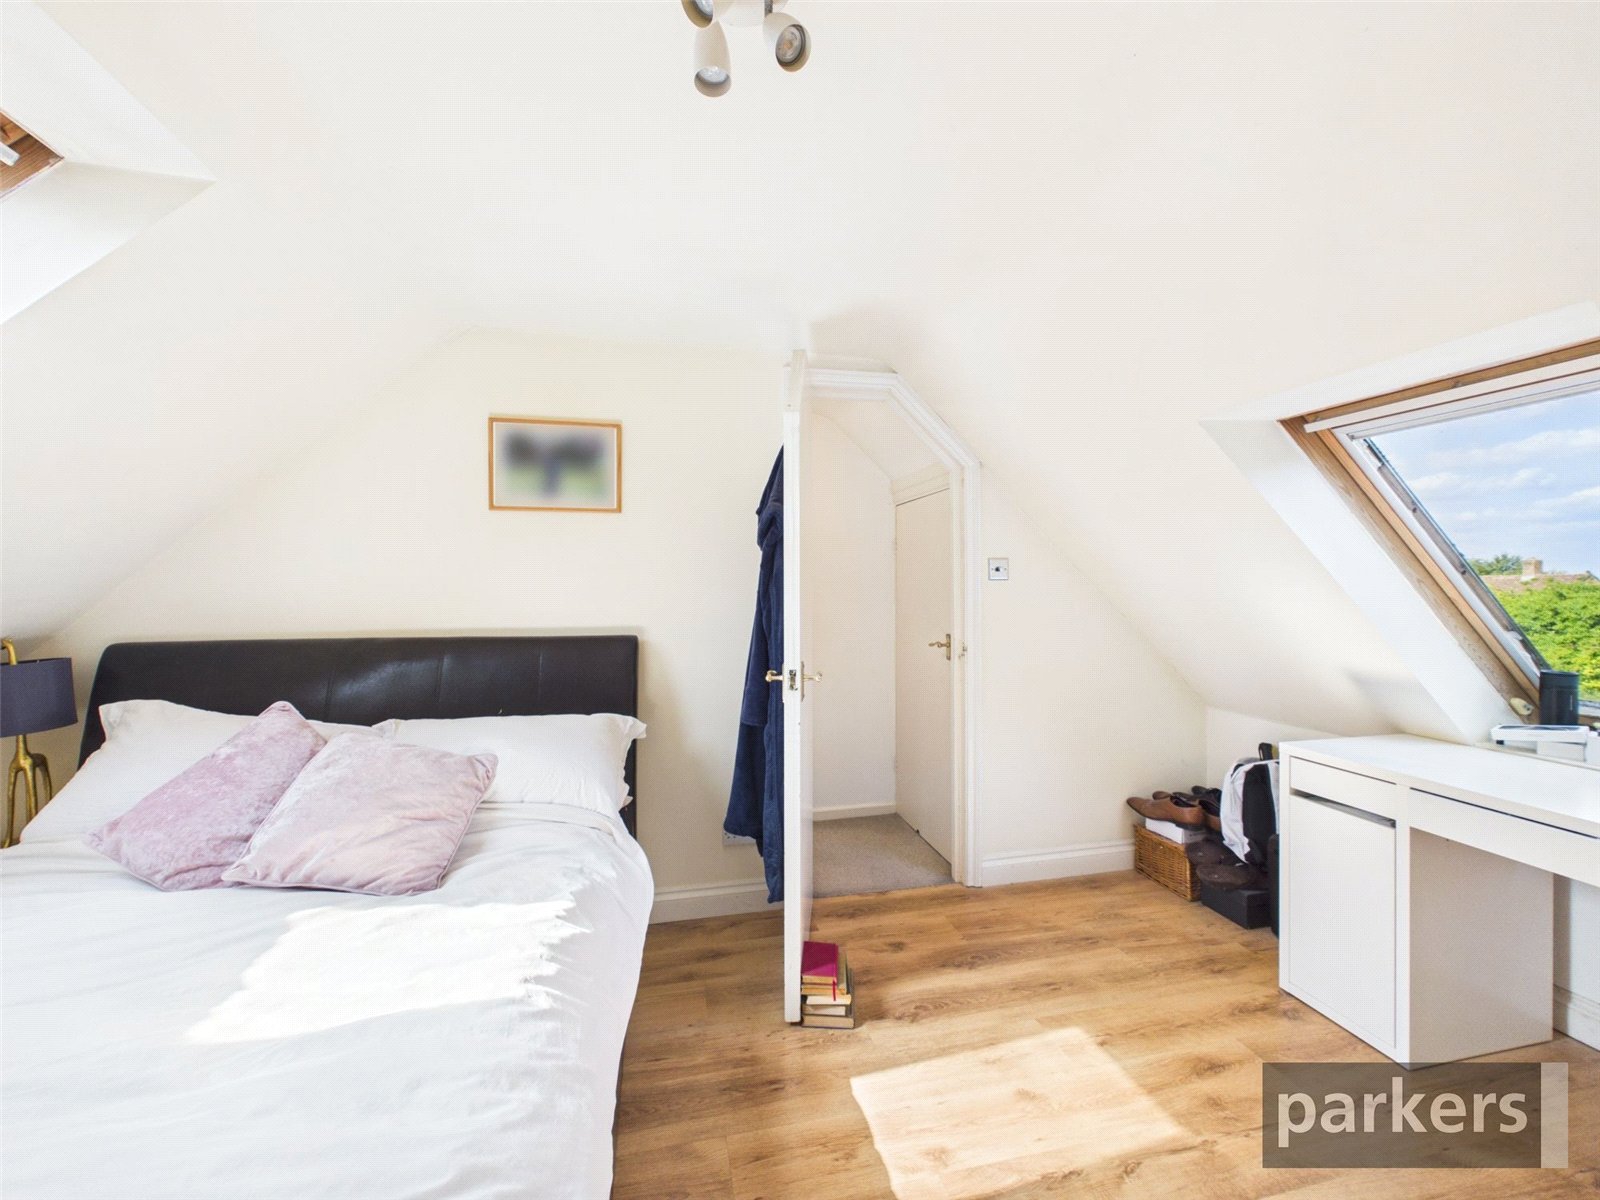
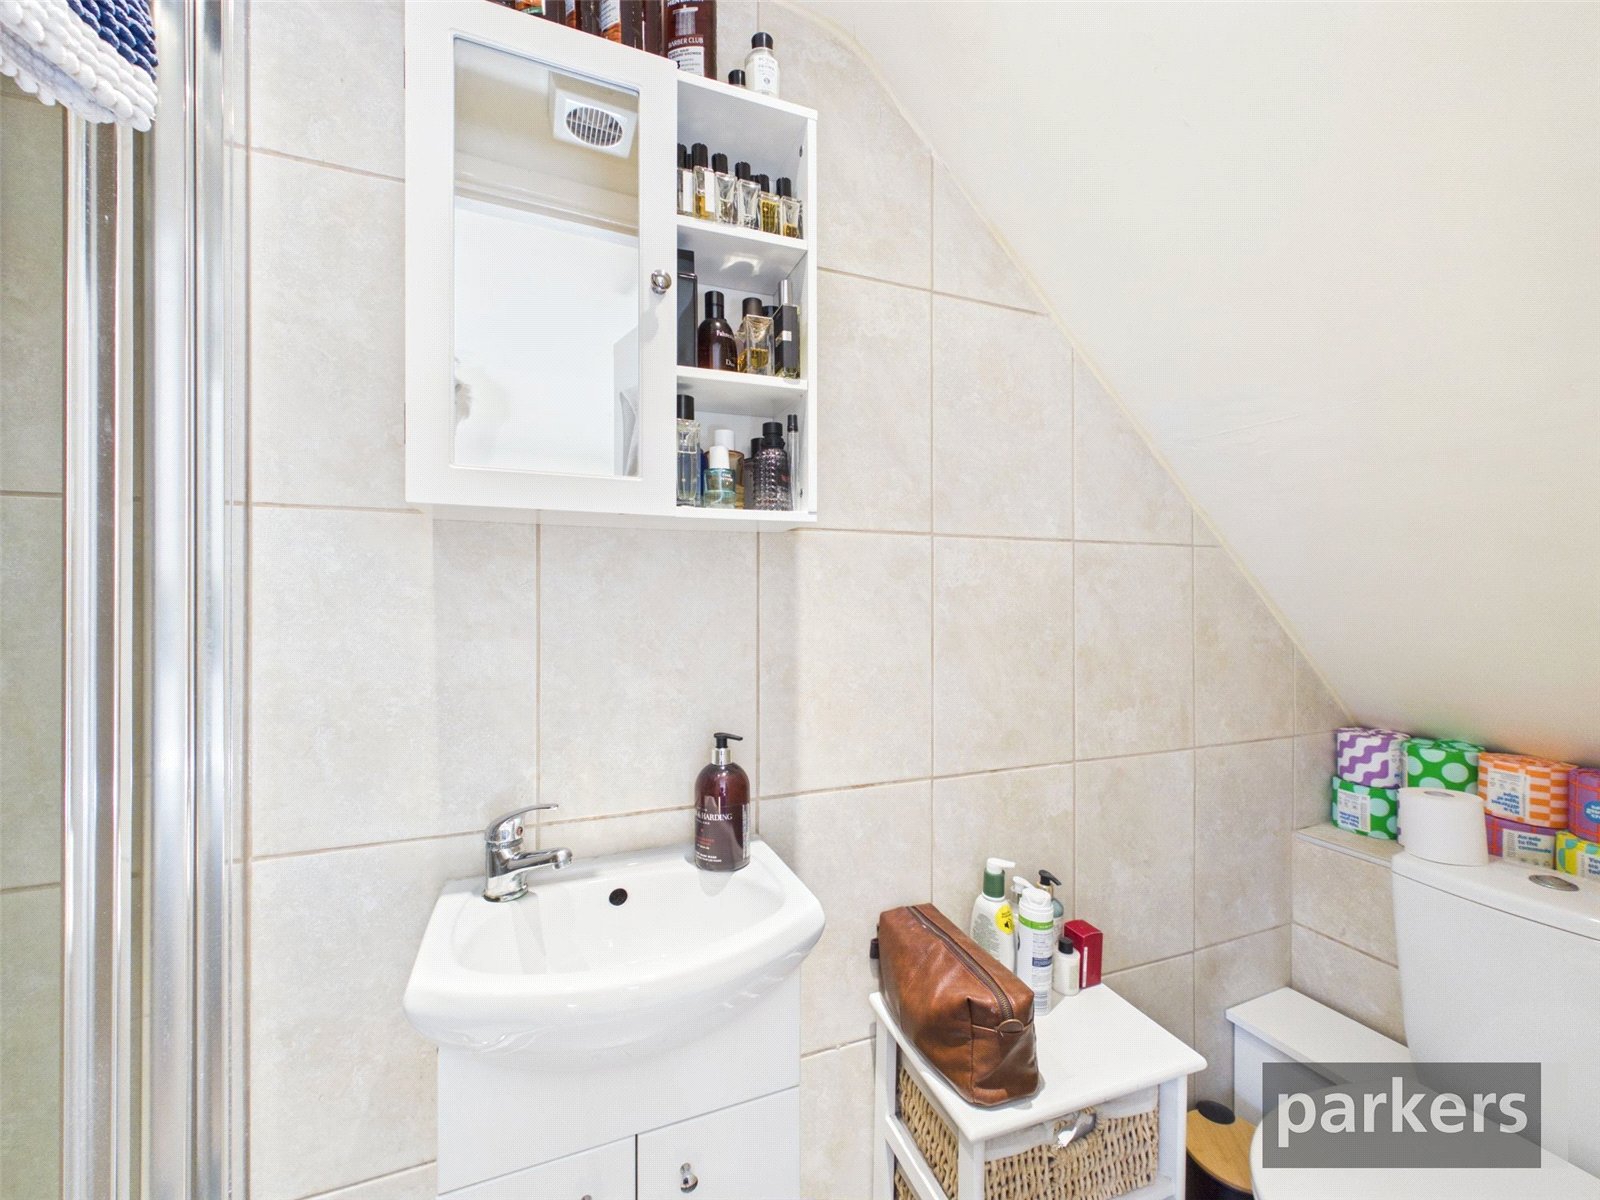
- En-suite Shower Room
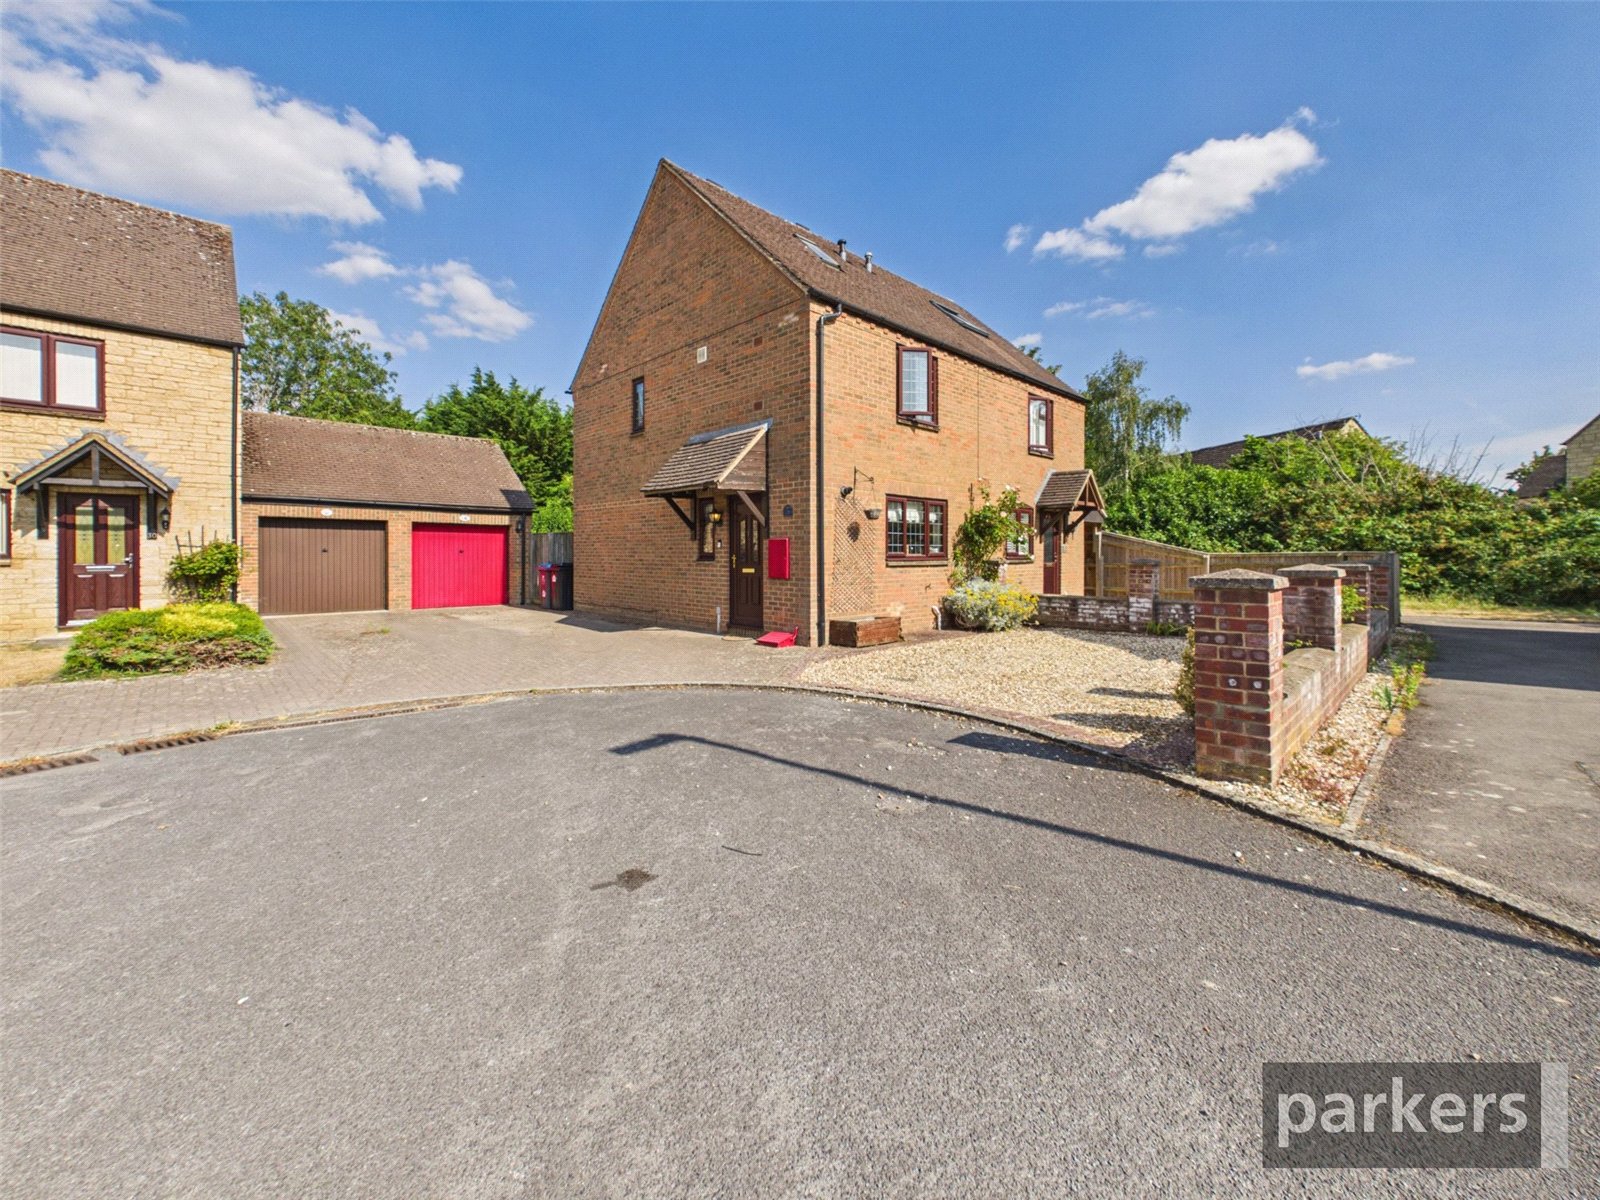
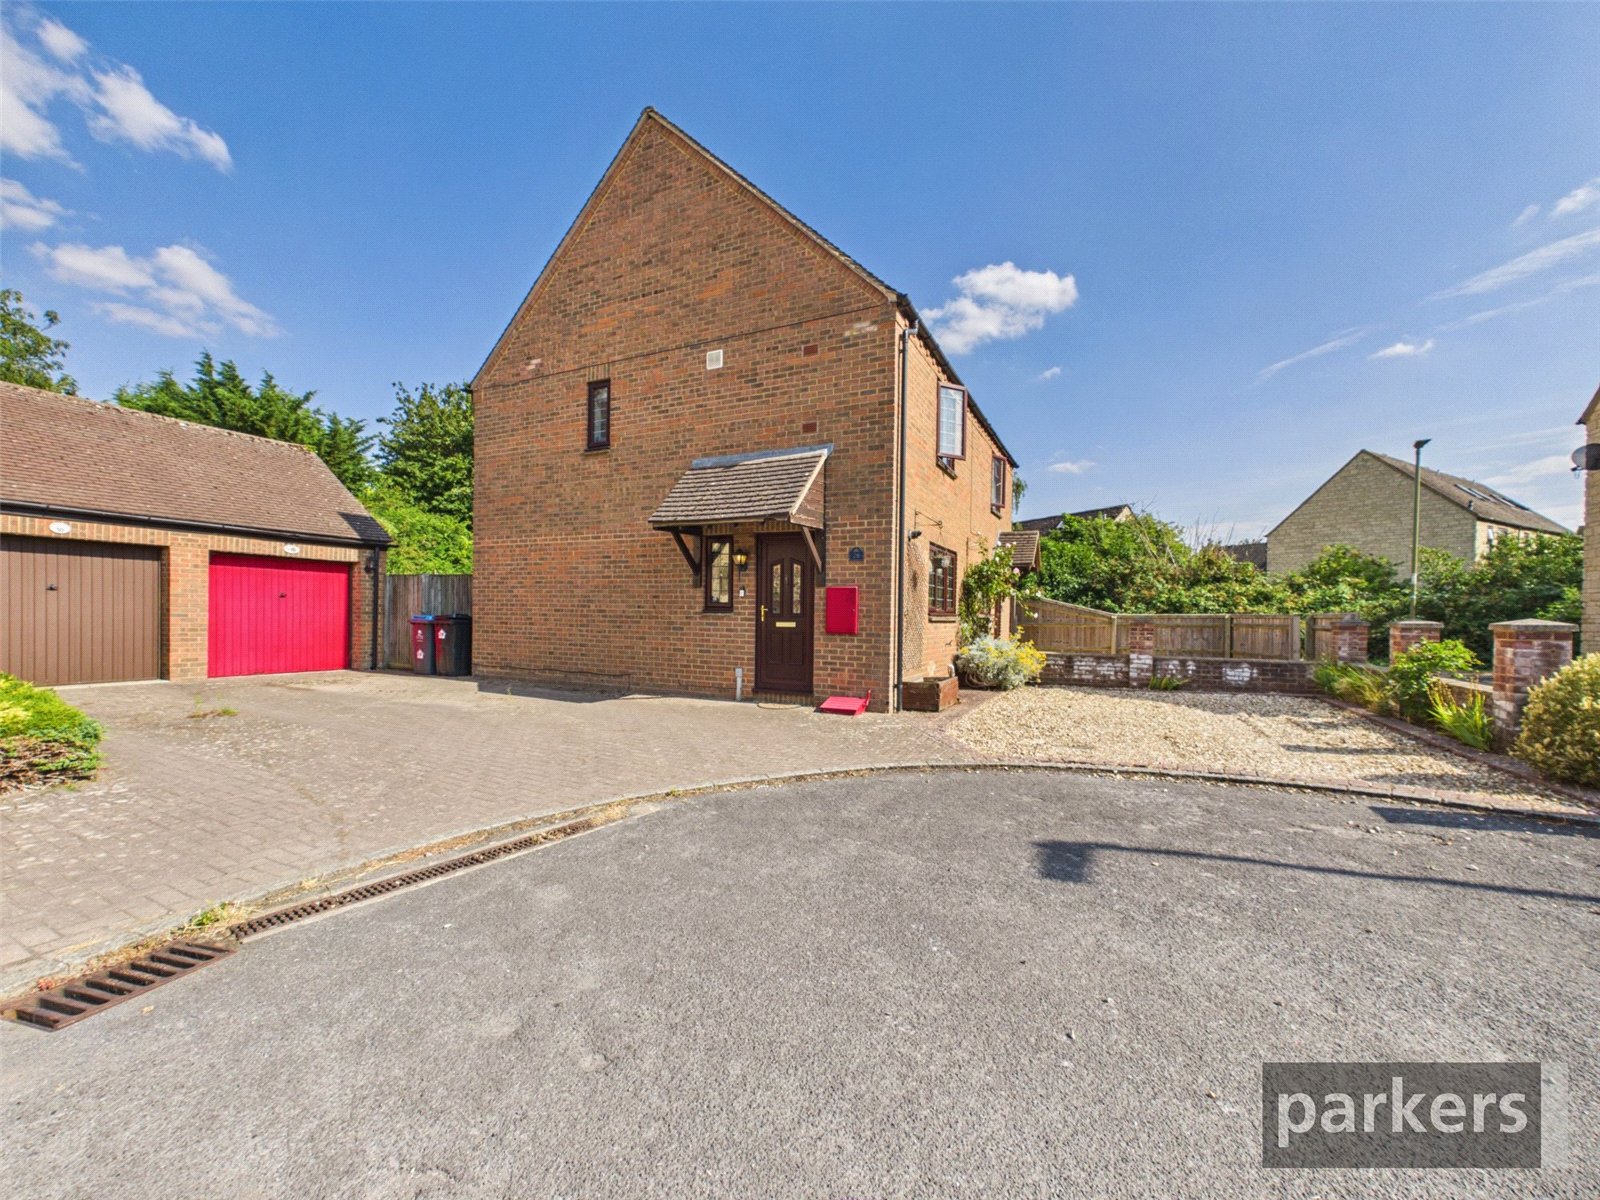
- Garage plus extensive Parking
- Double Glazing
- Gas Central Heating
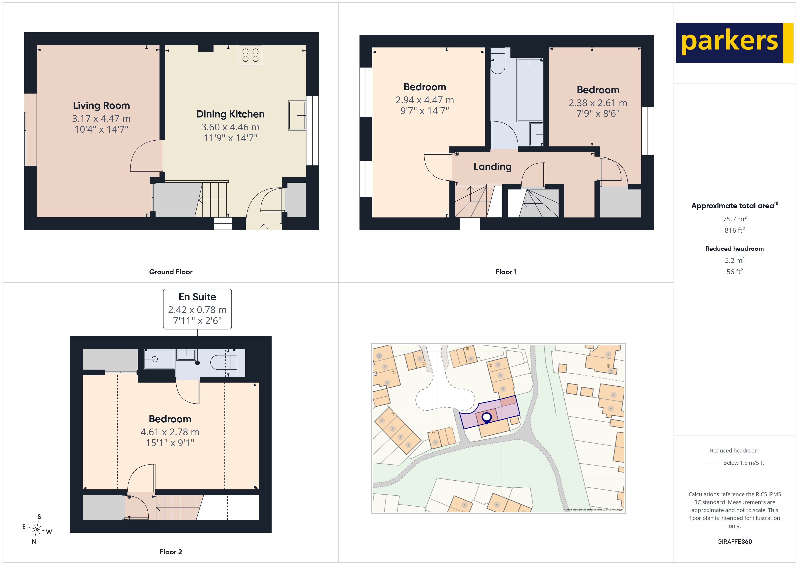
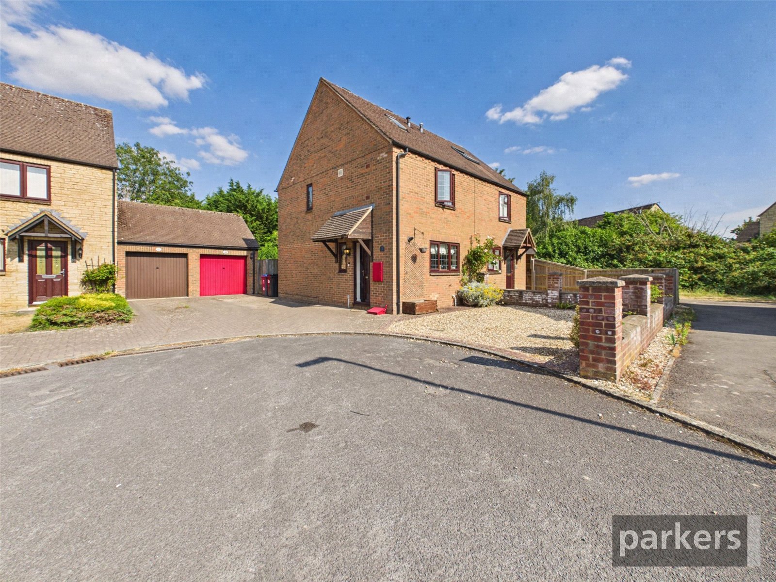
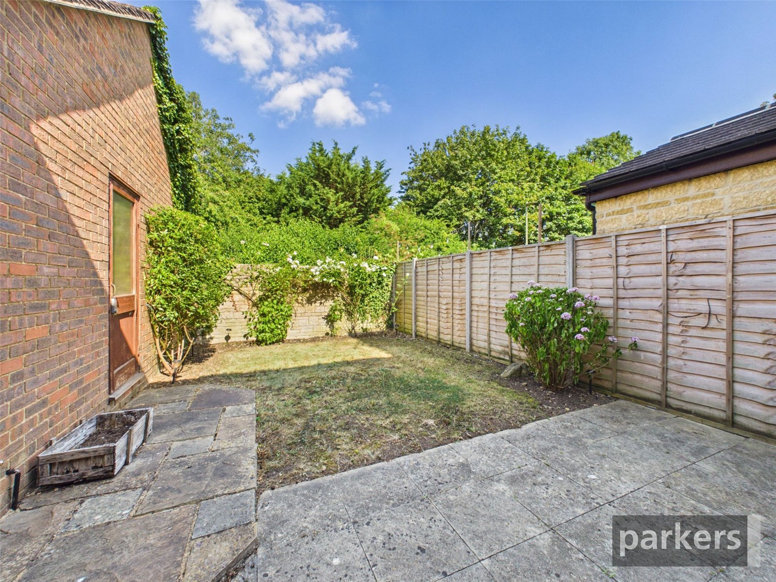
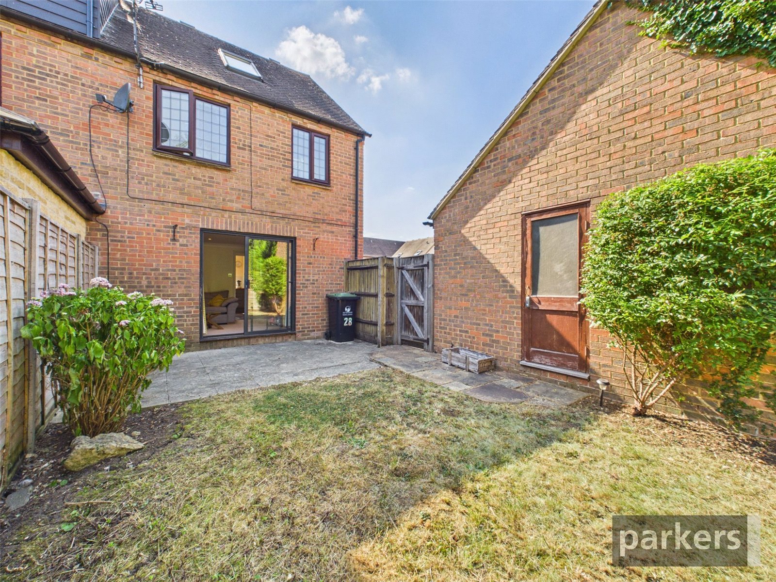
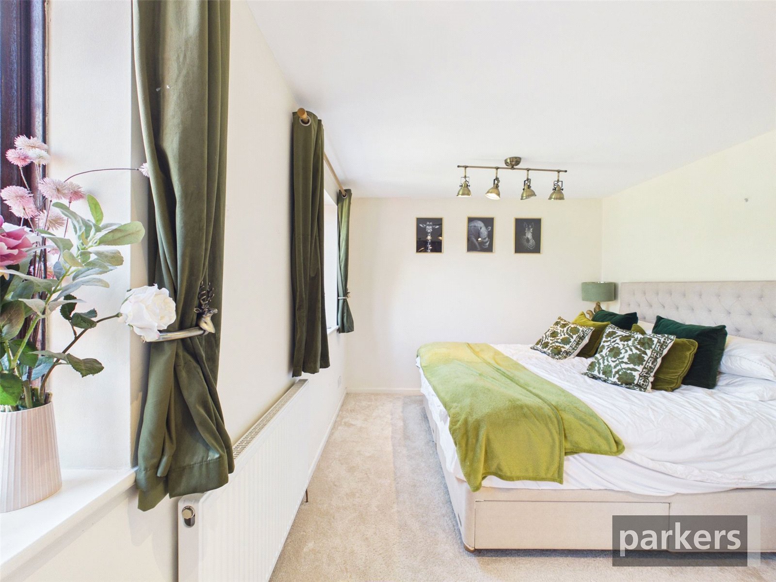
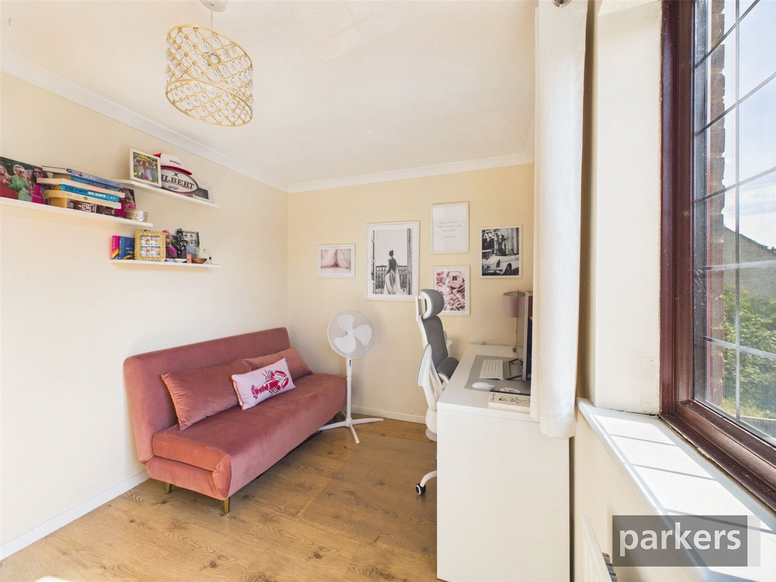
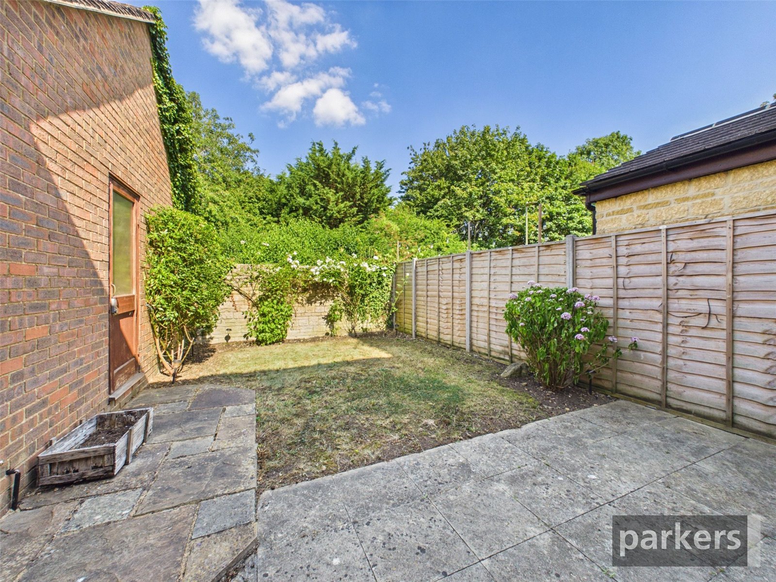
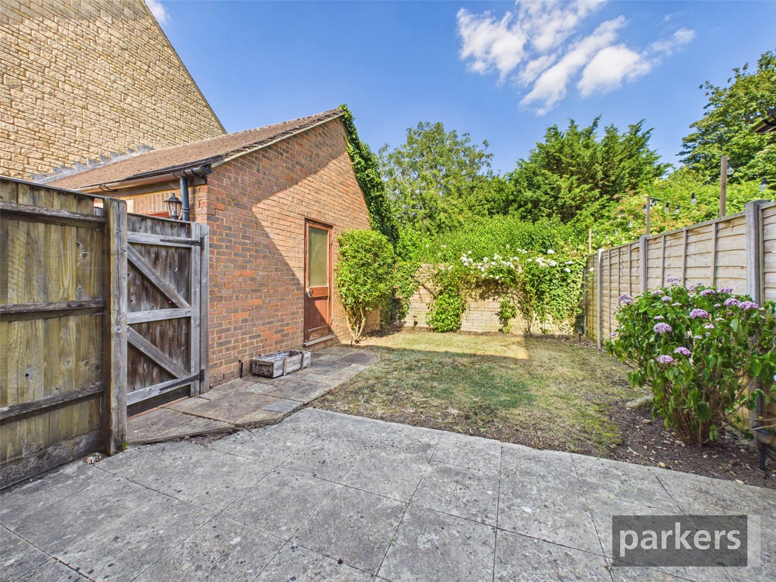
THE PROPERTY: Three floors of thoughtfully remodelled accommodation give this house a rare sense of individuality, its bedrooms reconfigured to create space and complemented expansive parking. The dining kitchen sets the tone, its natural slate floor and hardwood work surfaces paired with a Belfast sink and range cooker (available by separate negotiation) for a scheme with genuine character. Shaker-style cabinets conceal an integrated fridge freezer, washing machine and dishwasher, while the adjoining sitting room opens through patio doors onto the garden beyond. Upstairs, two of the original first-floor bedrooms have been combined into a substantial double overlooking the rear garden, separated by a bathroom from a further bedroom (currently used as a home office) to the front. The top floor is given over entirely to a double-aspect bedroom with its own en-suite shower room. Oak internal doors, gas central heating and double glazing complete the specification throughout. Outside, the rear garden backs onto a small copse, lending it genuine seclusion. A garage with an up-and-over door and separate pedestrian access to the garden sits alongside driveway parking and further space on the gravelled forecourt. Local Authority : West Oxfordshire (Council Tax Band C
| Tax Band | % | Taxable Sum | Tax |
|---|
Struggling to find a property? Get in touch and we'll help you find your ideal property.