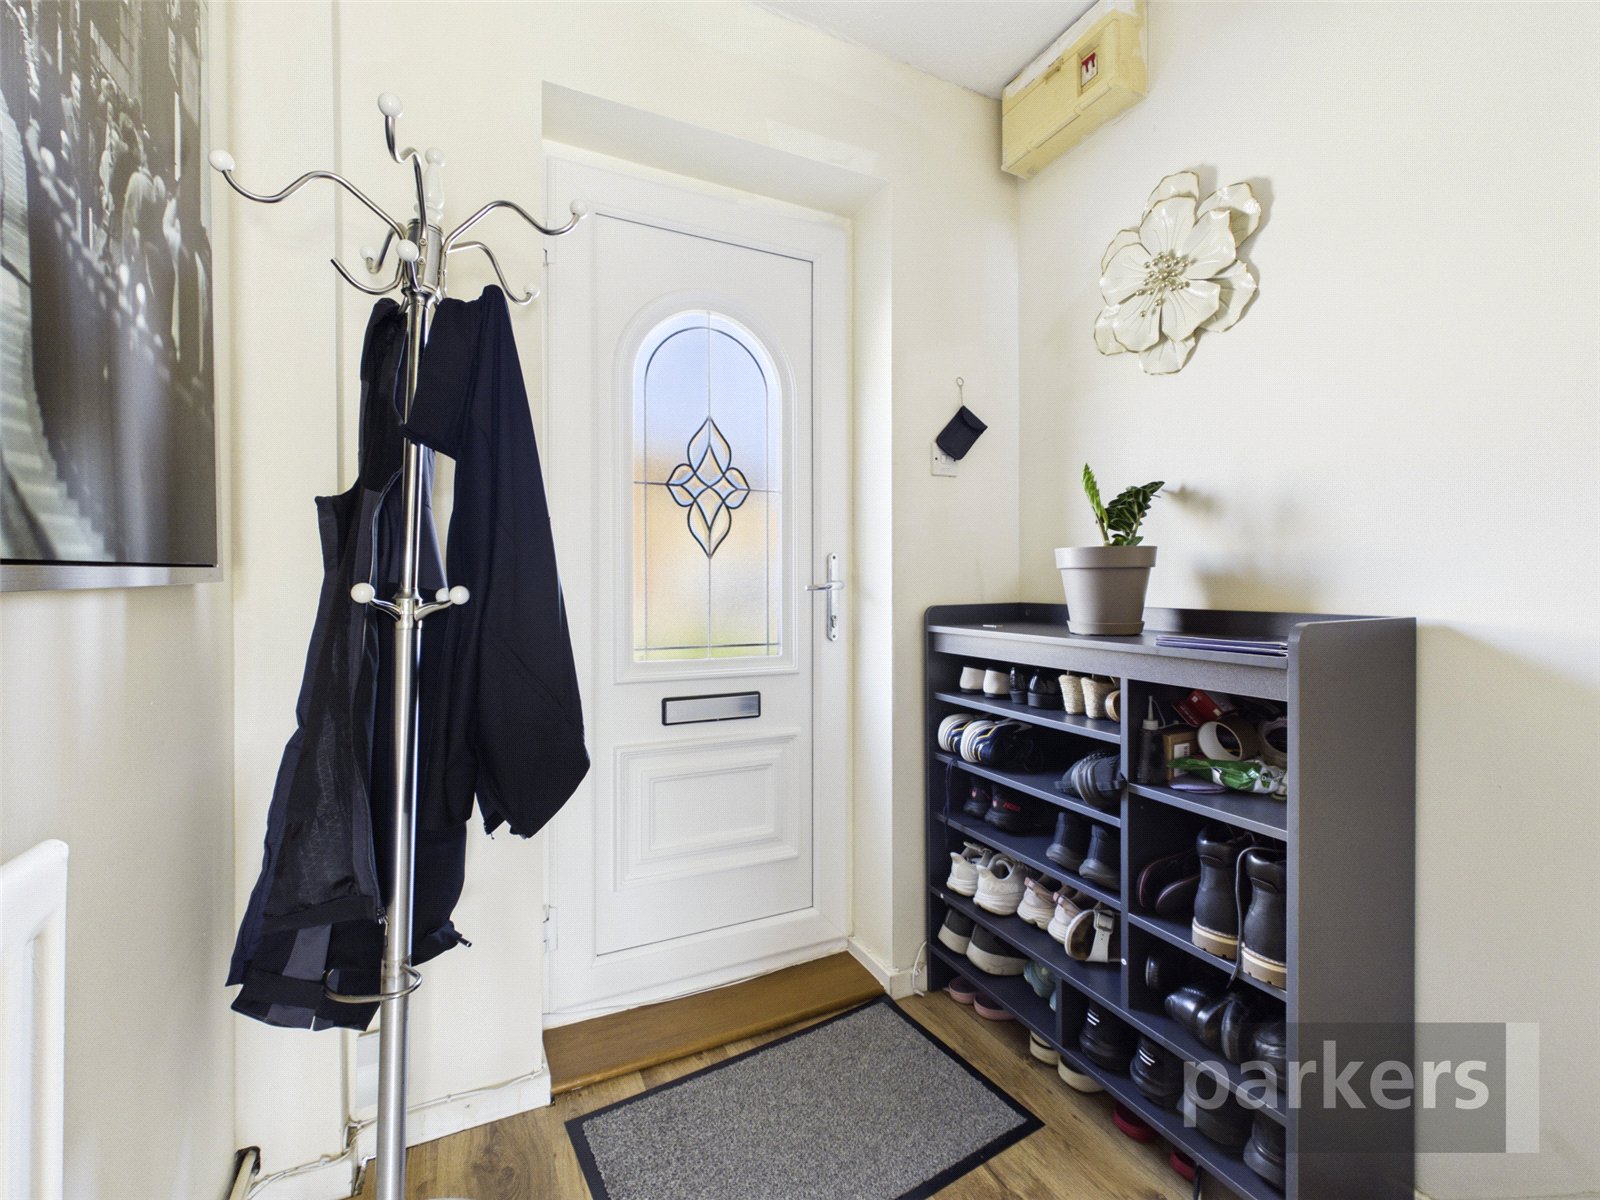
- Hall
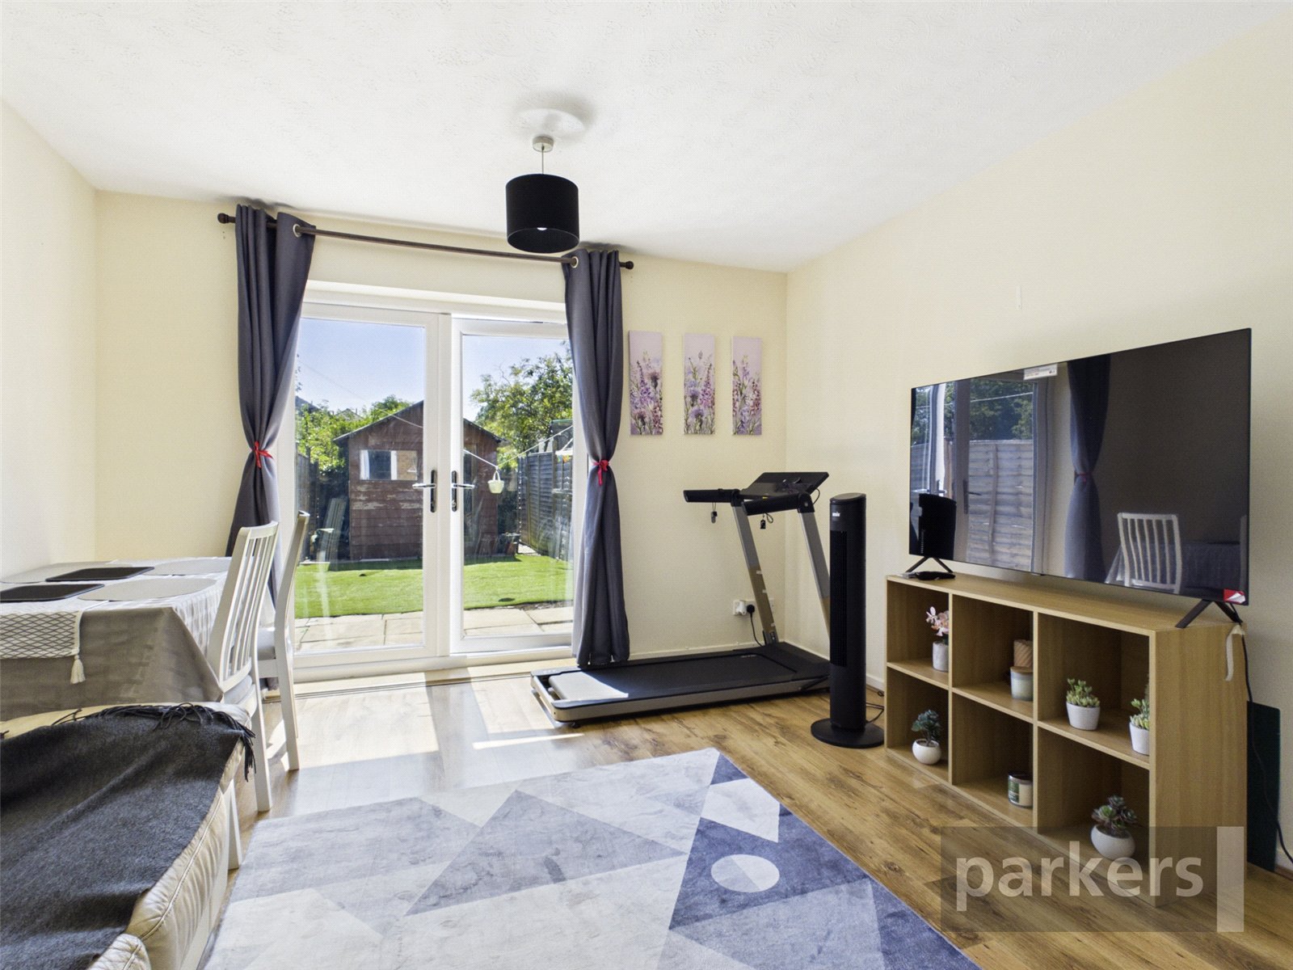
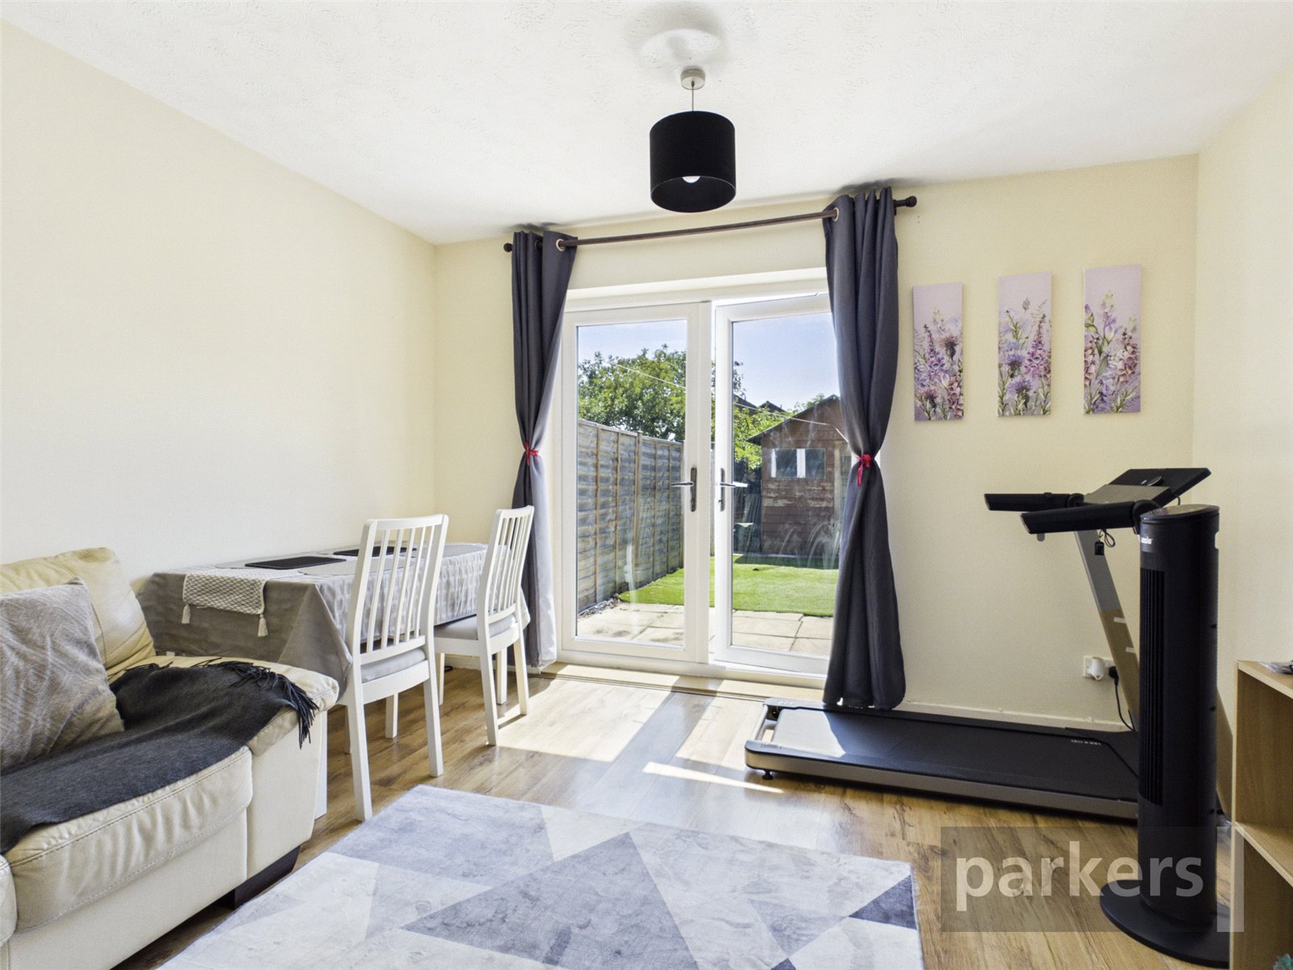
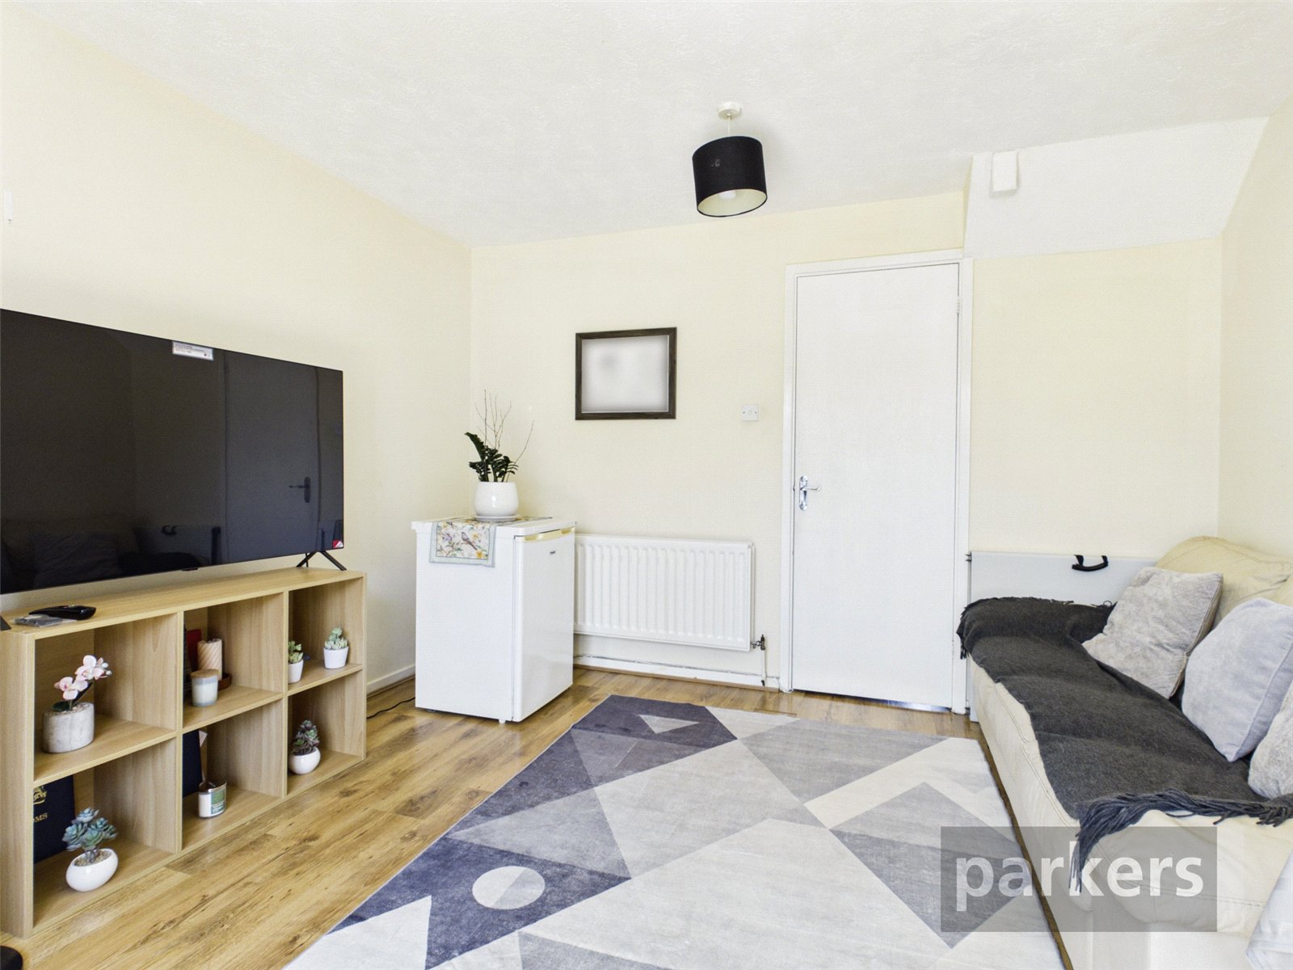
- Living Room
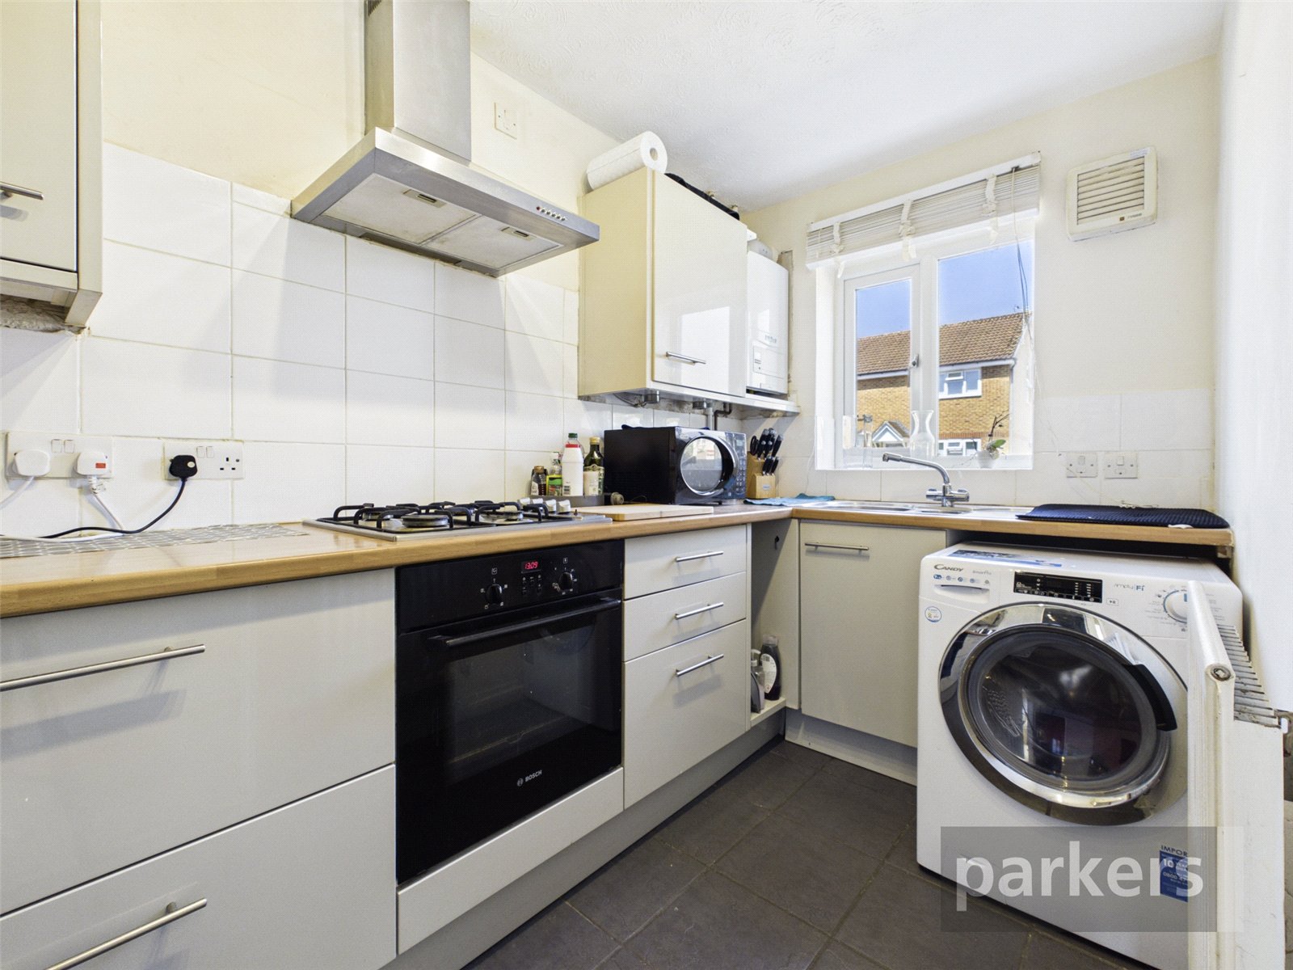
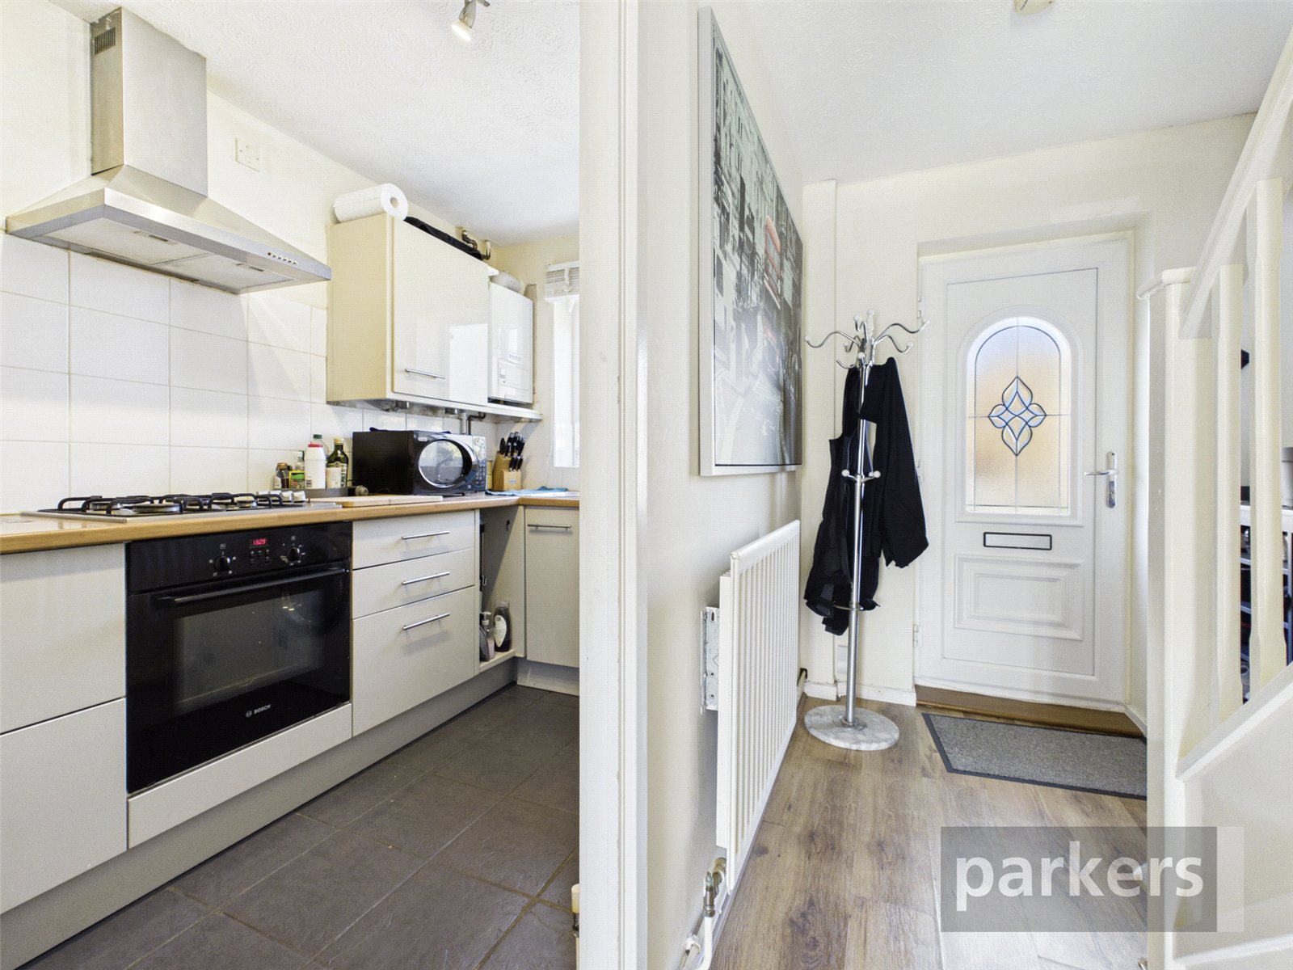
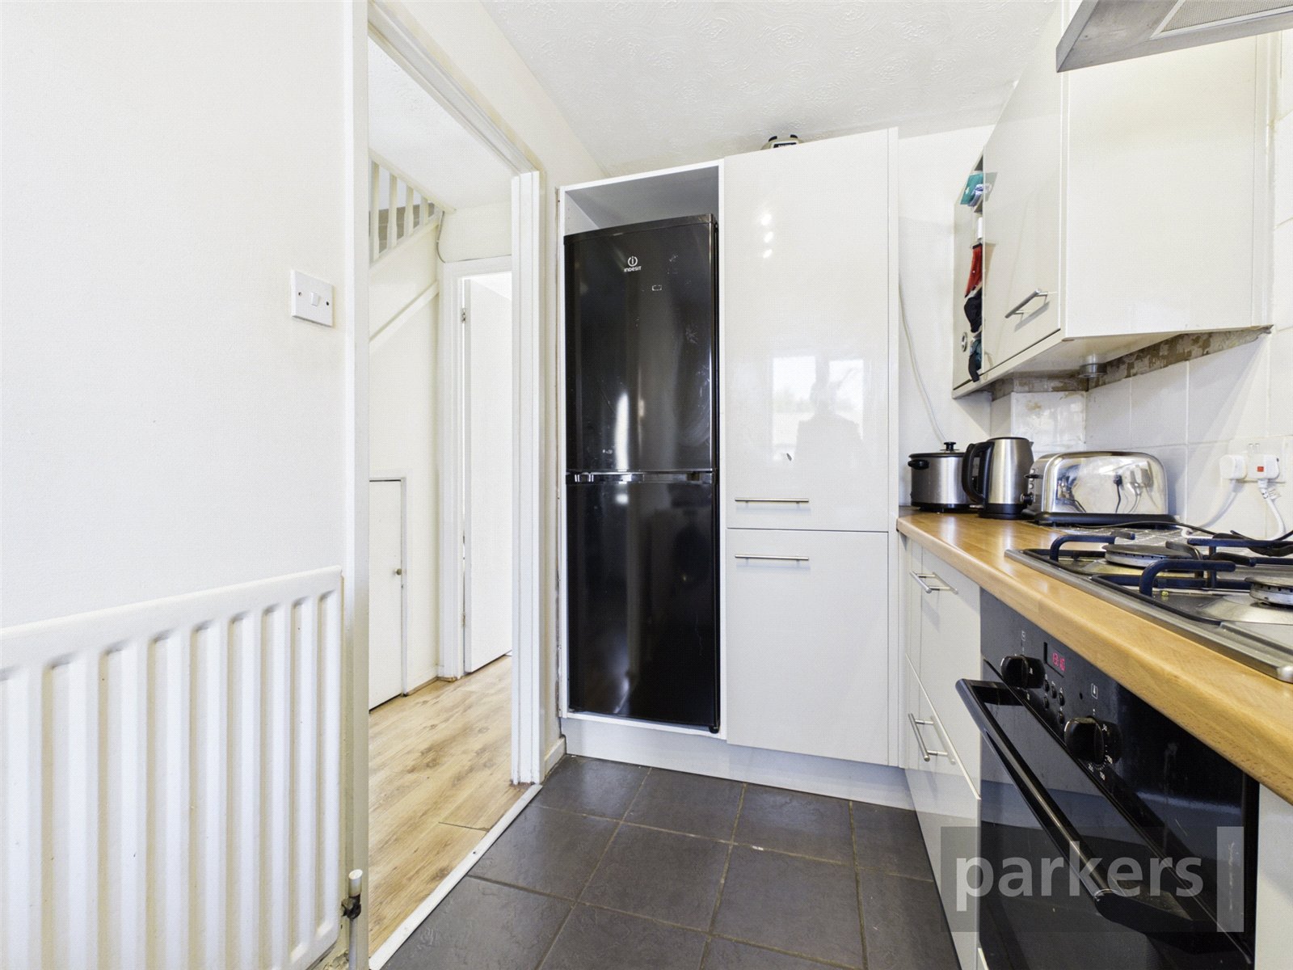
- Kitchen
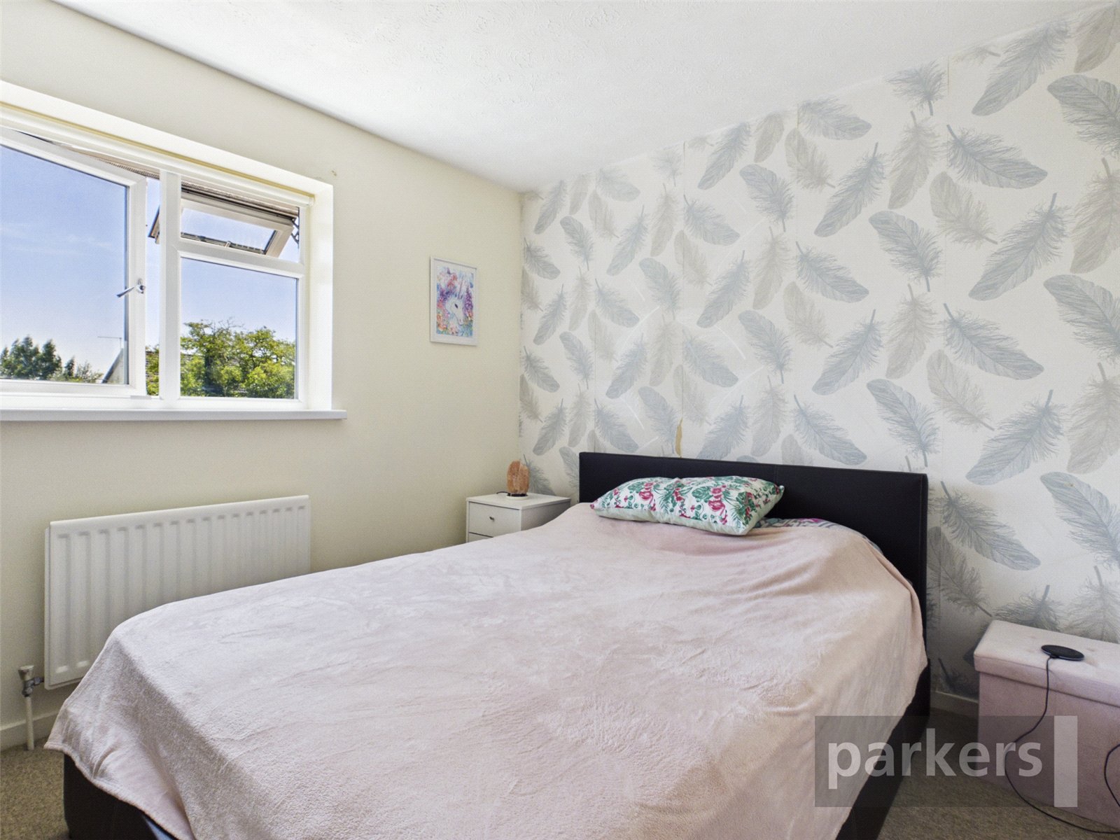
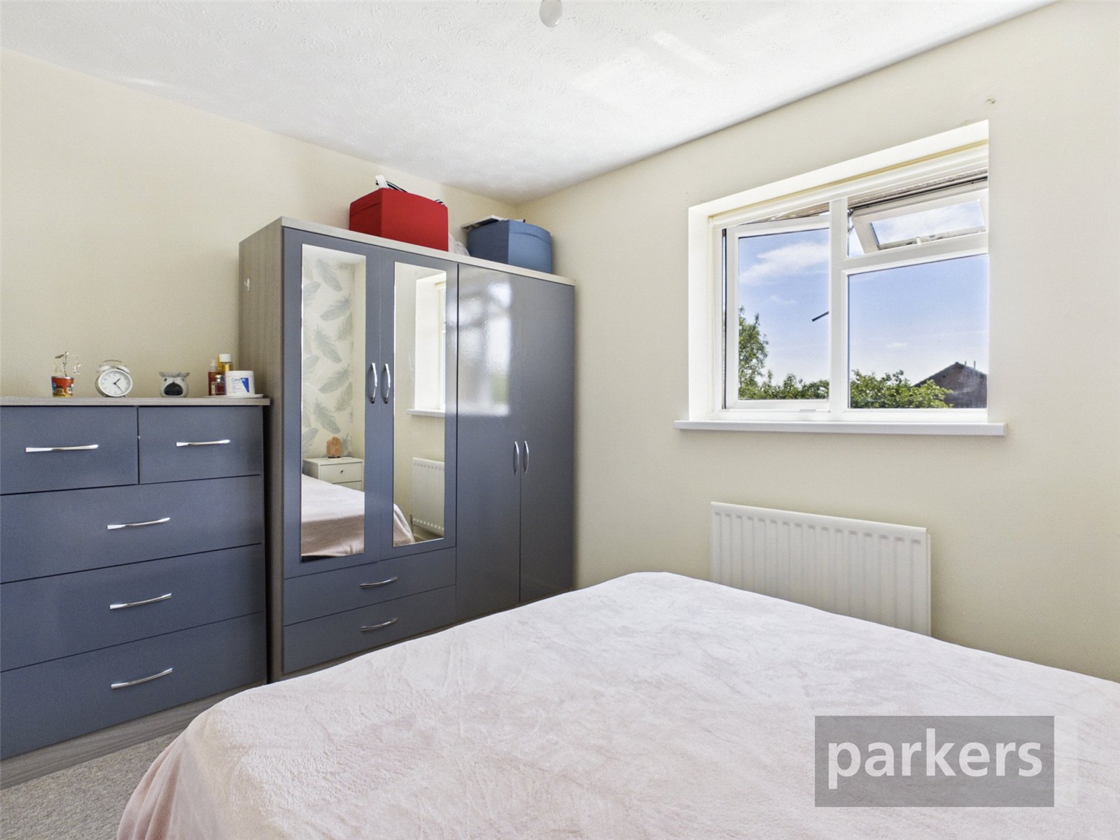
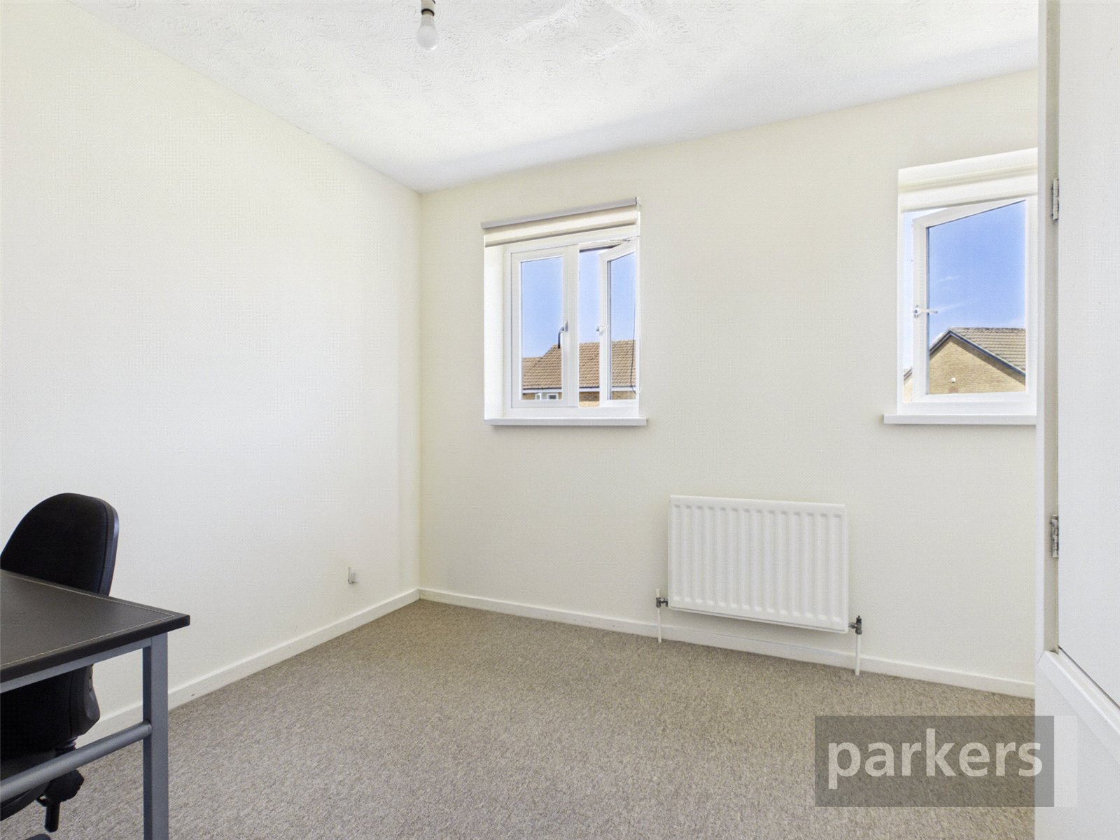
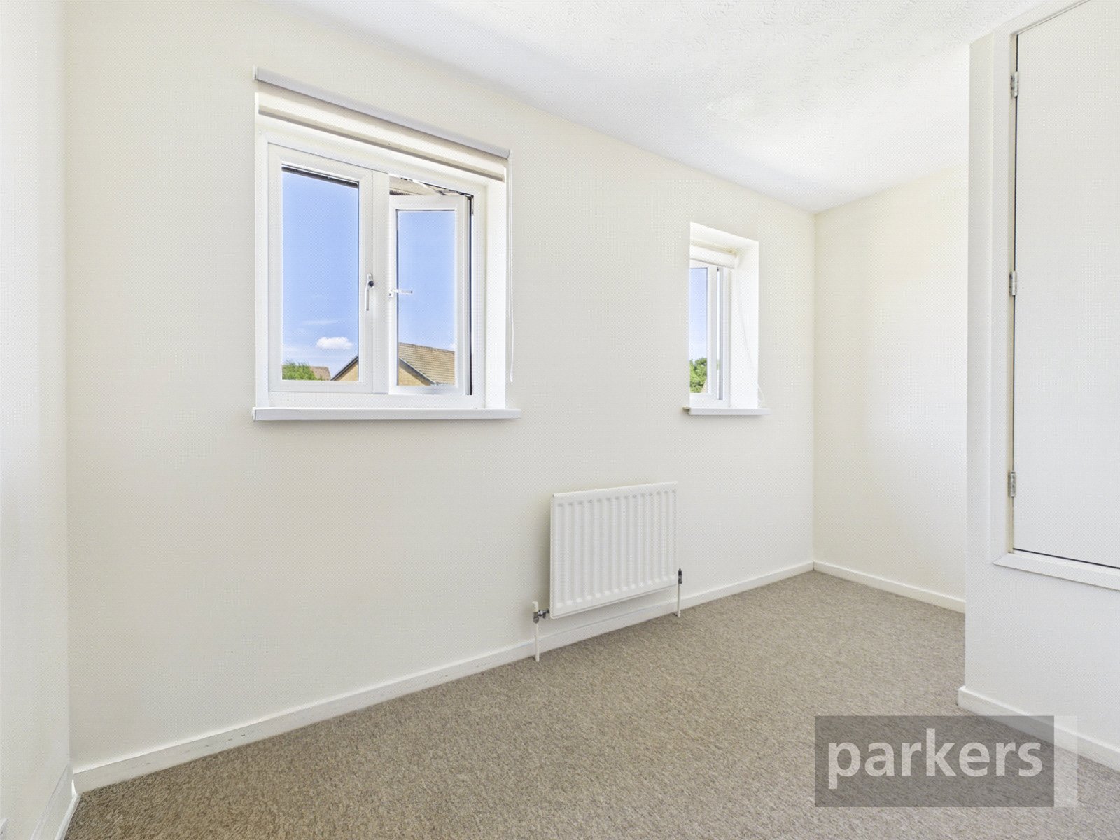
- Two Bedrooms
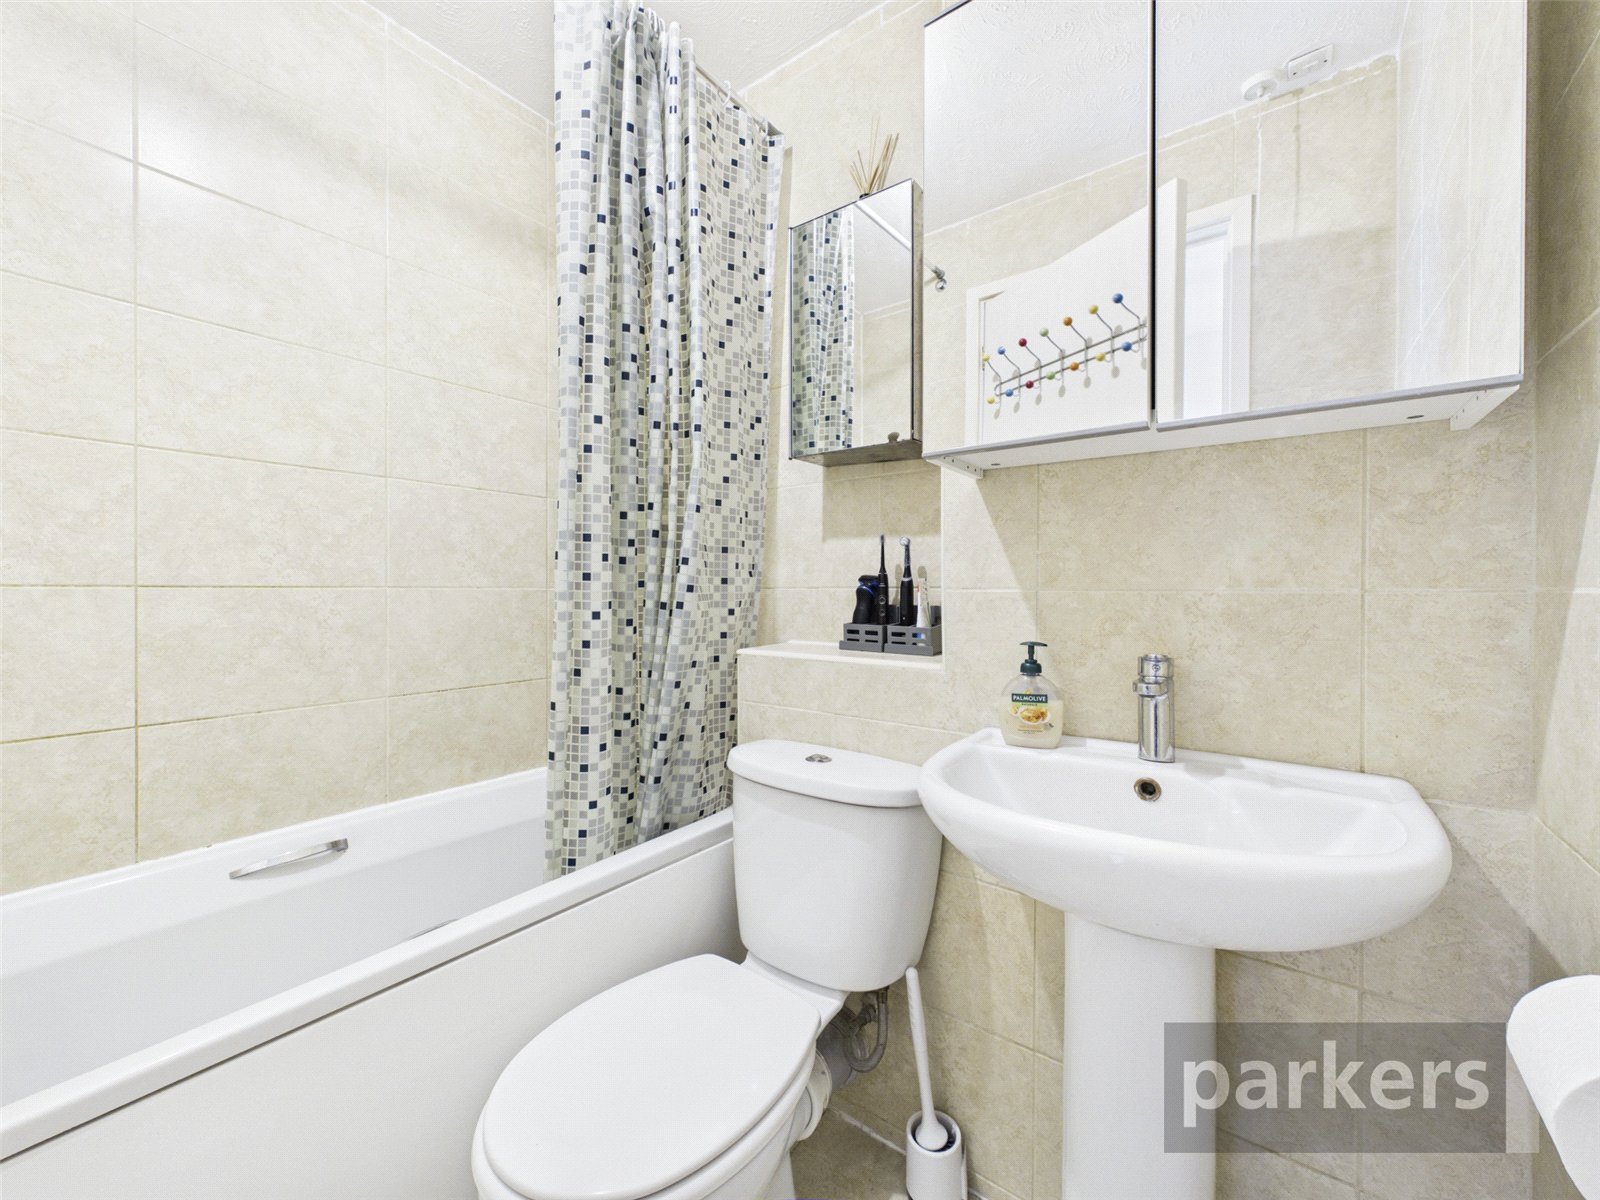
- Bathroom
- Gas Central Heating
- Double Glazing
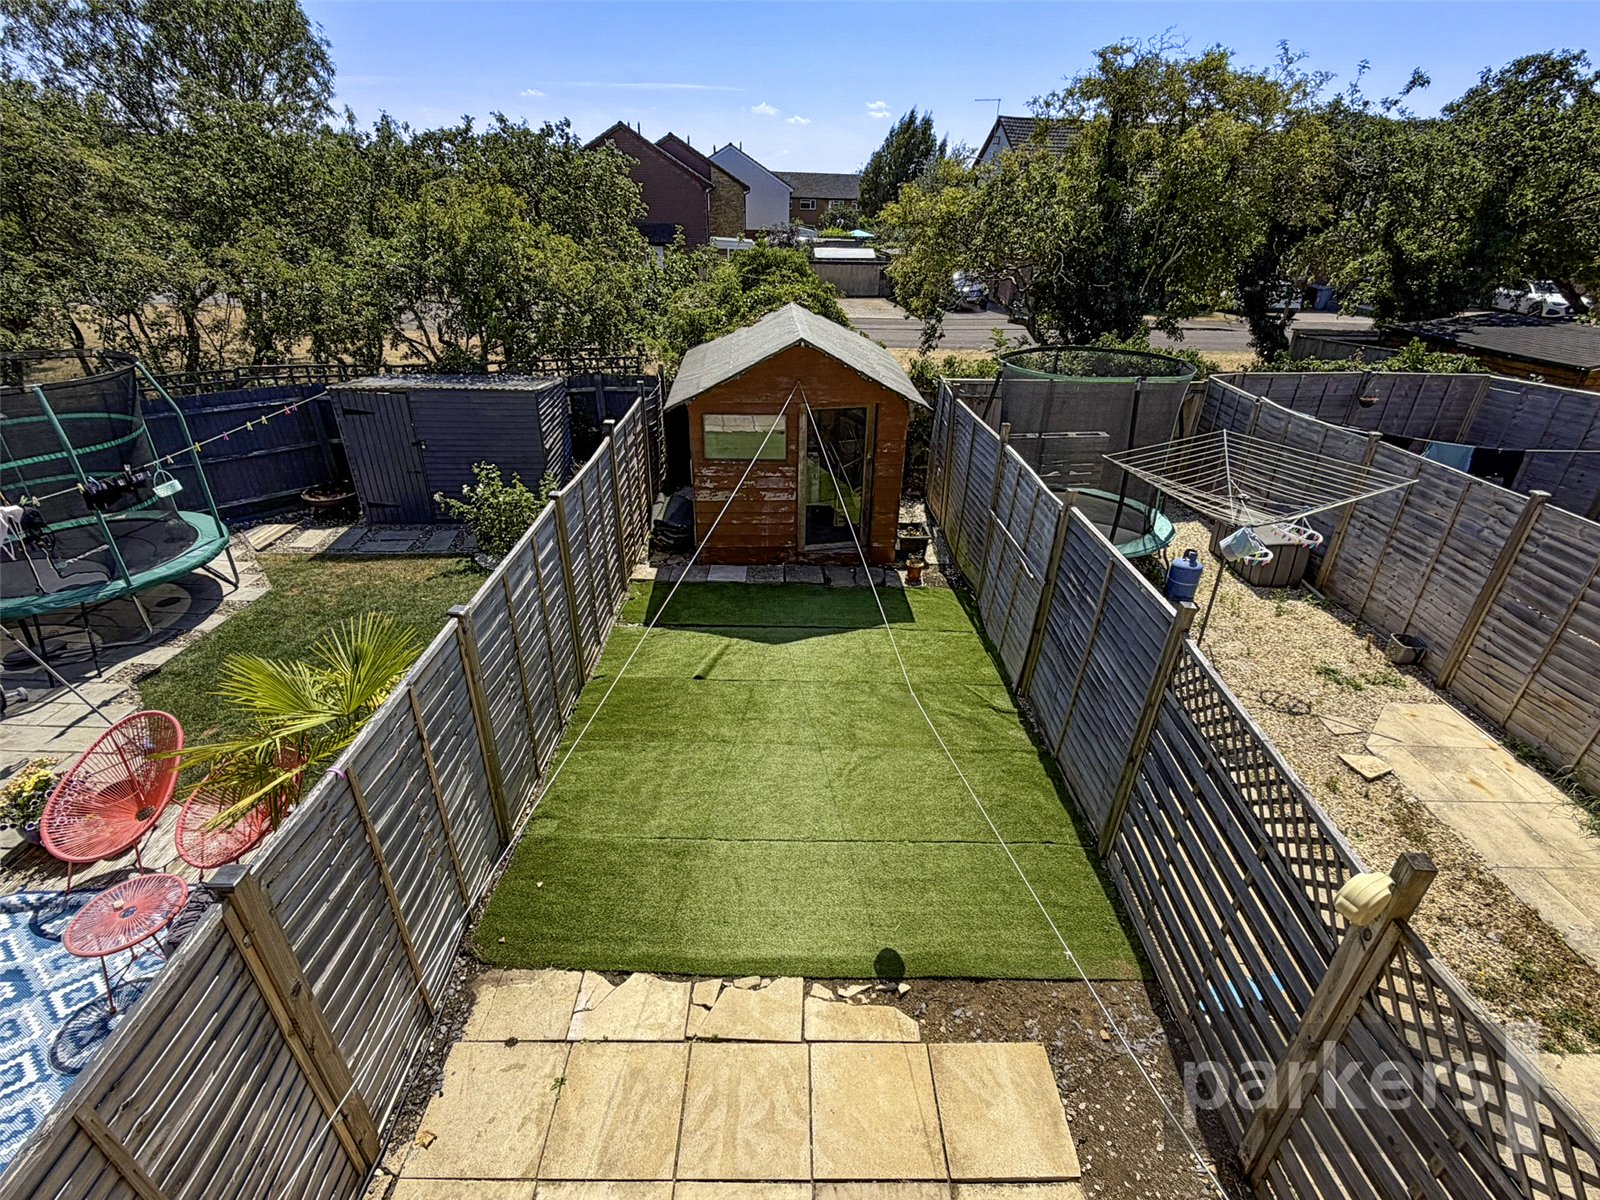
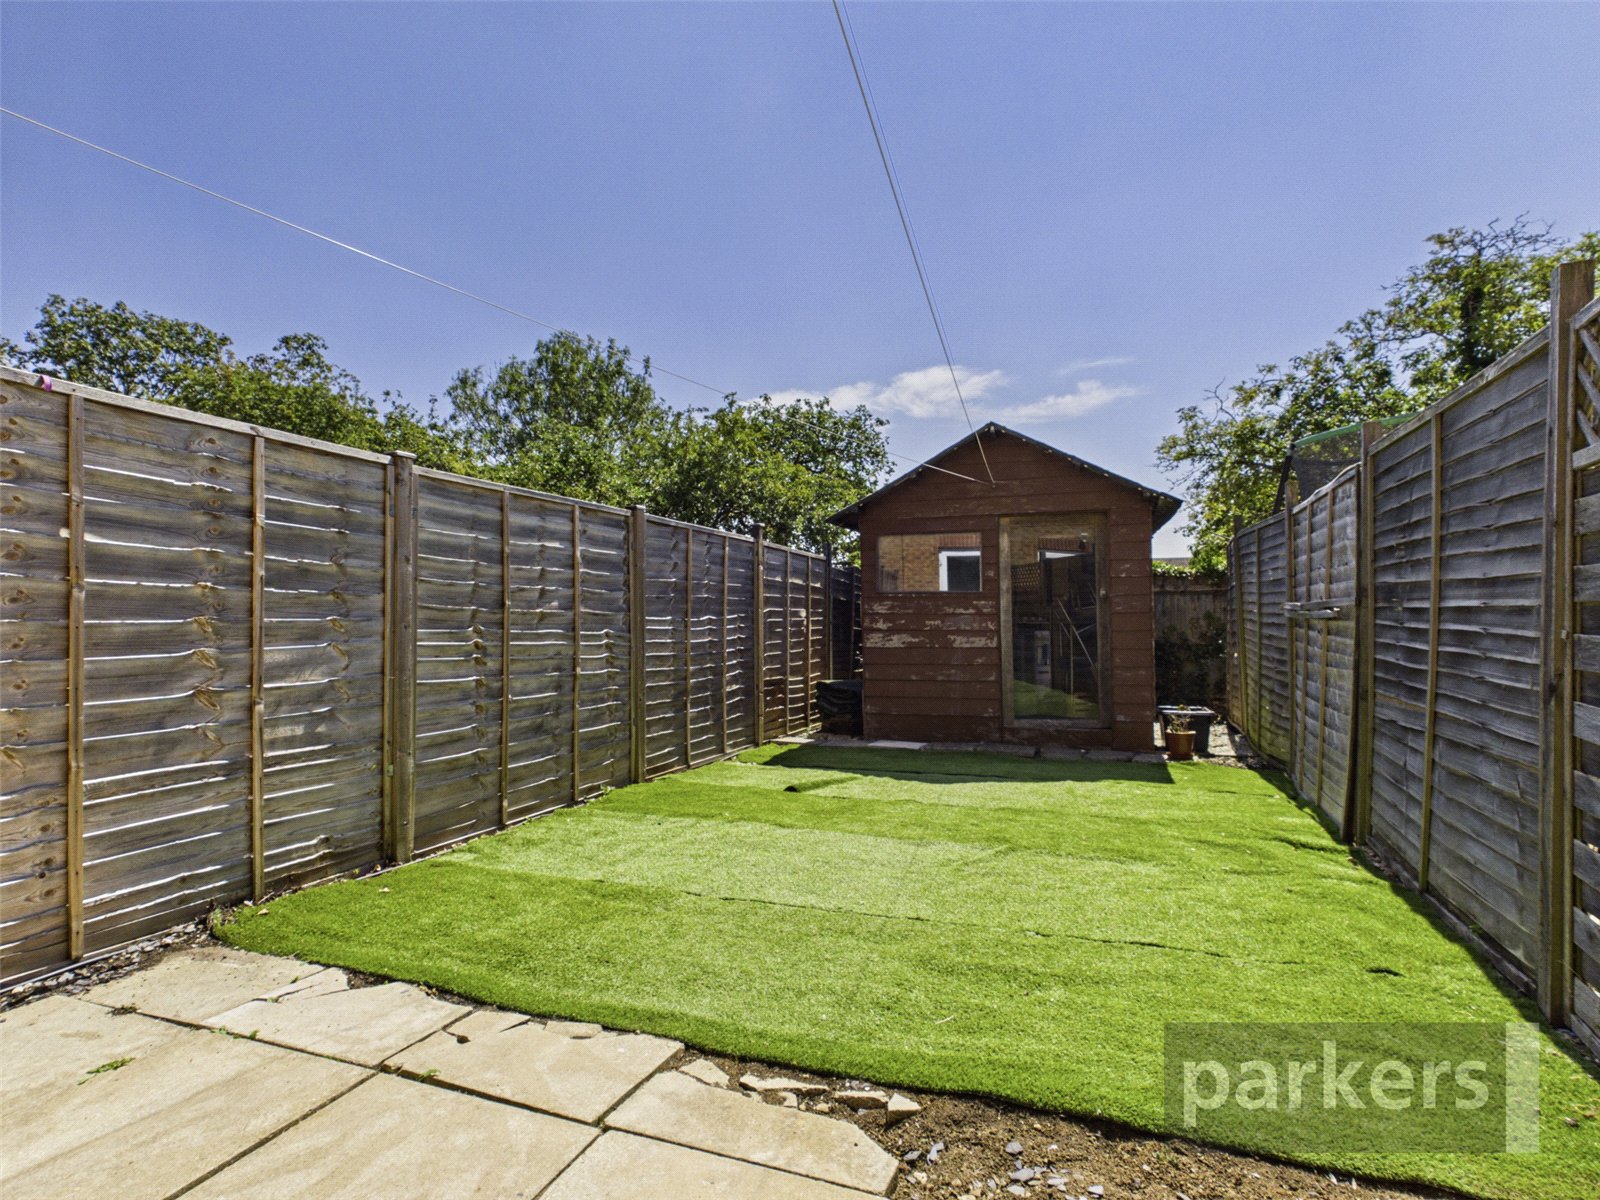
- Timber Outhouse
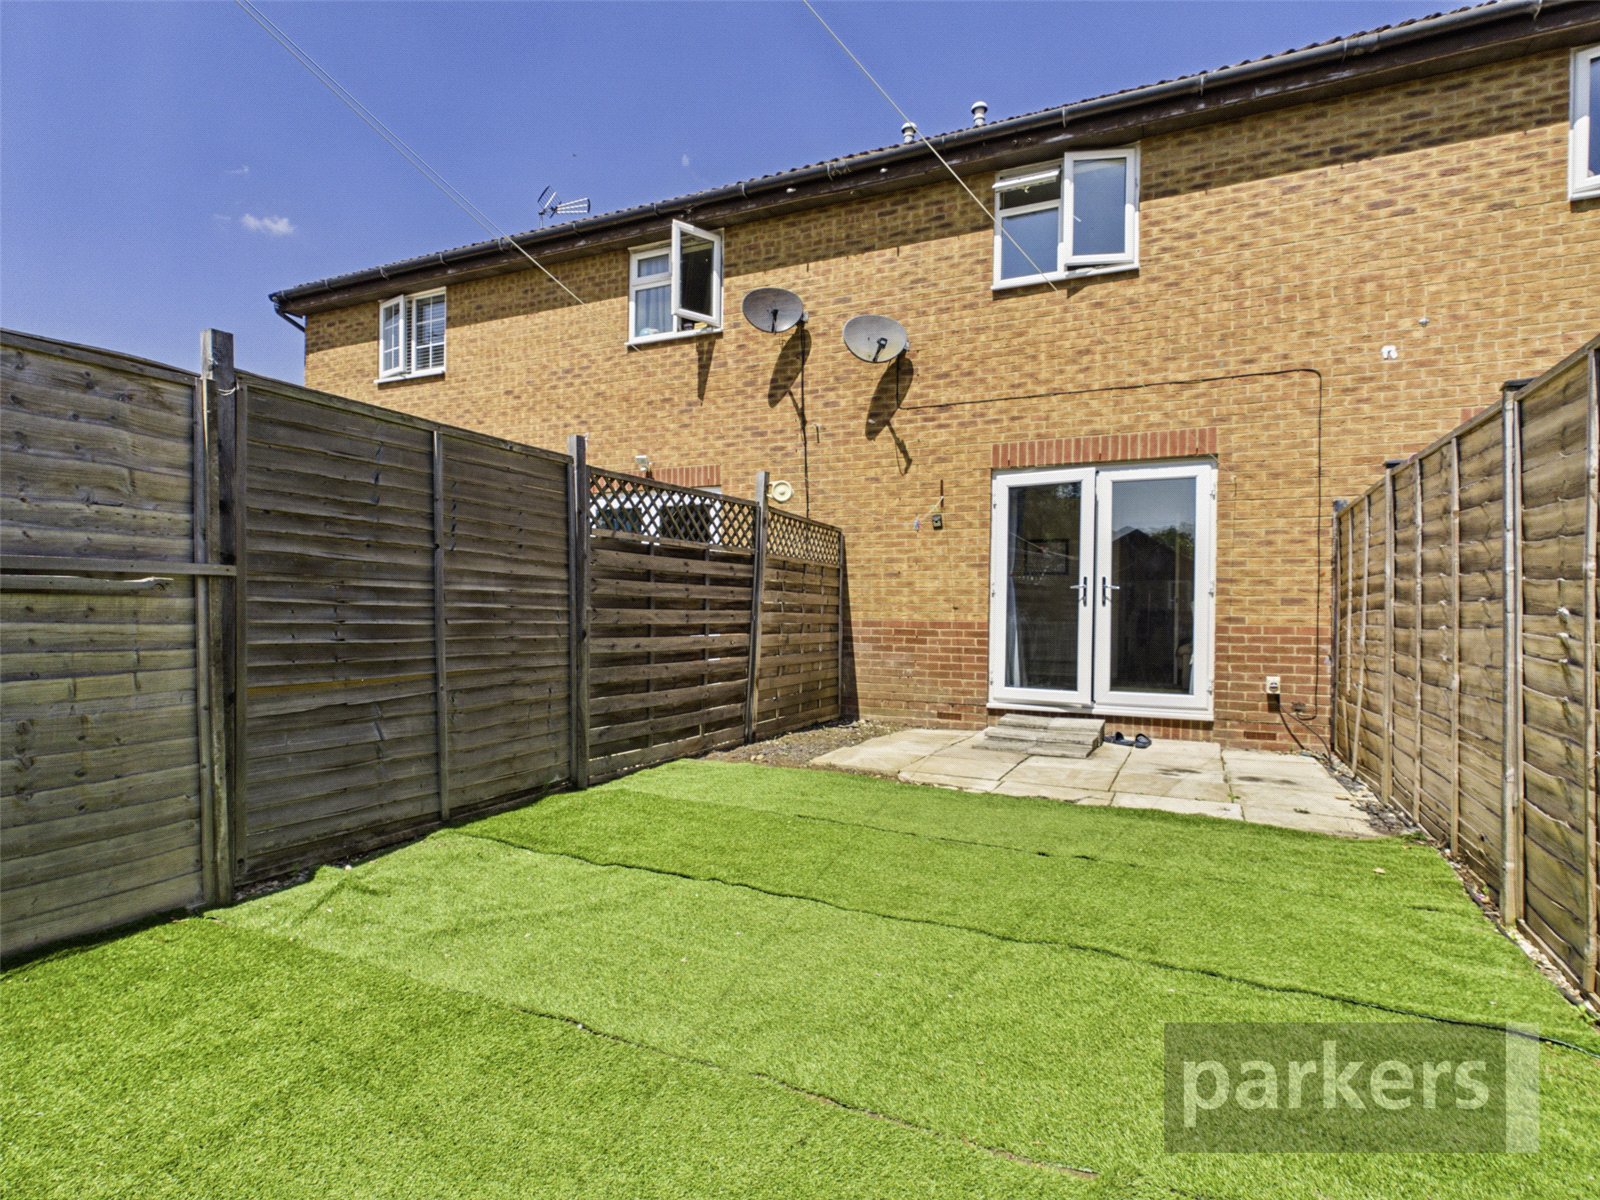
- Front & Rear Gardens
- Allocated Parking
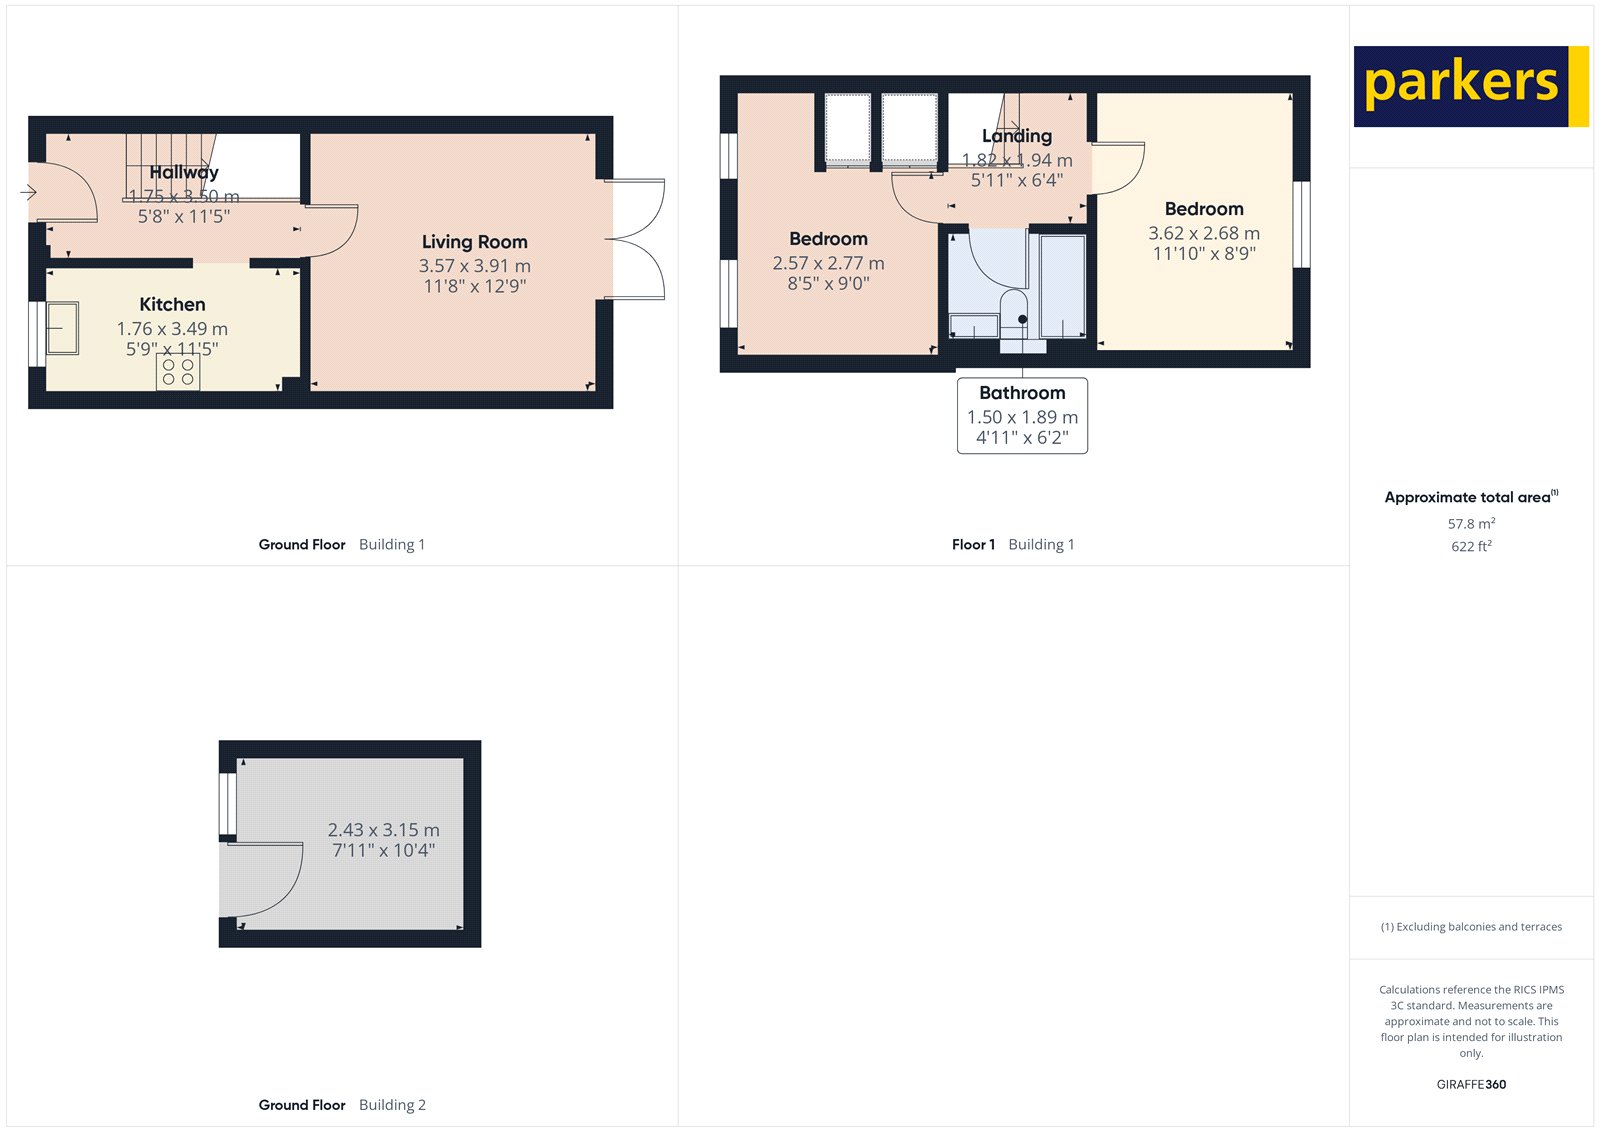
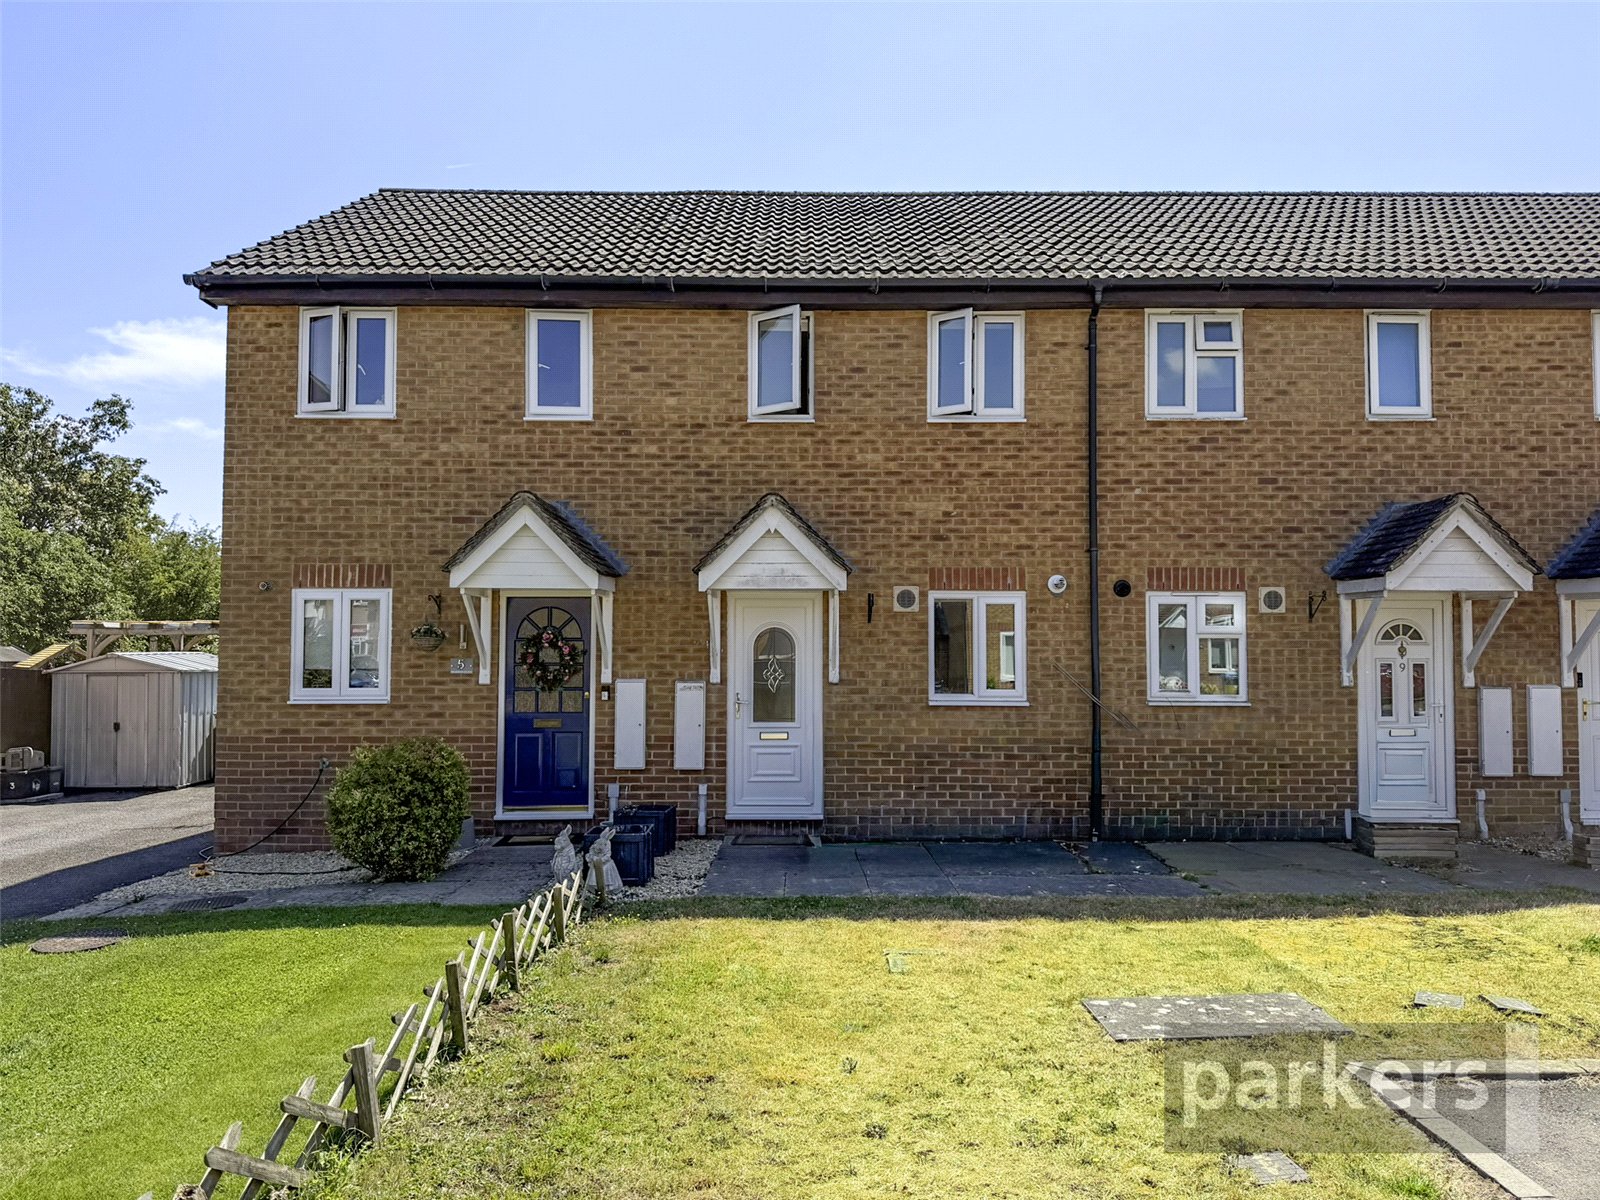
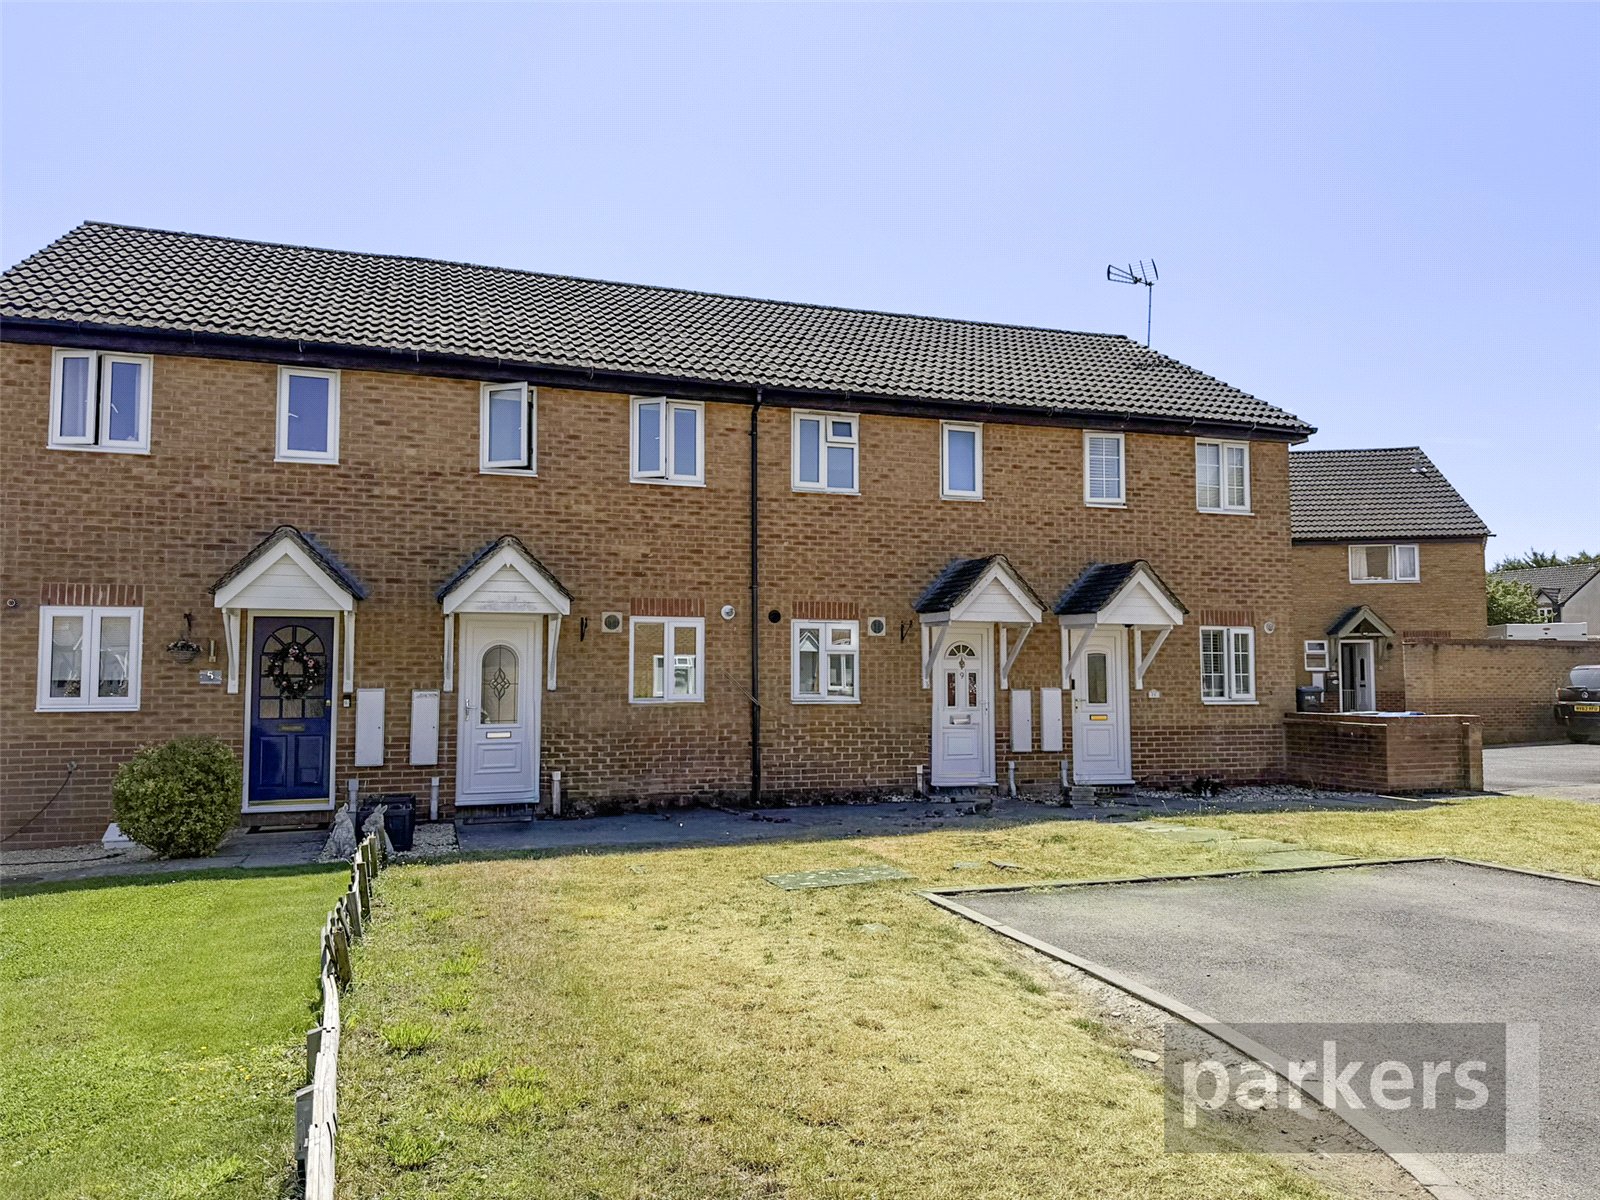
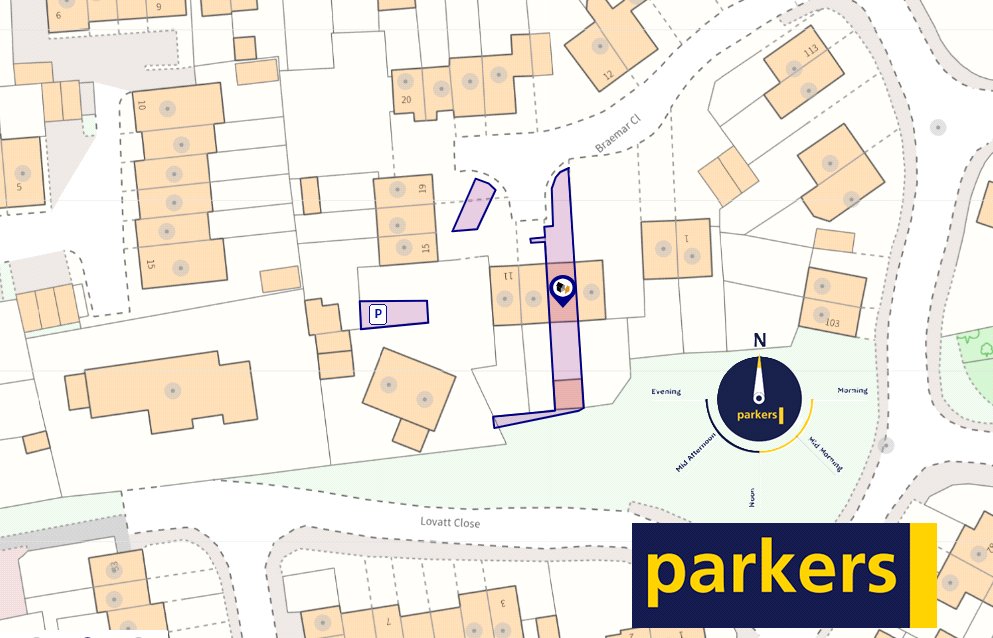
THE PROPERTY: This home has already had principal fixtures renewed so that its next owner can enjoy the sunny garden rather than inheriting a to-do list! The hallway leads through to a well-proportioned living room overlooking towards the outbuilding at the far end of a sunny garden. Both the kitchen and bathroom have been updated. Replacement windows and boiler further reduce the expenditure many buyers face when buying their first home. Gas central heating runs throughout, and two bedrooms complete the accommodation — a layout suited equally to a first-time buyer working to a budget or a couple seeking a smaller, more manageable base. Outside, the property reveals its finest asset. The rear garden faces south and captures the sun for the greater part of the day. It is remarkably private with only glimpses of other buildings beyond greenery visible from the rear of the property- a far cry from most modern estate gardens! A timber outhouse offers practical storage, and benefits from power. With some insulation and decoration, this would make and ideal home office or garden room. Both front and rear gardens are well kept. There is gated rear access that leads to allocated parking (shown on the plan). Being positioned towards the end of a small cul-de-sac — means passing traffic is all but absent.
| Tax Band | % | Taxable Sum | Tax |
|---|
Struggling to find a property? Get in touch and we'll help you find your ideal property.