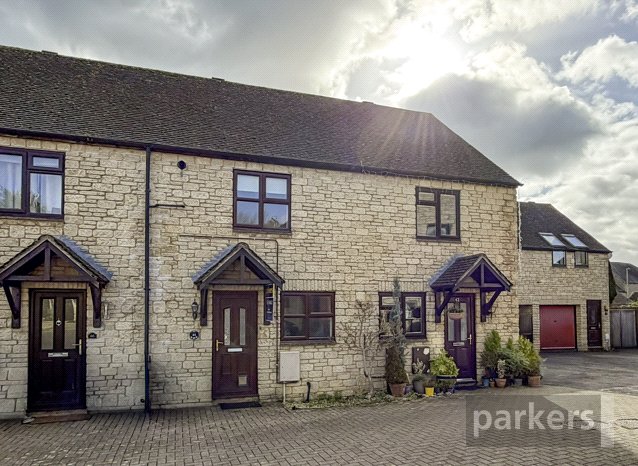
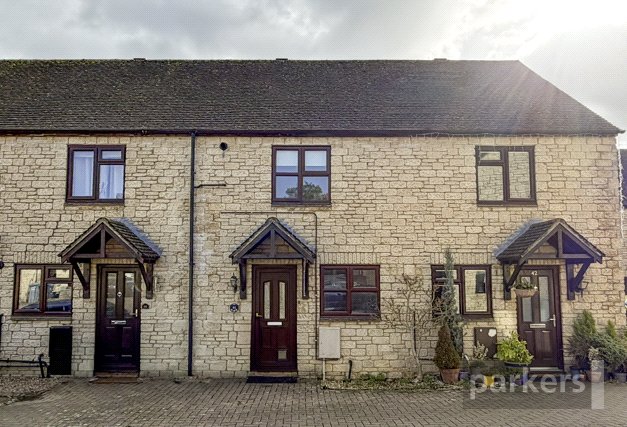
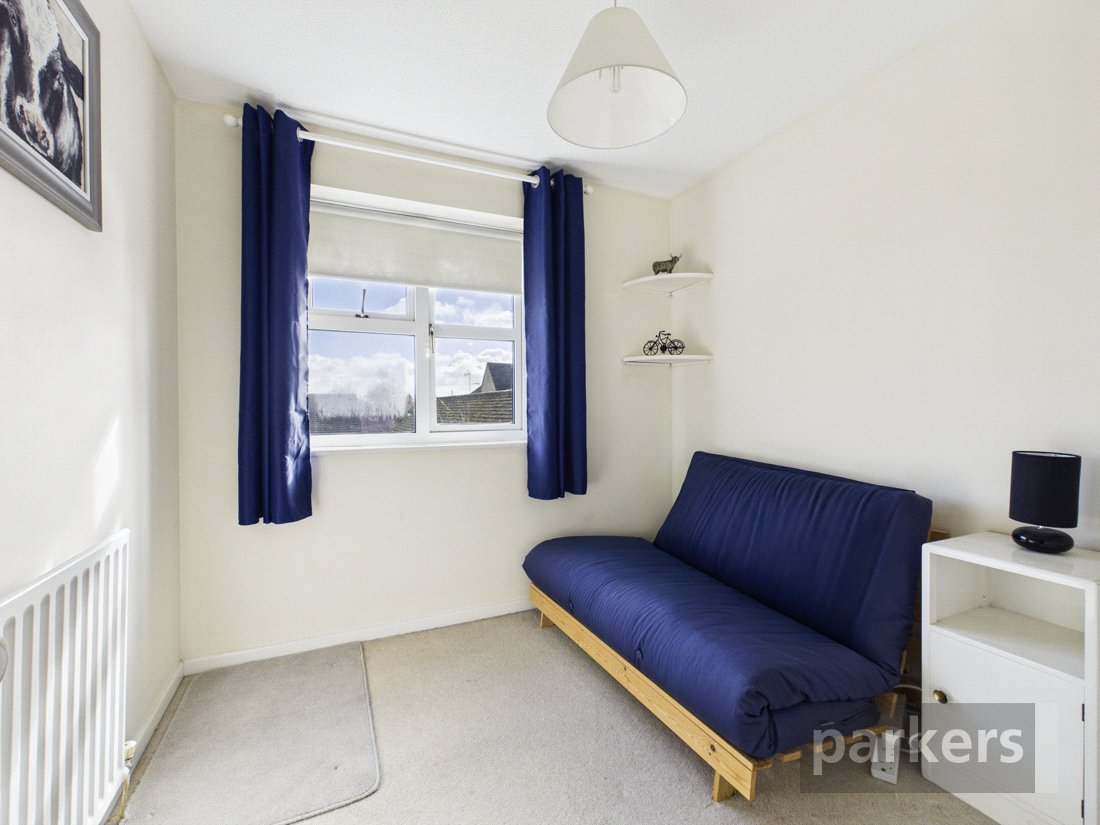
- No onward chain �" vacant possession, ready for immediate completion
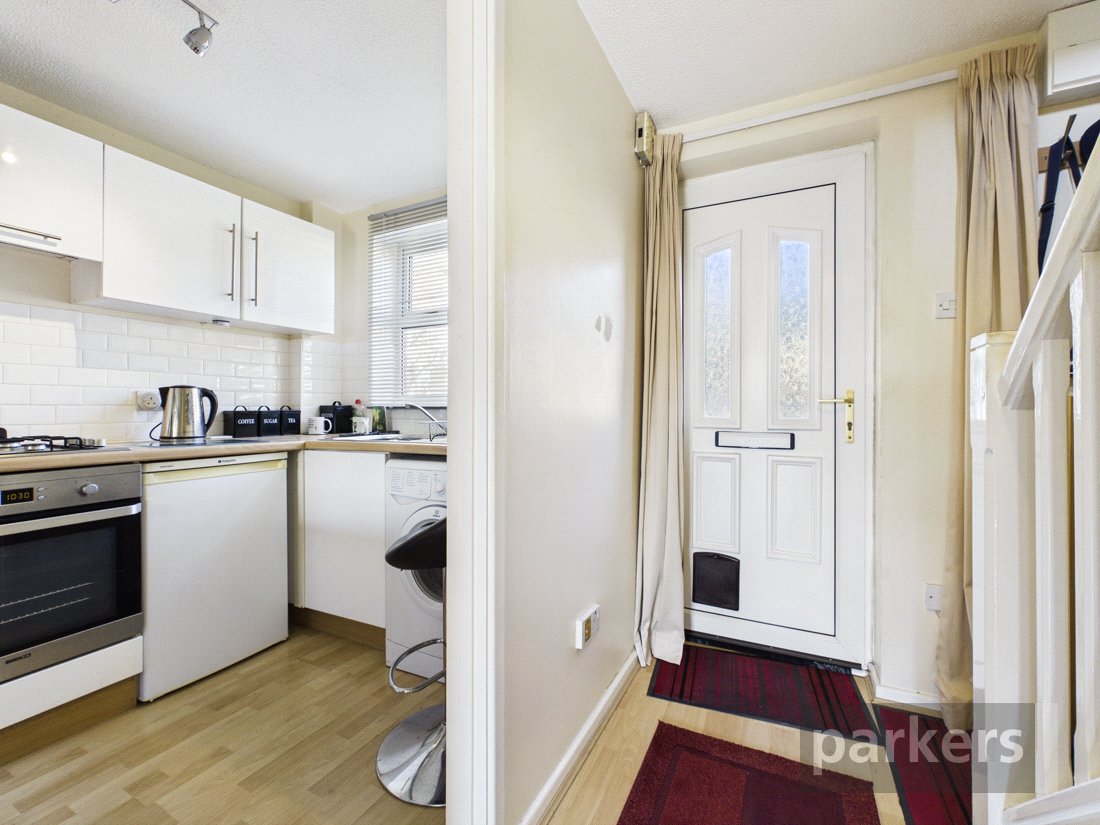
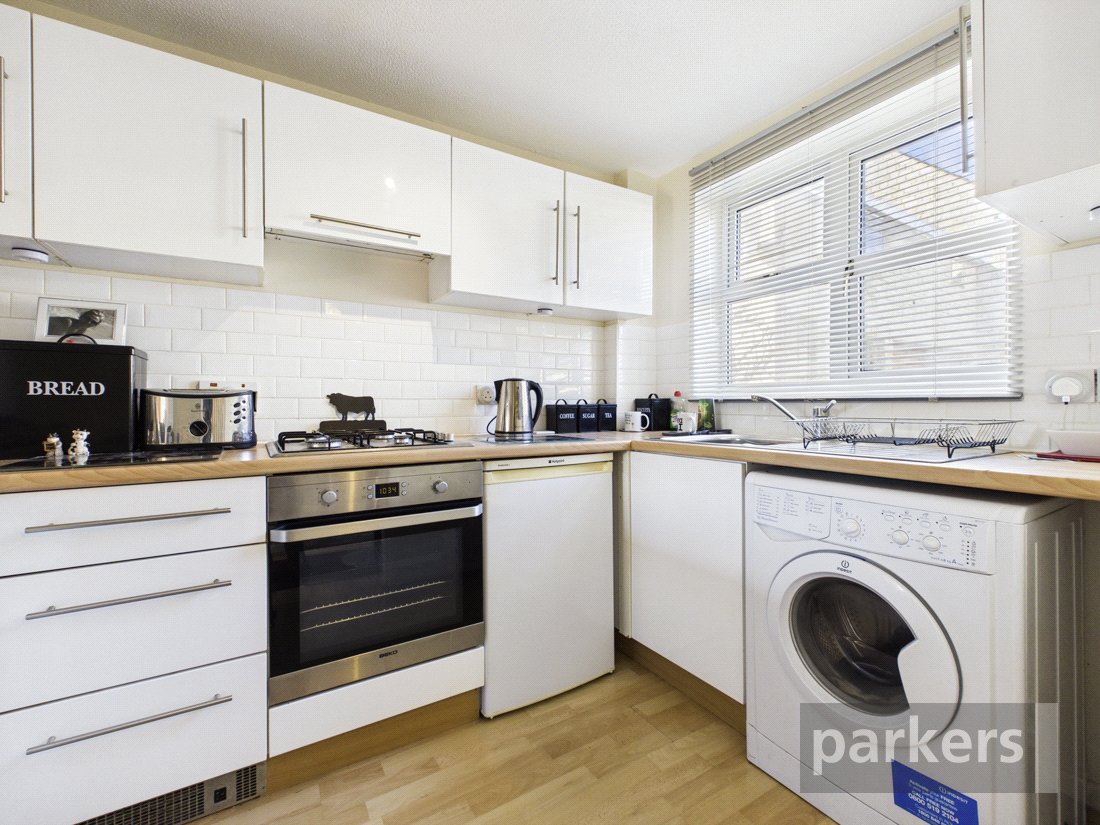
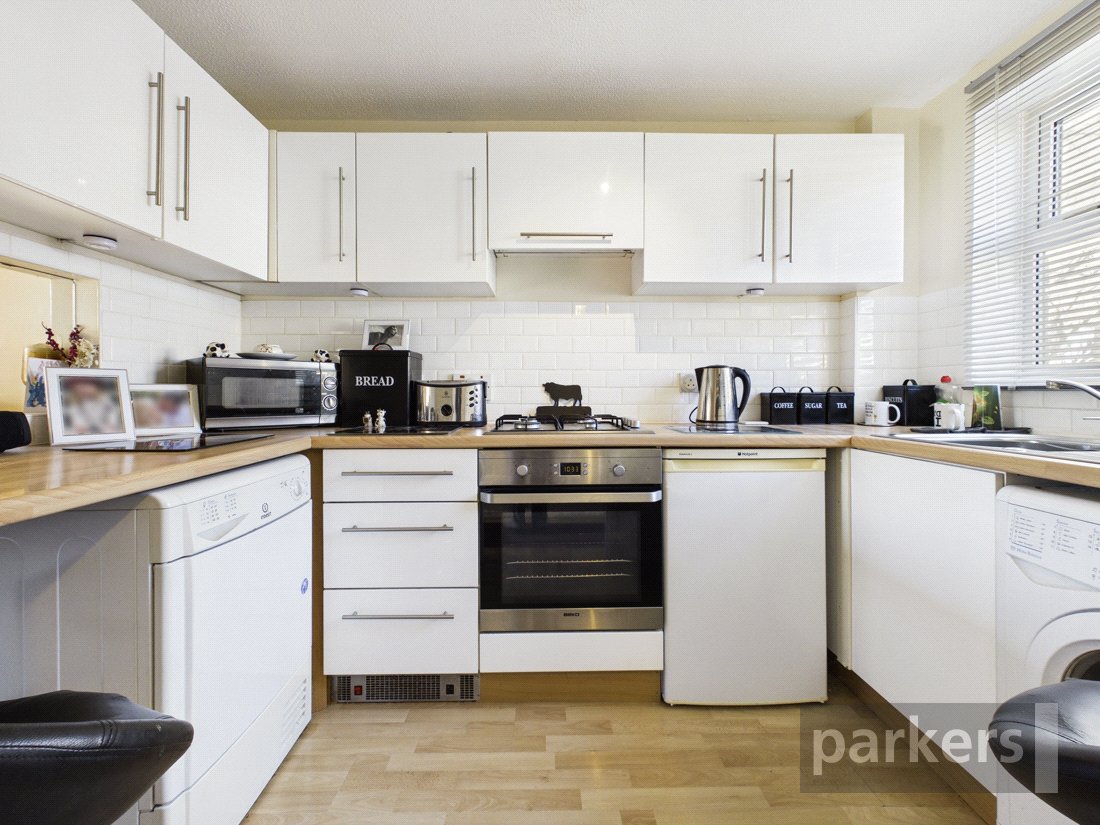
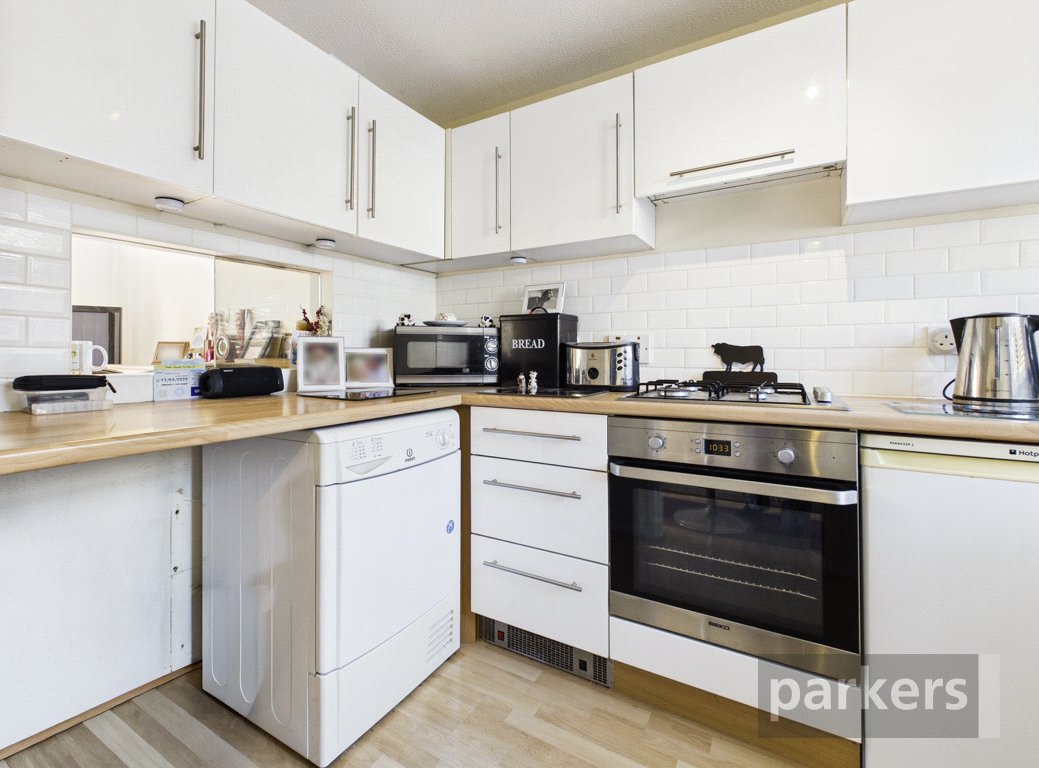
- Fully refurbished throughout: new carpets, refitted kitchen, brand new bathroom
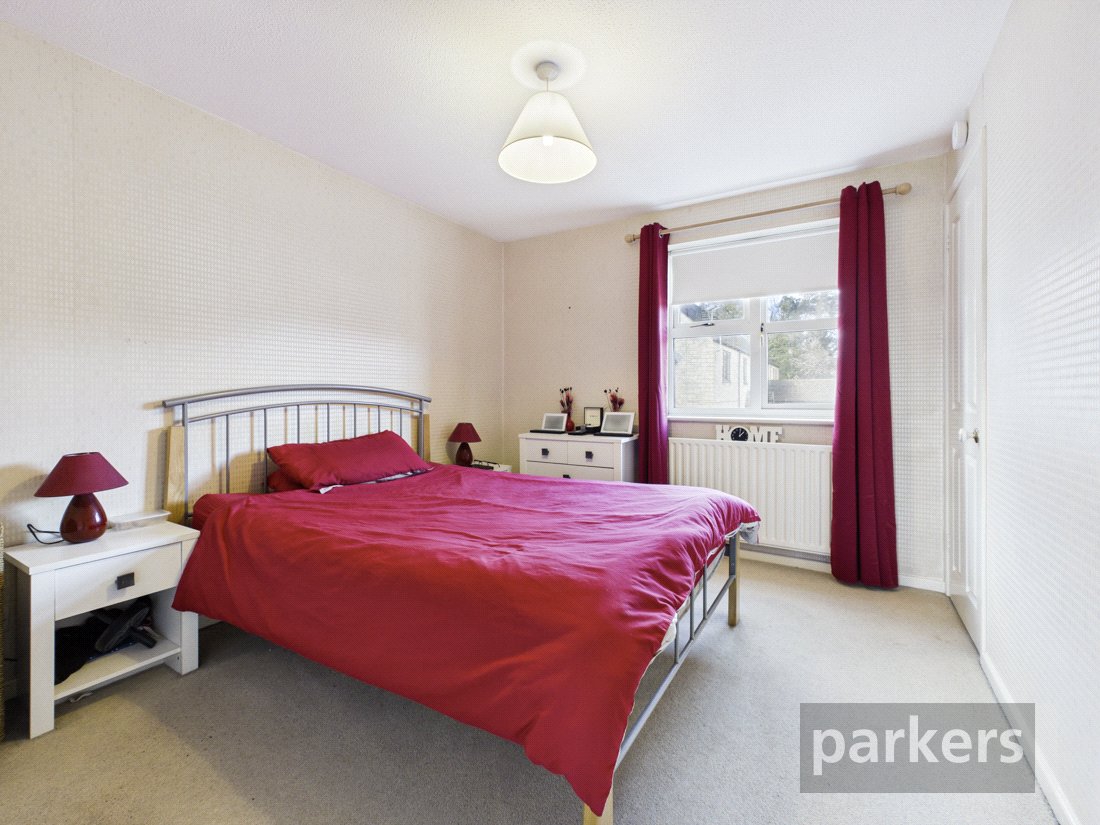
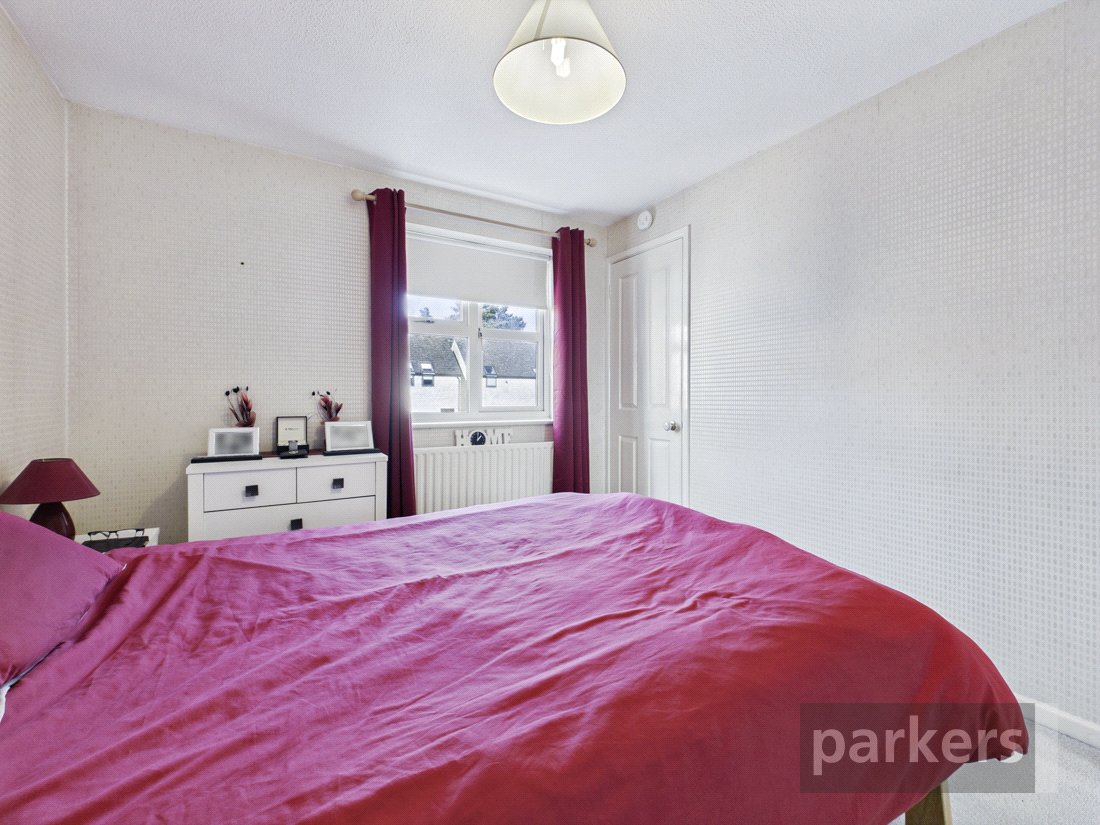
- Two bedrooms, both with built-in storage
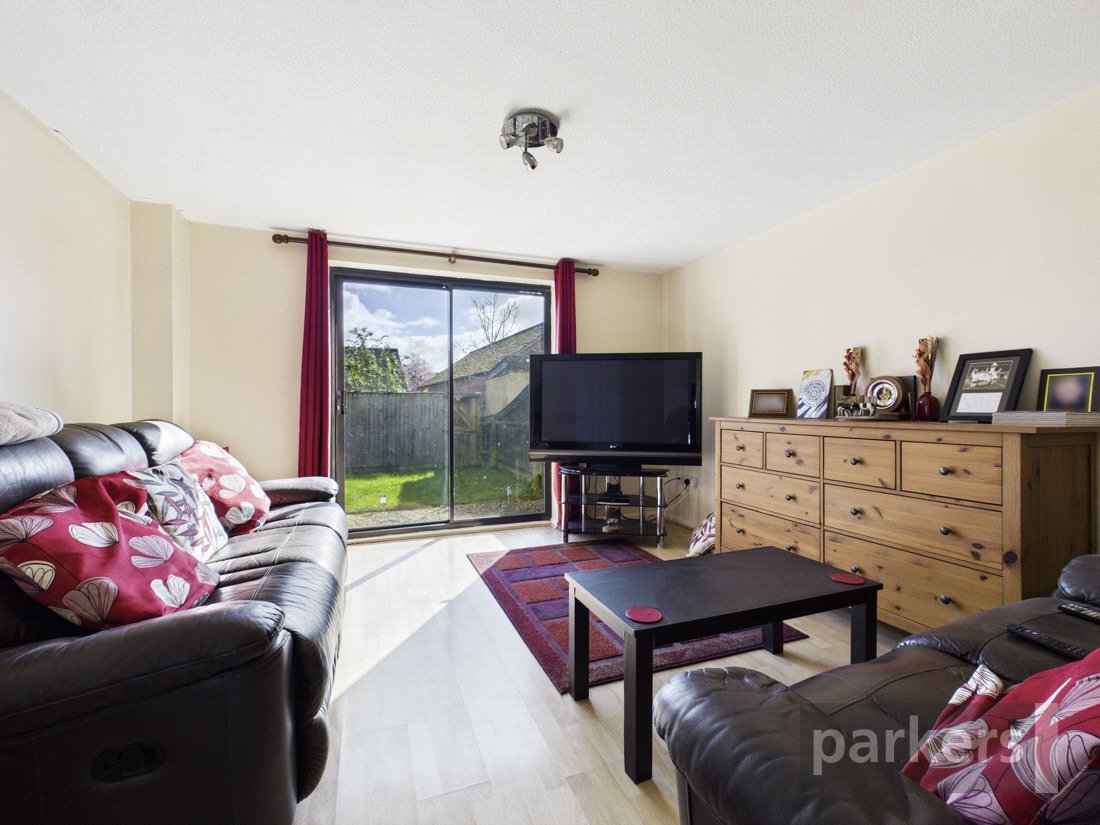
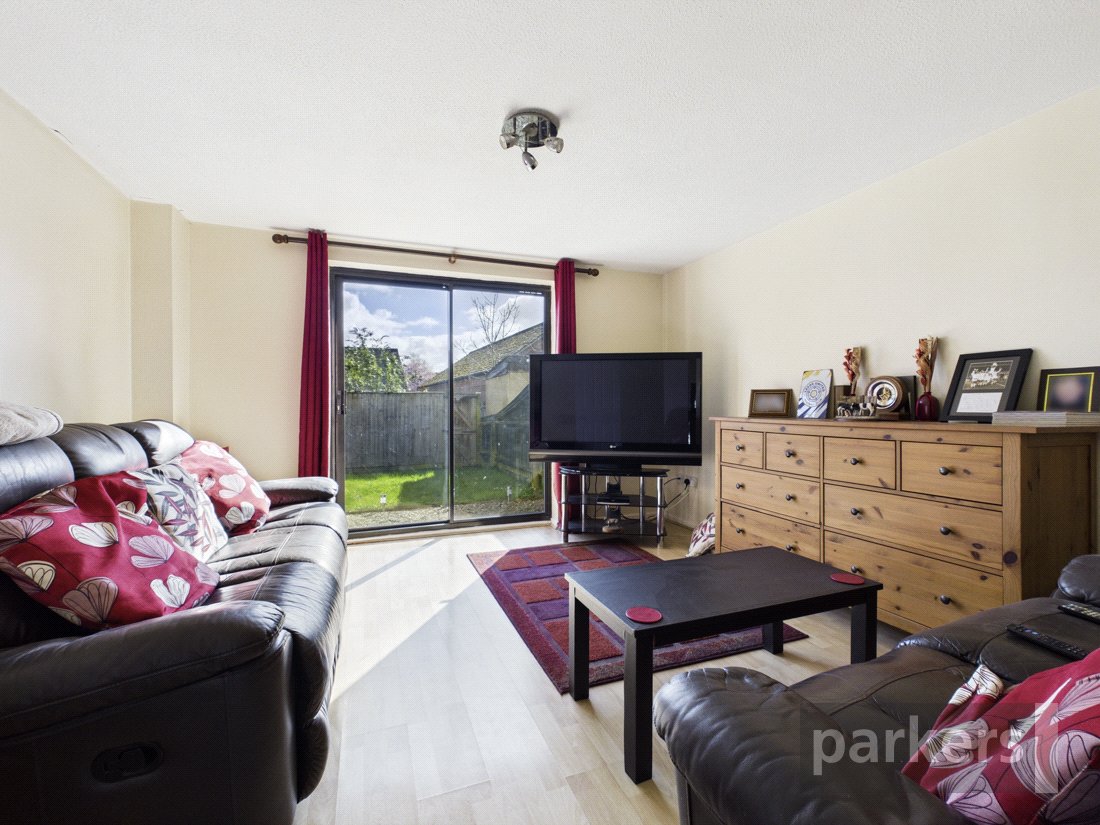
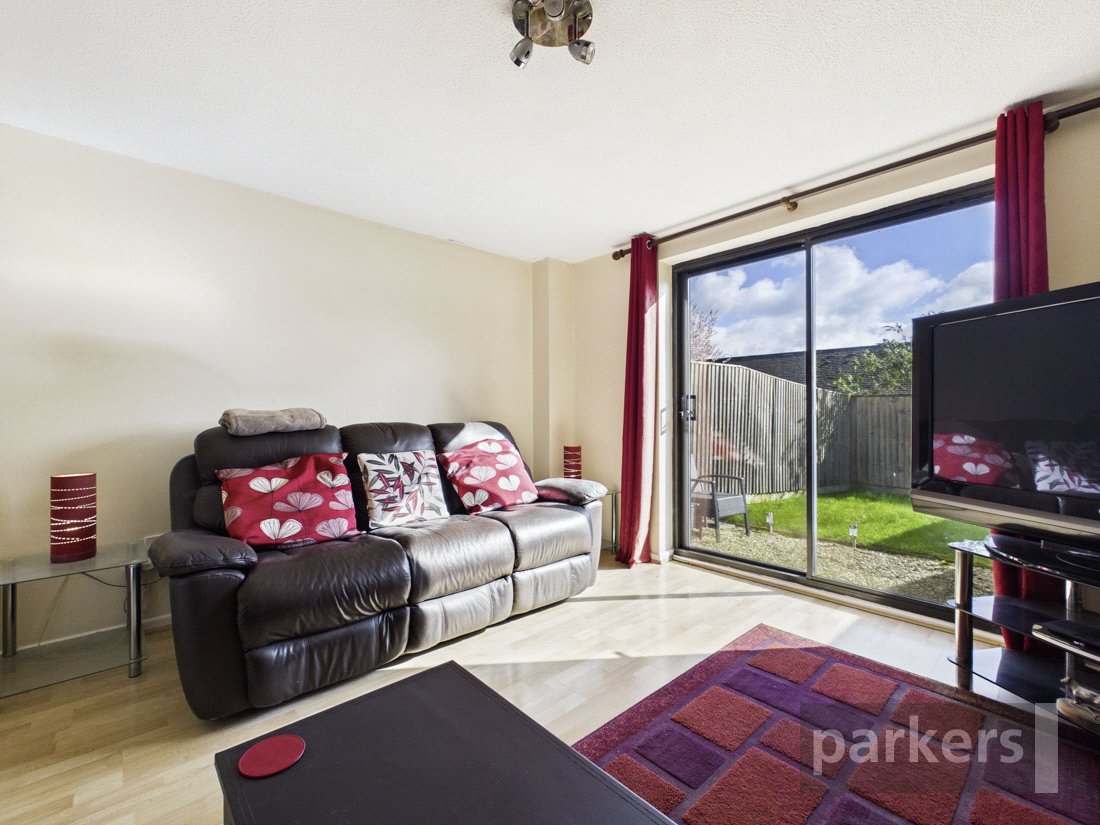
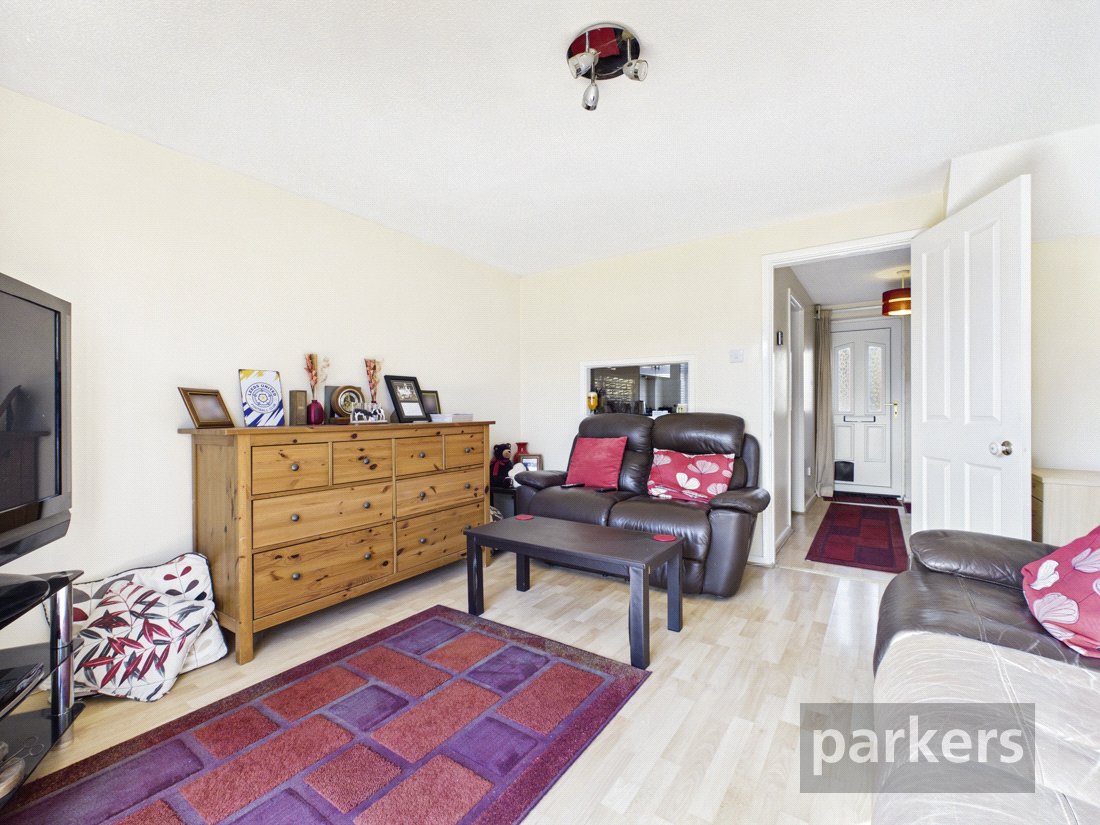
- Spacious 12'6" x 12'6" living/dining room with patio doors to the garden
- Kitchen appliances (integrated and freestanding) and curtains included in the sale
- Enclosed rear garden with sunny east-south-east aspect and gated access
- Dedicated parking space plus separate carport with secure store
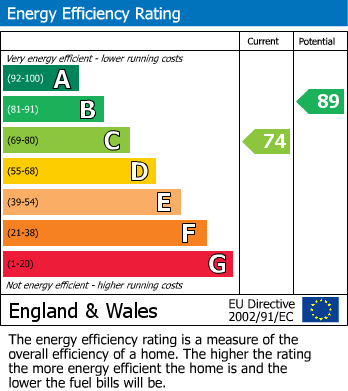
- EPC rated C (74), with potential to reach B (89)
- Gas central heating, cavity wall insulation and double glazing throughout
- Ideal first-time buy in a popular West Oxfordshire location
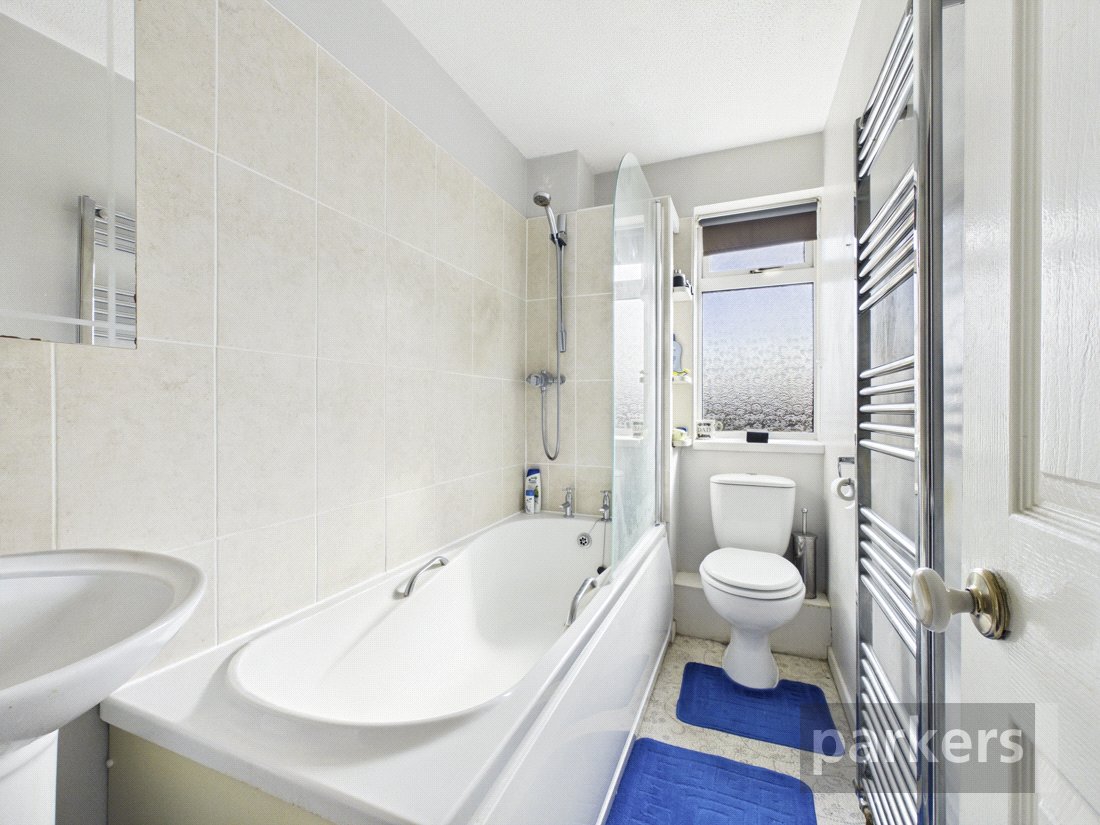
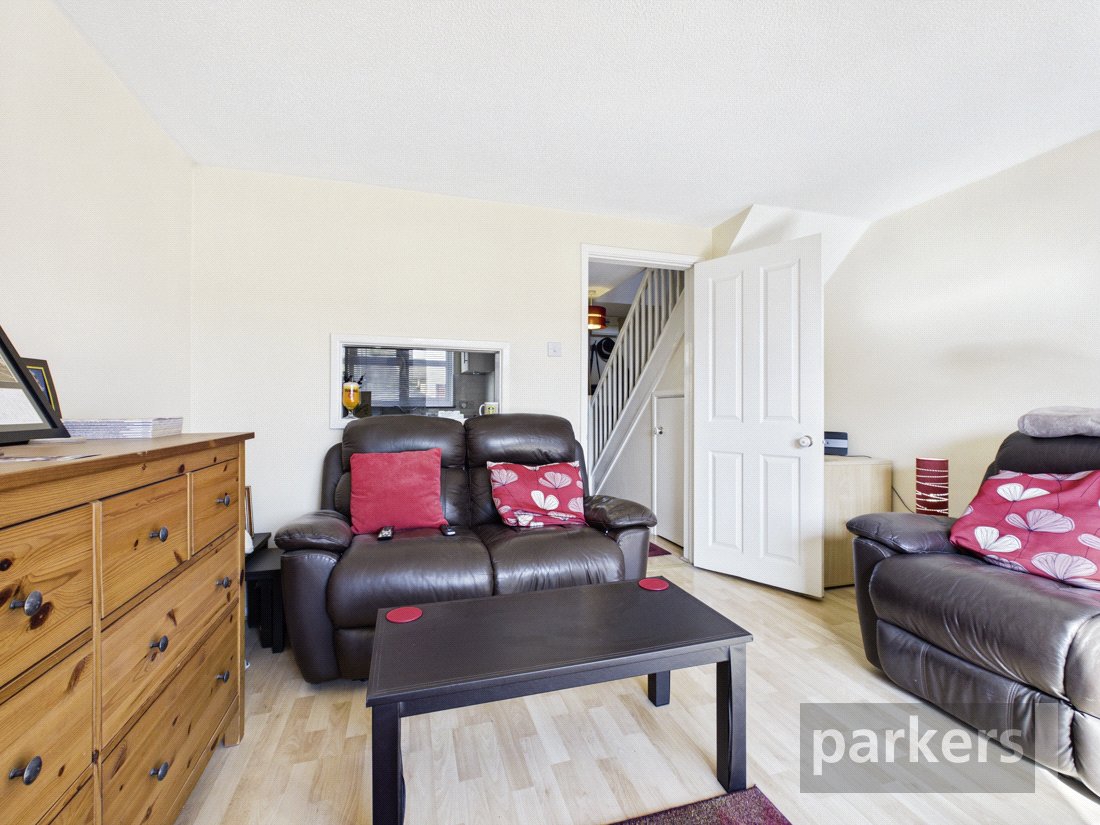
Ground floor The entrance hall leads into a generously proportioned living and dining room (12'6" x 12'6"), with sliding patio doors opening directly onto the rear garden — plenty of room here for a proper sofa and dining table, rather than a squeeze. The kitchen has been refitted with new flooring, clean white units, a wood-effect worktop, and a metro-tile splashback. The gas hob and built-in oven are included, along with the freestanding fridge-freezer, washing machine and dishwasher are included so there's very little to buy before moving in. A serving hatch keeps it connected to the living room. First floor Both bedrooms have built-in storage. The main bedroom is a good size at 9'4" x 11'1", easily taking a double bed and wardrobes, while the second bedroom (7'9" x 8'1") works well as a guest room, nursery, or home office. A separate linen cupboard on the landing, with its own independent electric heater, adds useful extra storage. The bathroom has been completely replaced — new flooring, white suite, over-bath shower, and handy storage shelving. Outside The rear garden is fully enclosed with gated rear access and enjoys a sunny east-south-east aspect. A dedicated parking space sits nearby, along with a separate carport and secure store — useful for bikes, tools, or general overflow storage. Running costs The EPC rates the property at C (74), with potential to reach B (89) — combined with cavity wall insulation, gas central heating, and double glazing, running costs are kept sensibly in check. Total floor area is approximately 807 sq ft / 75 sqm. Tenure The house itself is freehold (Title number ON133871). The carport is held separately on a long leasehold — the remainder of a 999-year lease granted 1 June 1987, with a peppercorn (nil) ground rent (Title number ON133872), which is common practice for shared parking/carport plots on developments of this age. Council Tax: West Oxfordshire District Council, Band C. This is a genuinely compelling first purchase — move-in ready, energy efficient, freshly refurbished, and free from the delays that so often come with a chain.
| Tax Band | % | Taxable Sum | Tax |
|---|
Struggling to find a property? Get in touch and we'll help you find your ideal property.