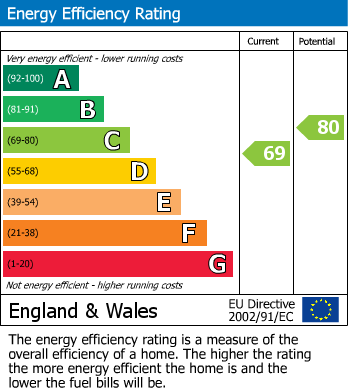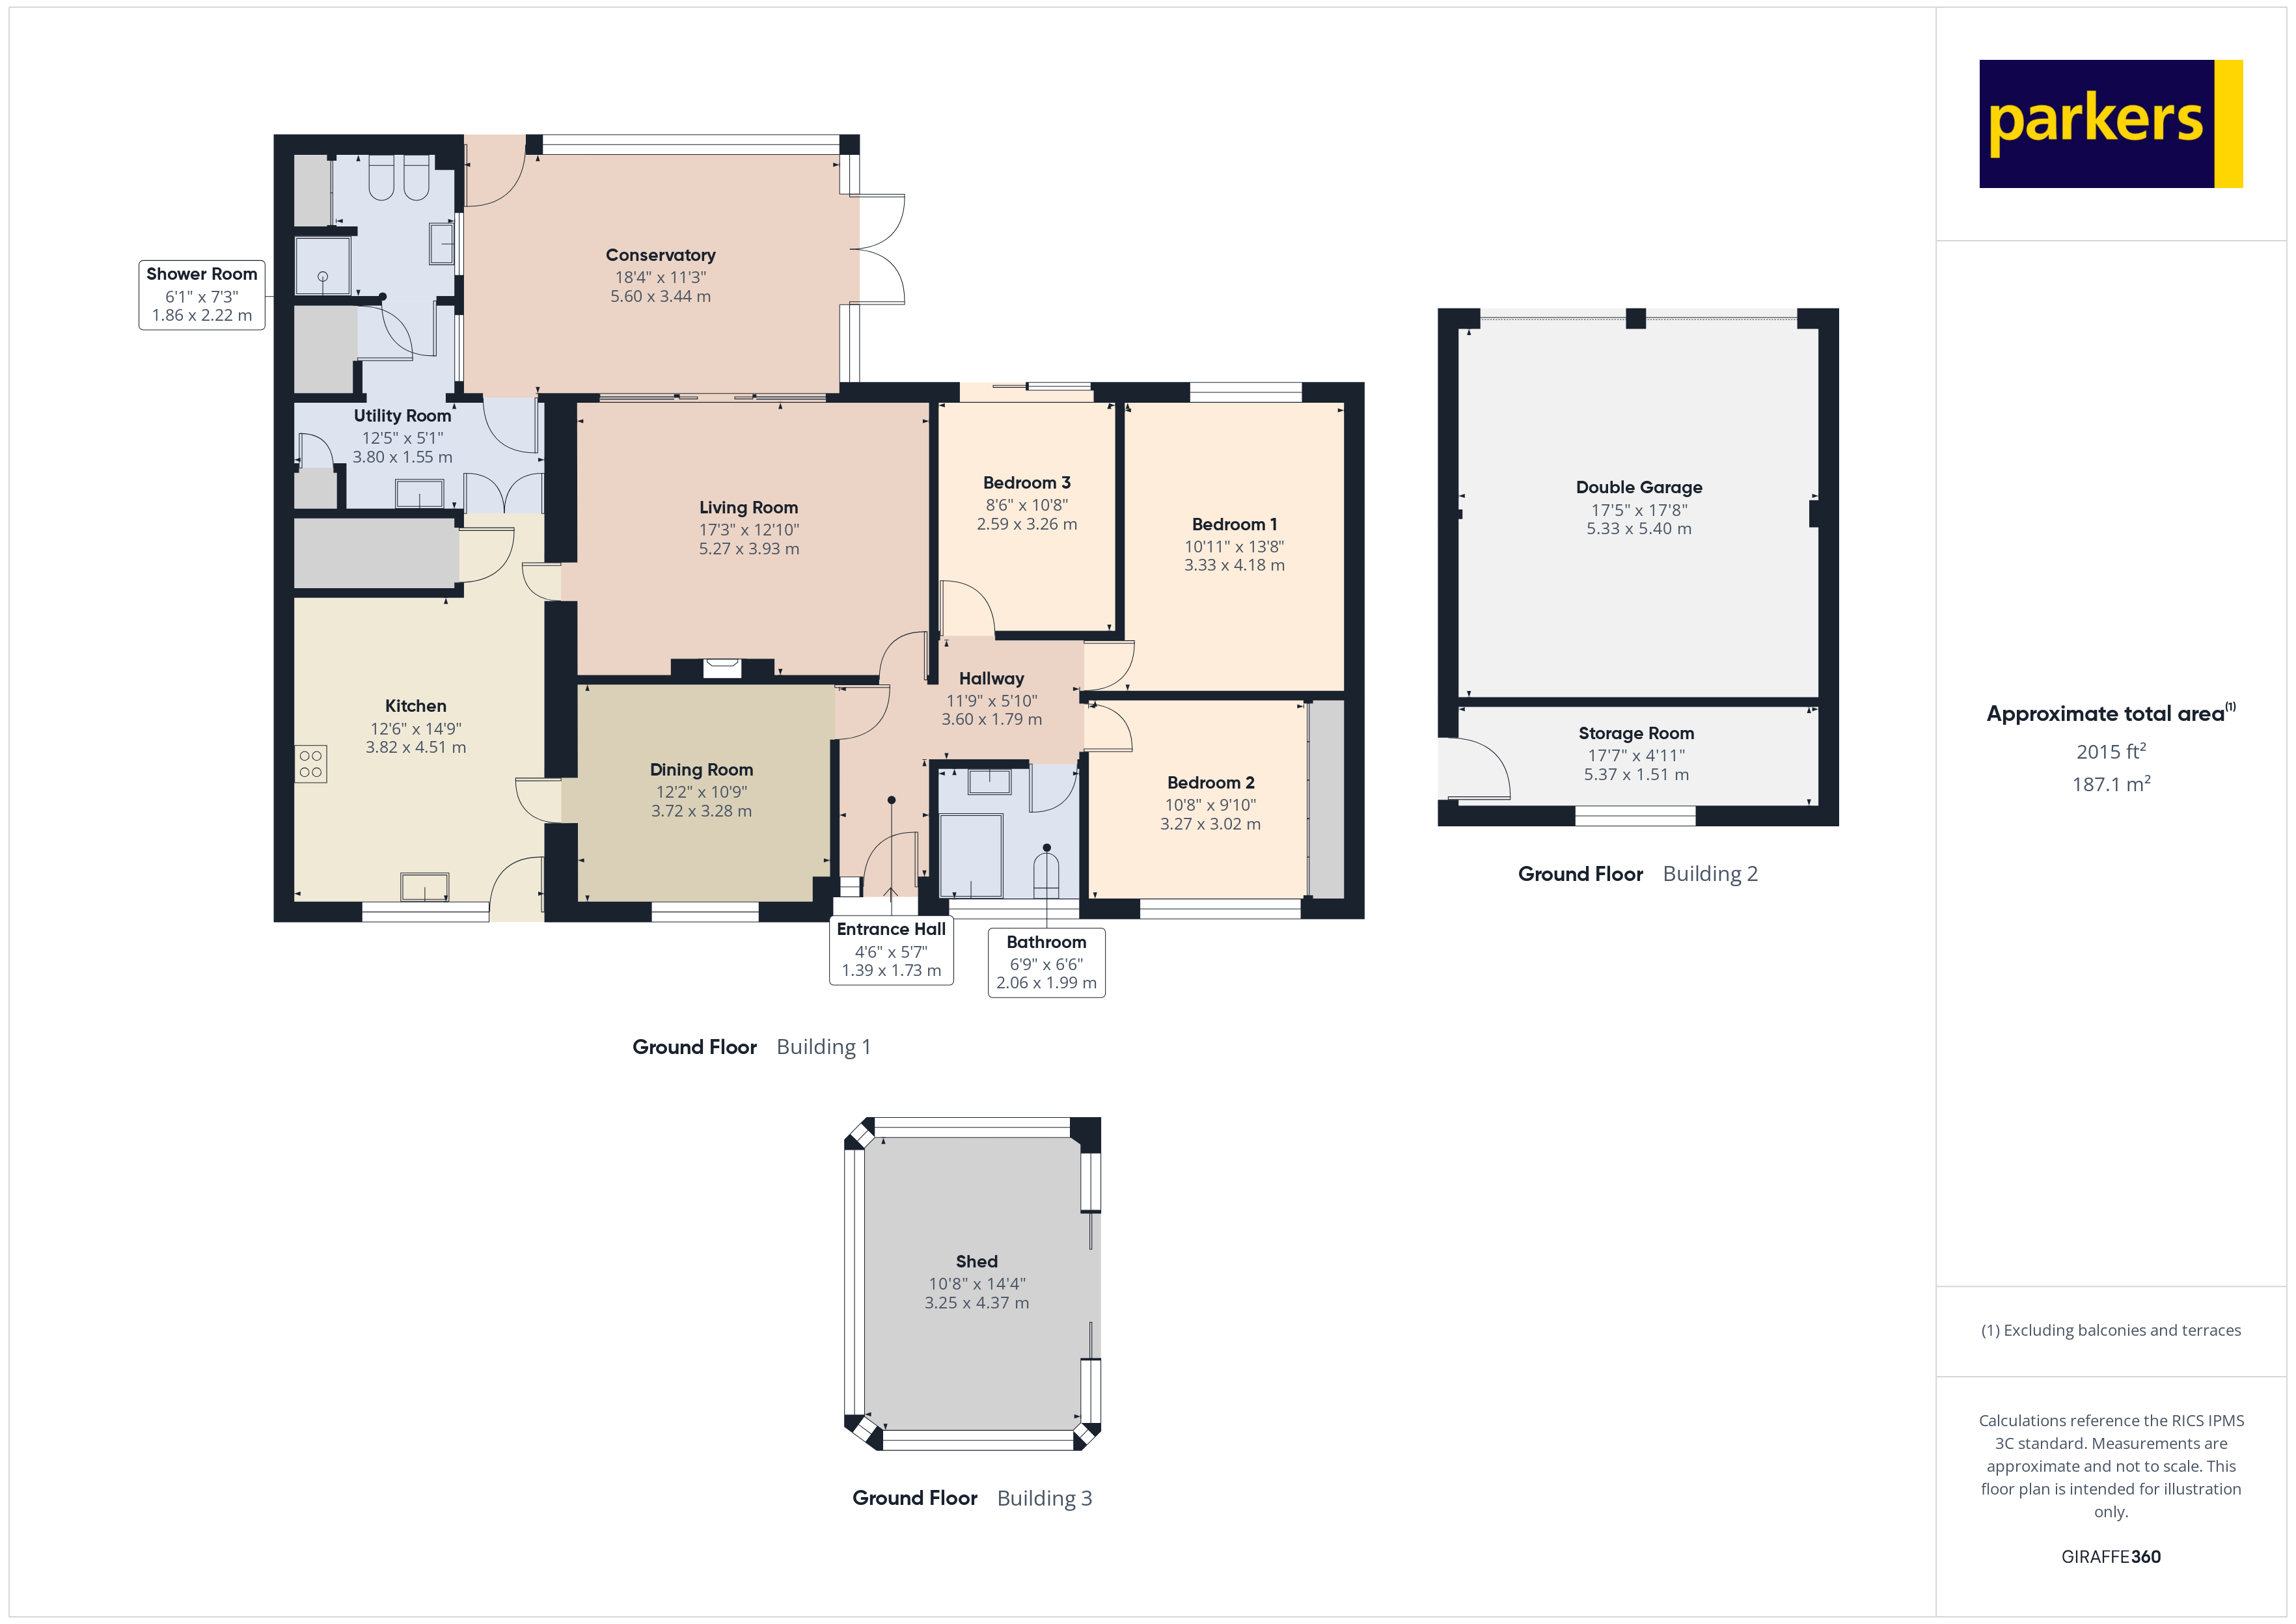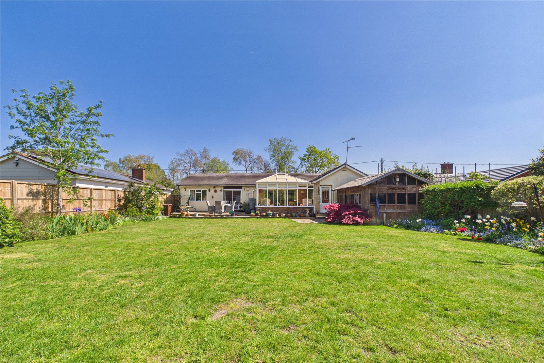
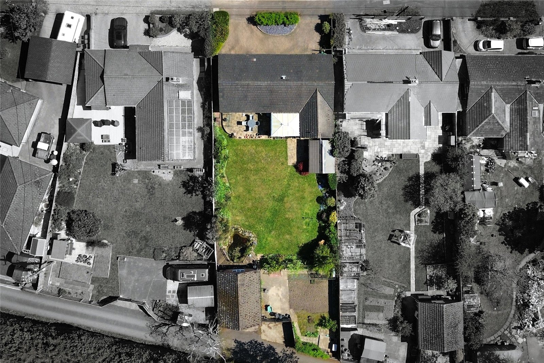
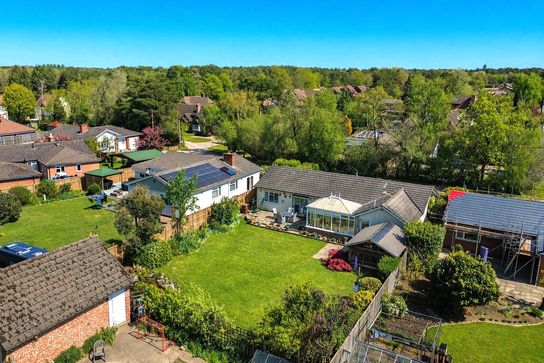
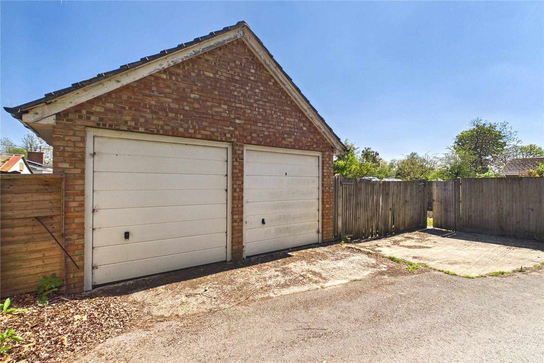
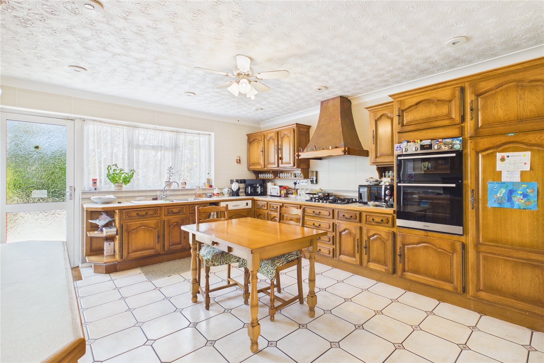
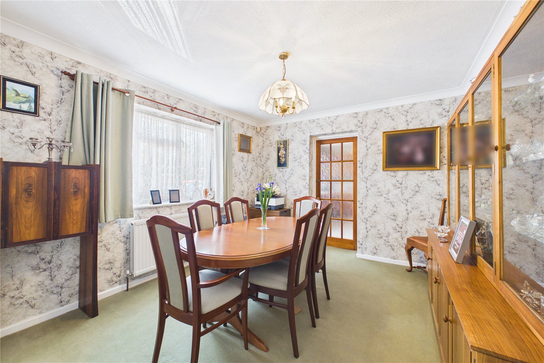
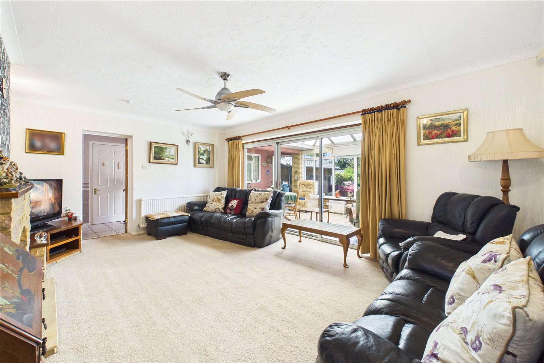
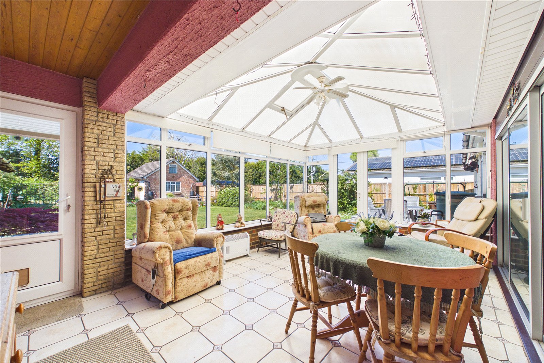
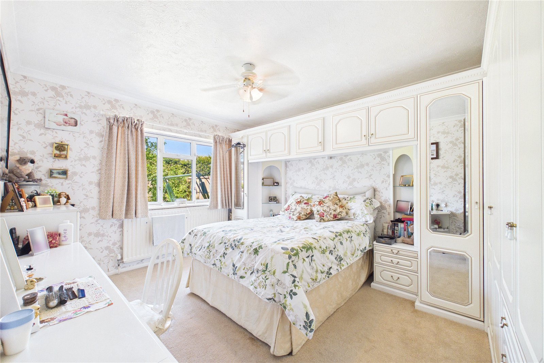
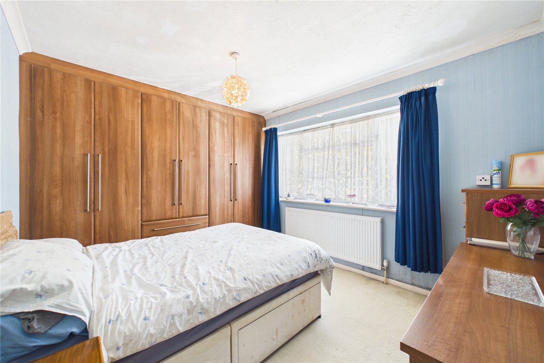
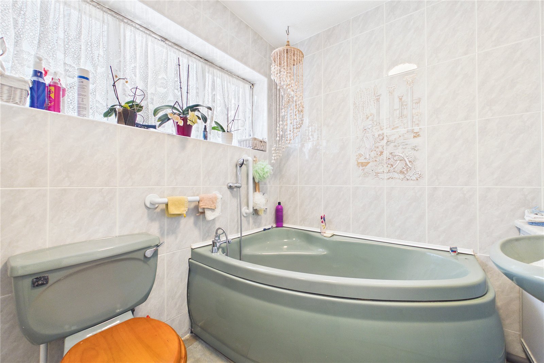
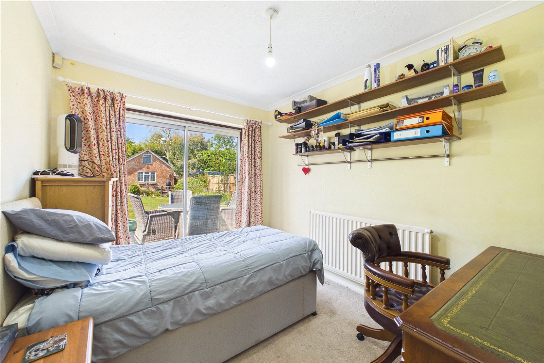
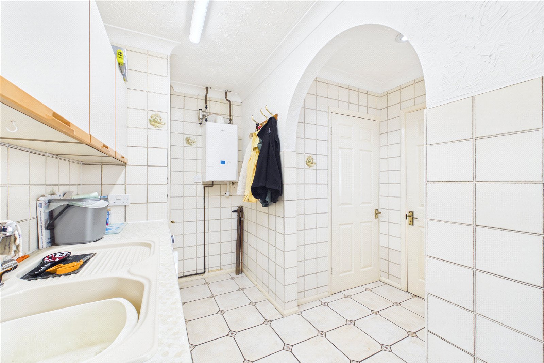
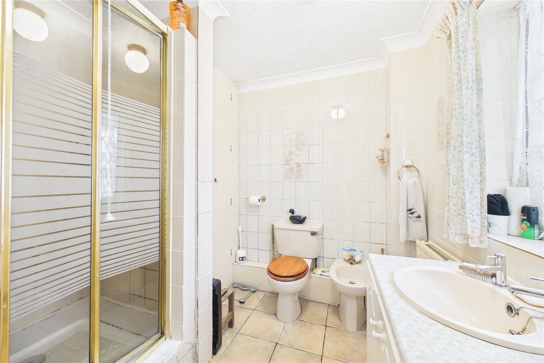
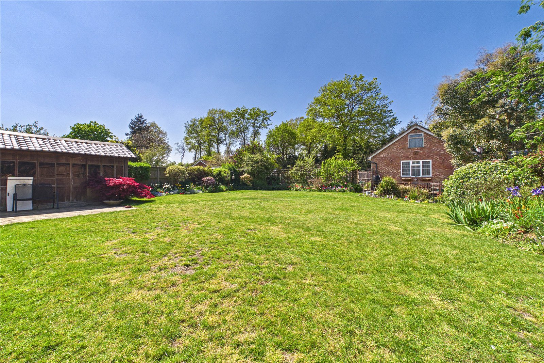
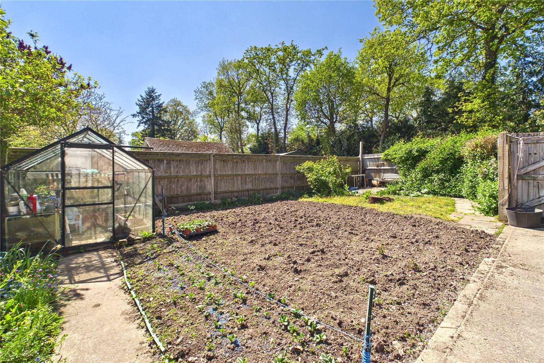
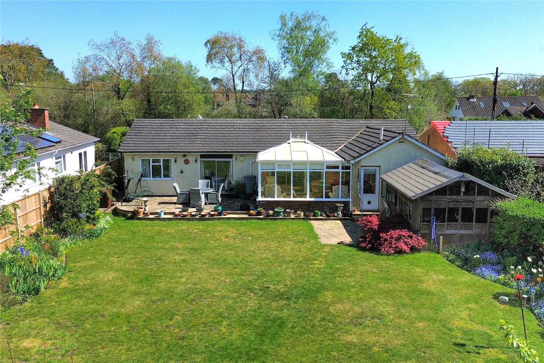
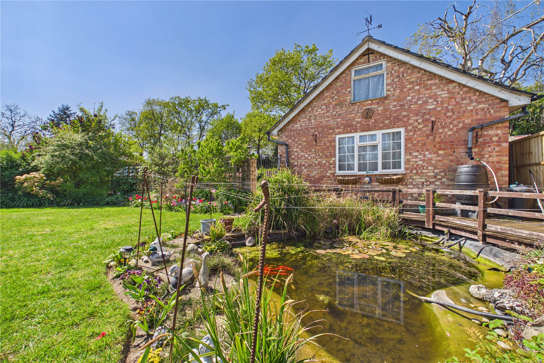
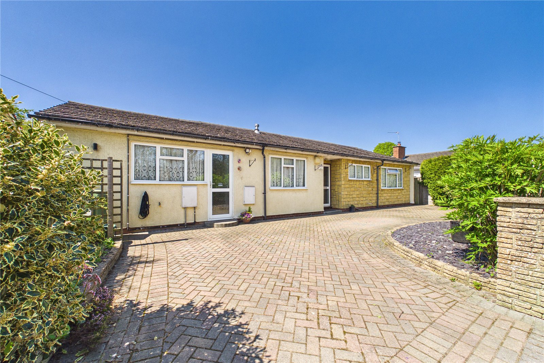
Property Overview EPC Rating: C (current 69 , potential 80) Tenure: Freehold Council Tax: Basingstoke and Deane, Band E (£2,756 annual estimate) Front Elevation: The property is approached via an extensive block-paved carriage driveway, providing significant off-road parking for multiple vehicles and easy manoeuvrability. The frontage is neatly bordered by a low brick wall, a manicured lawn, and mature shrubs, creating a welcoming first impression. Living Room: A truly impressive reception room, the living room is bathed in natural light thanks to large sliding patio doors that offer a seamless transition into the conservatory and views of the garden beyond. The focal point of the room is a handsome feature brick fireplace with a raised hearth and mantel, perfect for creating a cozy atmosphere during the winter months. With its generous proportions and neutral decor, the space easily accommodates large lounge furniture, while a central ceiling fan ensures comfort year-round. Conservatory: A magnificent addition to the home, this substantial Victorian-style conservatory offers panoramic views across the impressive 0.25-acre grounds. Flooded with natural light, the room features tiled flooring, a vaulted ceiling with a central fan, and a radiator for year-round comfort. A part-glazed side door provides direct and easy access to the patio and gardens, making it the perfect spot for morning coffee or transitioning to outdoor entertaining. Kitchen: The expansive kitchen/breakfast room serves as the heart of the home, offering a wonderful space for both daily family life and social entertaining. The room is fitted with an extensive range of traditional oak-fronted cabinetry, providing abundant storage, complemented by light work surfaces and durable tiled flooring. High-quality integrated appliances include a double oven, gas hob with a feature extractor hood, and a fridge-freezer. Dining Room: A dedicated formal dining room of excellent proportions, ideal for hosting family gatherings and dinner parties. This bright space features a large window overlooking the grounds, allowing for plenty of natural light. The room is finished with decorative coving and a glazed internal door that maintains an open, airy flow throughout the home, while offering ample space for a large dining suite and additional storage furniture. Utility Room: A large and functional utility room, ideally situated to handle the practicalities of a busy household. This space features a range of wall and base units for additional storage, a secondary sink with a drainer, and ample room for laundry appliances. Shower Room - Off of Utility: Conveniently located off the utility room, this practical shower room serves as an excellent addition to the home’s ground-floor facilities. Fully tiled for ease of maintenance, the suite comprises of an elevated walk in shower, a perfect setup should you wish to convert the left hand side of the property to an annex space. Bedroom 1: A spacious and well-proportioned principal bedroom, enjoying a peaceful rear-aspect position with wonderful views over the expansive rear garden. This room is thoughtfully designed to maximise space, featuring an extensive range of fitted furniture Bedroom 2: A second generous double bedroom, offering a bright and spacious feel. This room is well-equipped with an extensive range of fitted wardrobes, providing substantial hanging and storage space along one full wall. Bedroom 3: A well-proportioned and generous single bedroom, offering excellent versatility for the modern homeowner. this room features sliding patio doors that open directly onto the rear garden. Main Bathroom: Completing the accommodation is this well-proportioned family bathroom, featuring a rare corner bath unit with an integrated shower attachment and a fitted handrail. Rear Garden: The Rear Garden & Grounds The property sits on an impressive 0.25-acre plot, boasting an expansive rear garden that offers a high degree of privacy and a wealth of features for the outdoor enthusiast. This beautifully maintained space is divided into distinct areas, providing a perfect balance of relaxation and productivity. Key features include: Relaxation & Entertaining: A large, manicured lawn is bordered by mature flower beds and a paved patio area—ideal for al fresco dining—accessible directly from the conservatory and bedroom three. Water Feature: A charming ornamental garden pond, complete with rockery and aquatic plants, creates a tranquil focal point near the sun lounge. The Kitchen Garden: For those seeking the "good life," there is a dedicated in-ground vegetable patch and a greenhouse, offering ample space for home-grown produce. Practical Storage: The garden offers plenty of space for a substantial storage shed or summer house, complemented by several existing outbuildings. Utilities & Services Heating: Gas fired boiler to heating system. Utilities: Mains electric, water & sewage. Connectivity: The area offers ultrafast broadband availability (up to 2000 mb/s) and mobile coverage across BT, SKY, and Virgin Media networks. Location & Amenities Education: Several "Good" Ofsted rated primary schools are nearby, including Tadley Community, Silchester Church Of England. The Hurst School is the closest secondary school and holds a "Good" Ofsted rating. Leisure Facilities Tadley Health and Fitness centre (RG26 3LA): Features a gym and 25m swimming pool with a moveable floor and offers lane swimming, lessons, and Family fun sessions. The Hurst leisure centre (RG26 5NN): Provides a gym and studio, a snooker room and hireable sports courts for Badminton, Squash, Pickleball and Table tennis. Tadley Park (RG26 3PX): Offers a skate park, children’s play area, and enclosed courts suitable for football, basketball, and tennis. Bishopswood Golf Club (RG26 4AT): Recognised as one of the top 9-hole venues in the South of England, the grounds also house a floodlit driving range and clubhouse. The Vyne (RG24 9HL): A National Trust historic estate with stunning gardens, woodland walks, and a large lake with picnic areas. Identity & Anti-Money Laundering Checks As part of our legal obligations under UK Anti-Money Laundering regulations, we are required to verify the identity of all buyers and carry out the appropriate Anti-Money Laundering (AML) checks. To make this process as quick and straightforward as possible, you will be contacted by our trusted third-party verification provider, who will guide you through the necessary checks. A small fee is payable to cover the cost of the identity verification and AML checks. These checks are a legal requirement and must be completed before we can fully progress with your purchase.
| Tax Band | % | Taxable Sum | Tax |
|---|
Struggling to find a property? Get in touch and we'll help you find your ideal property.