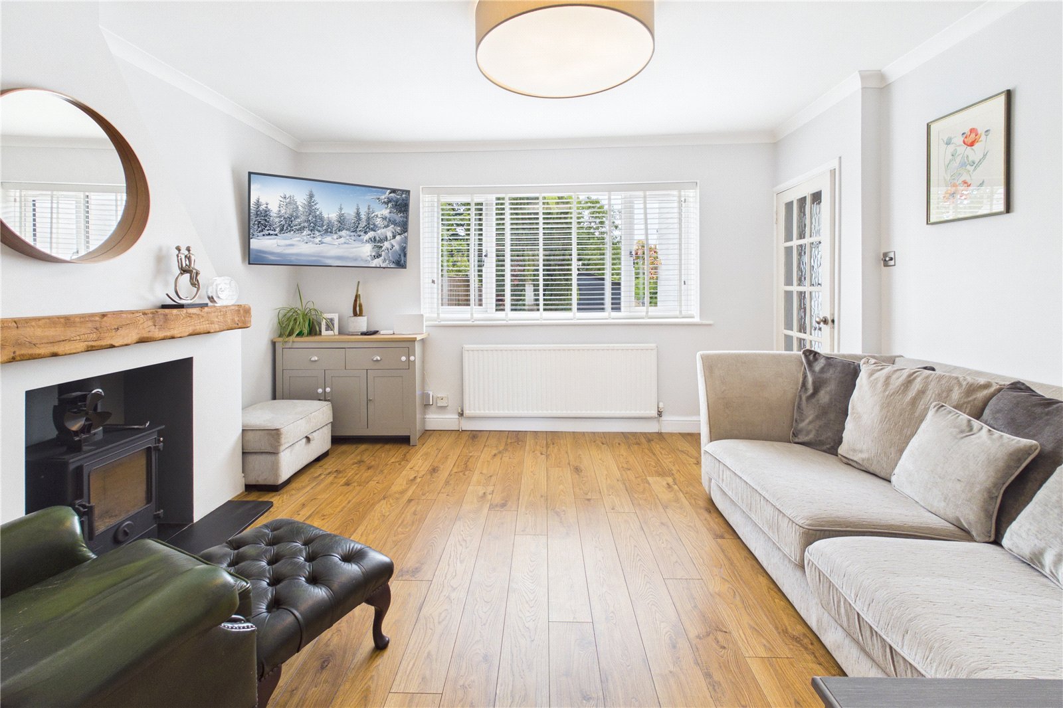
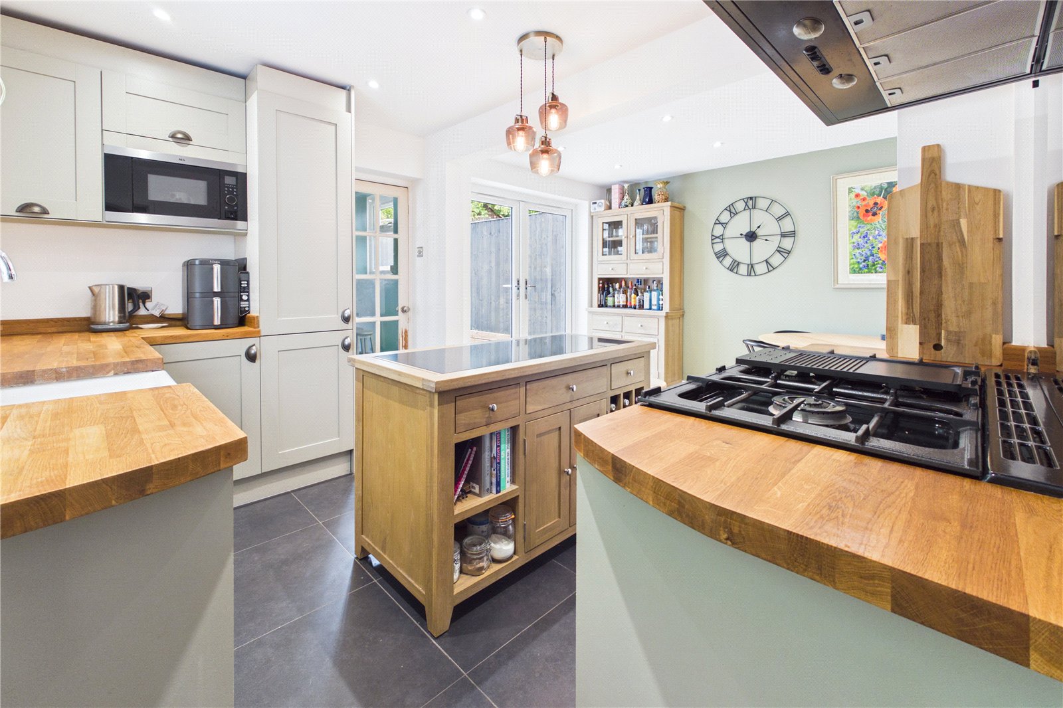
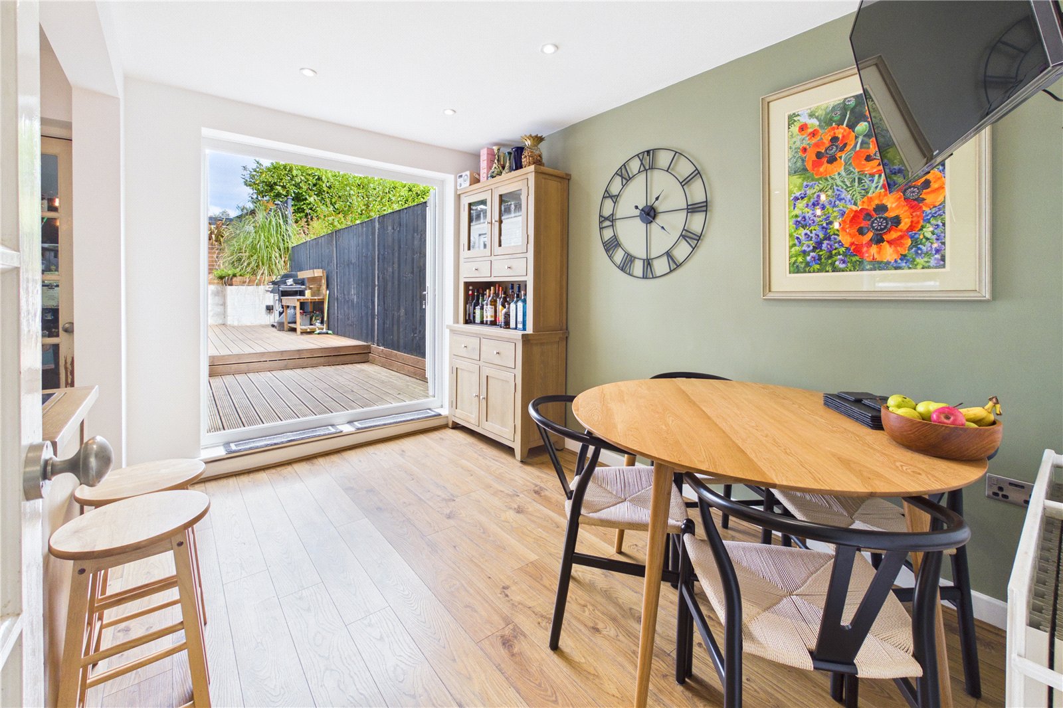
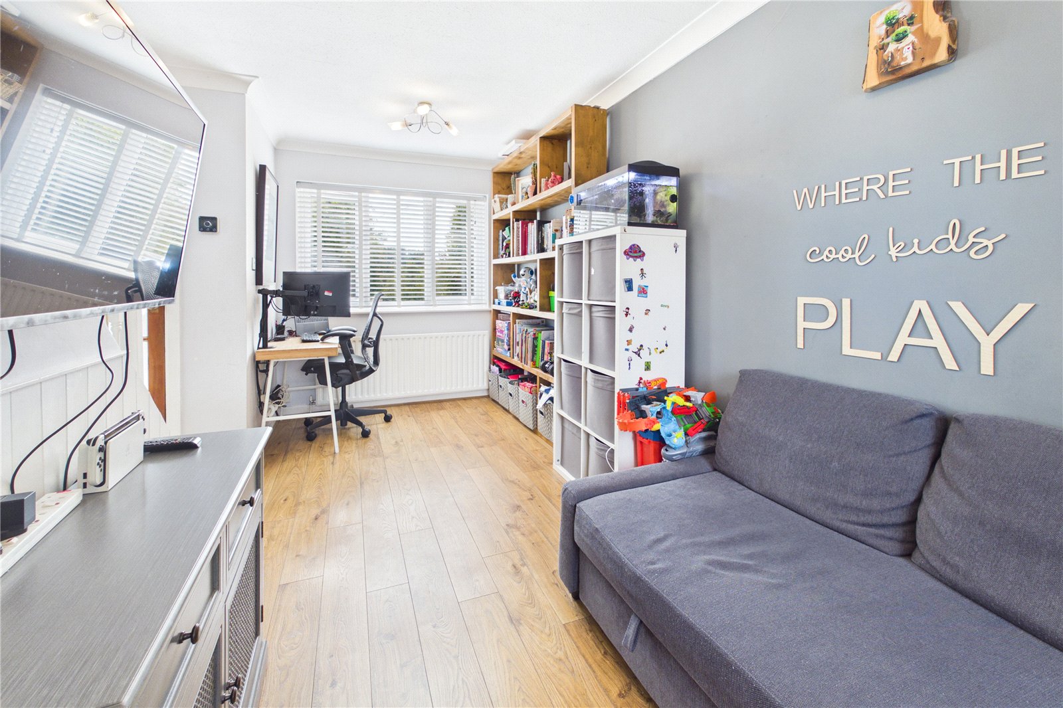
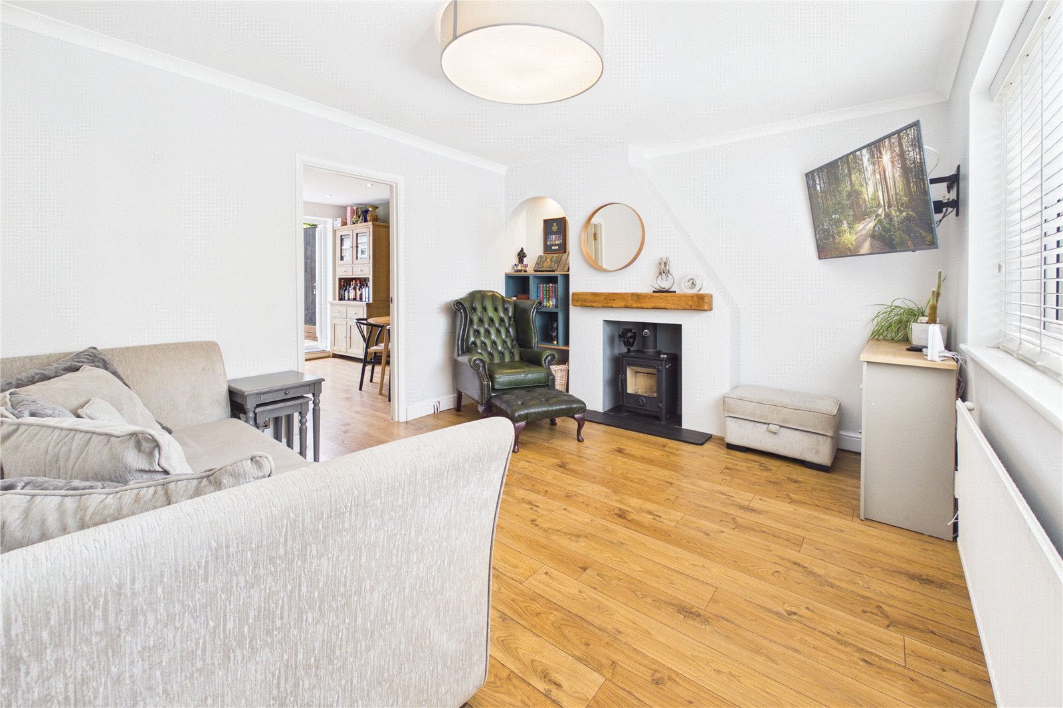
- Living room with wood burner
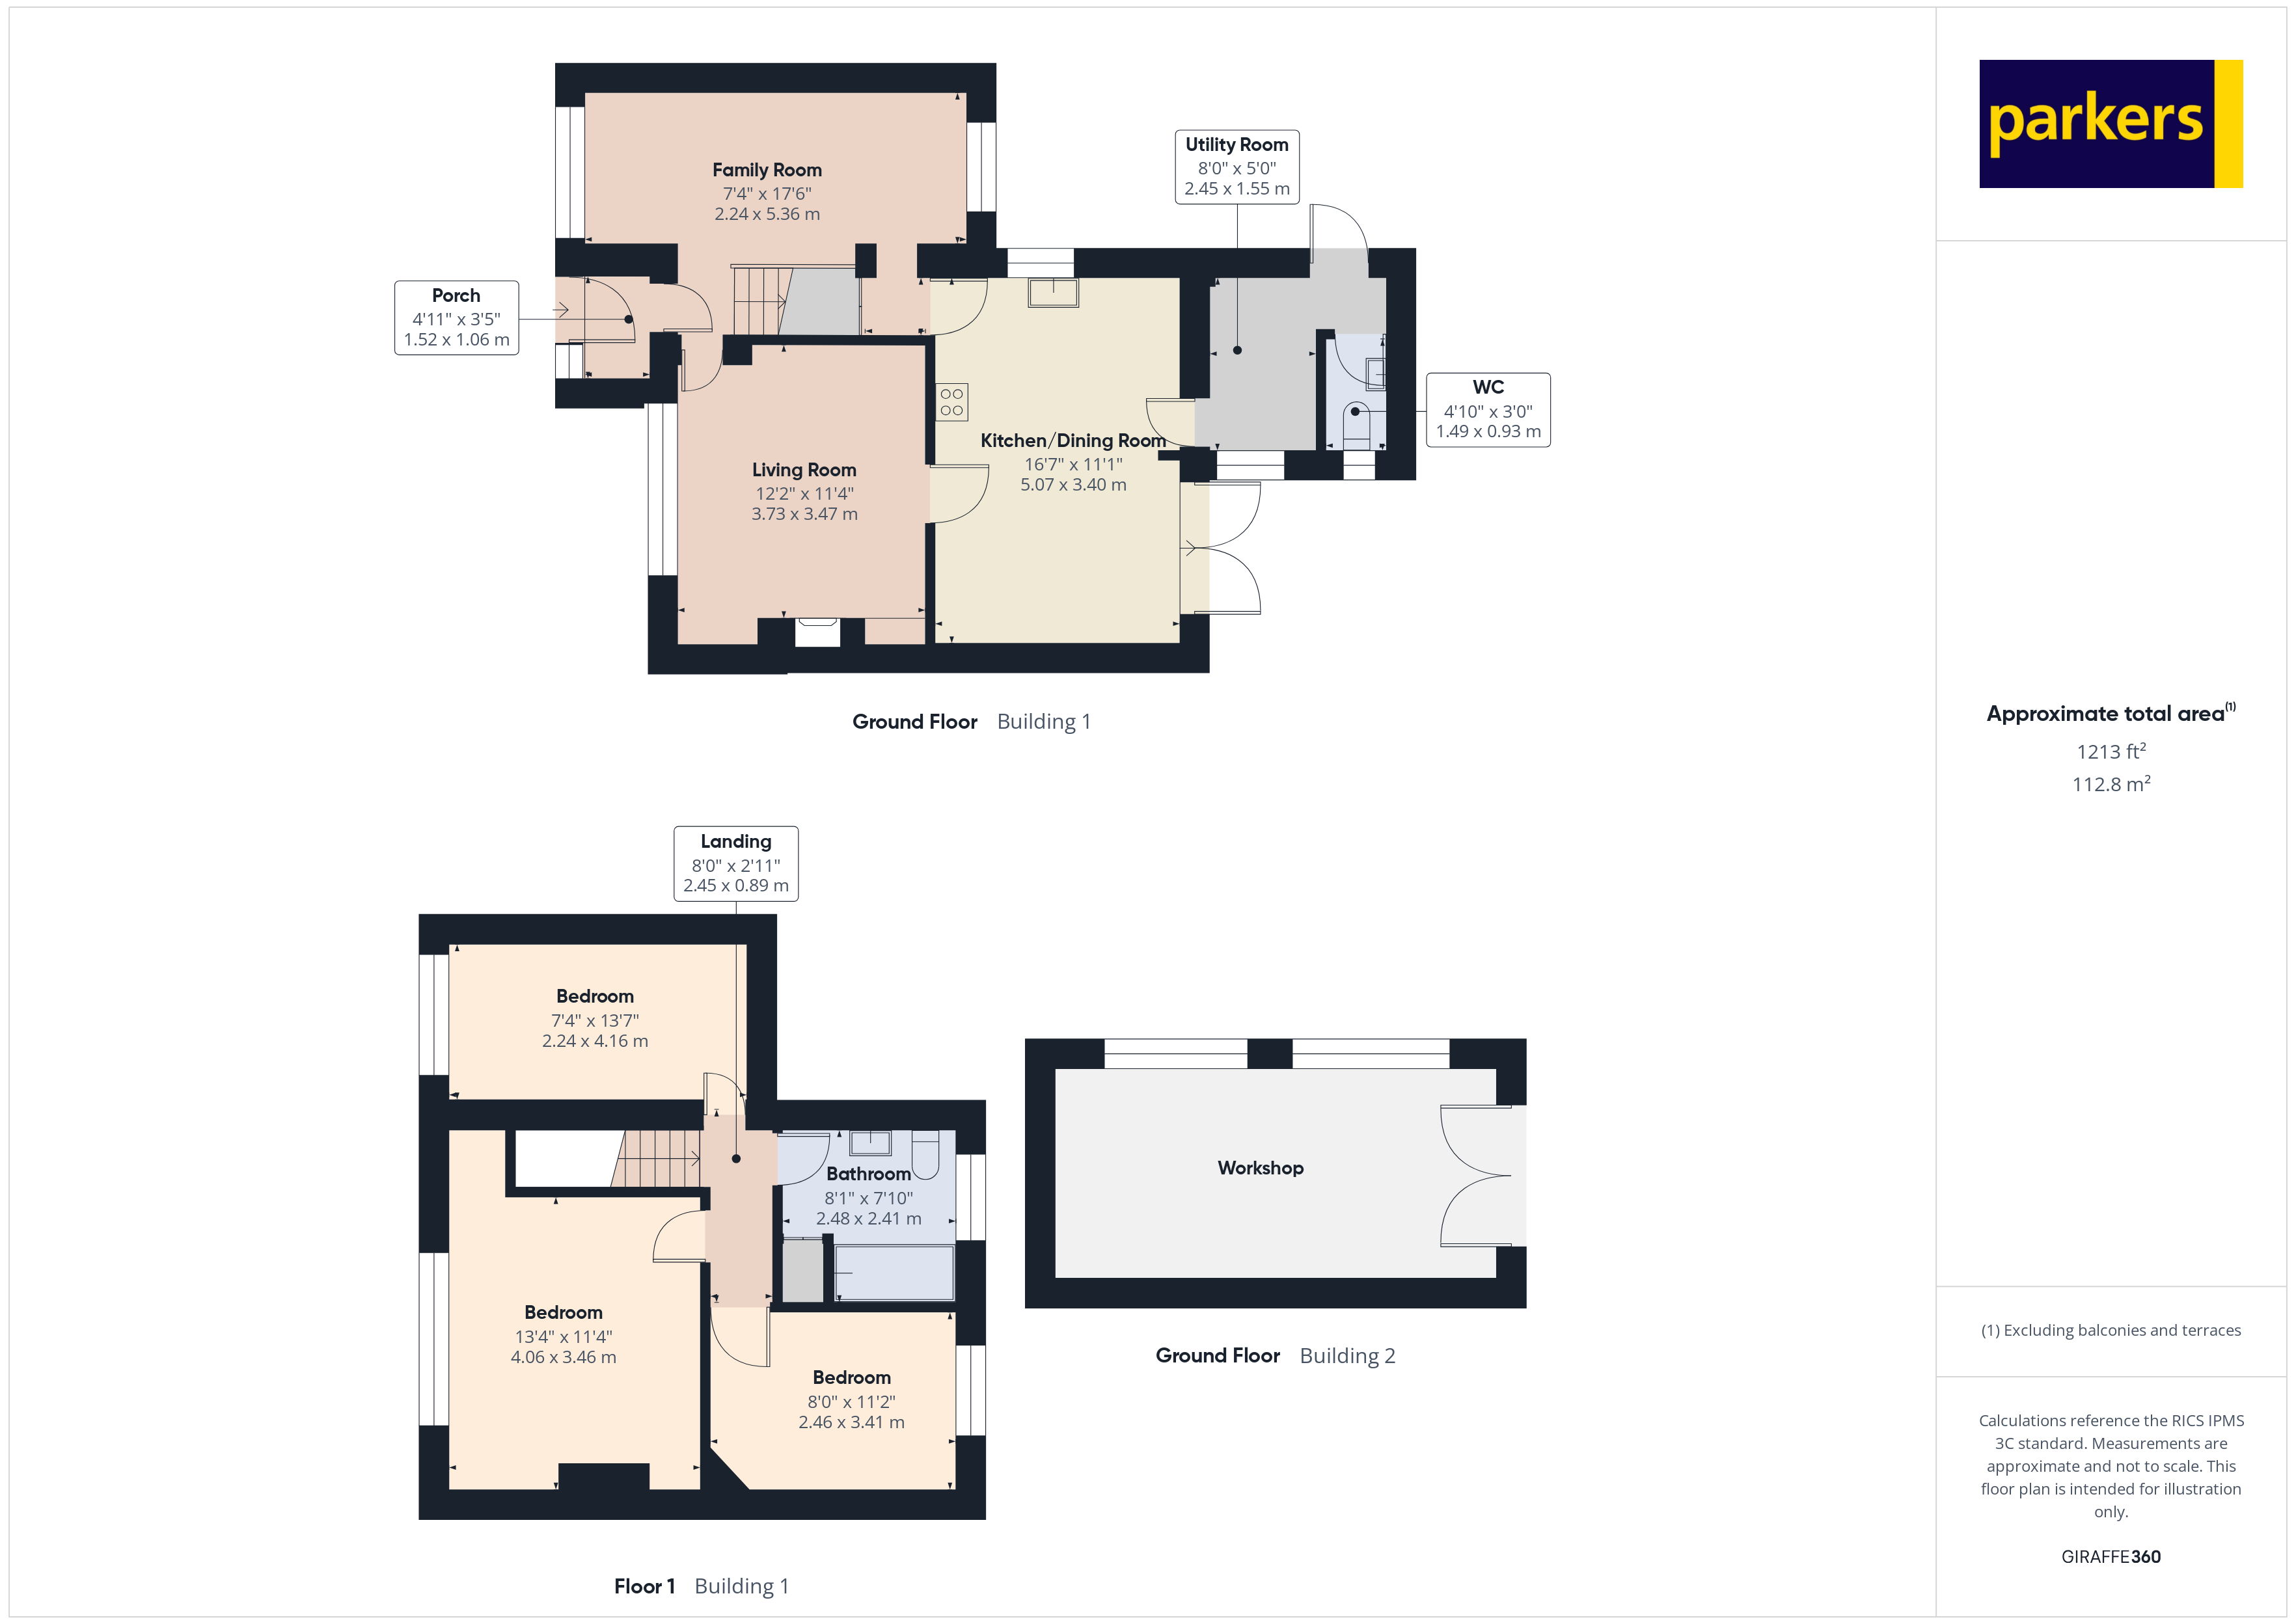
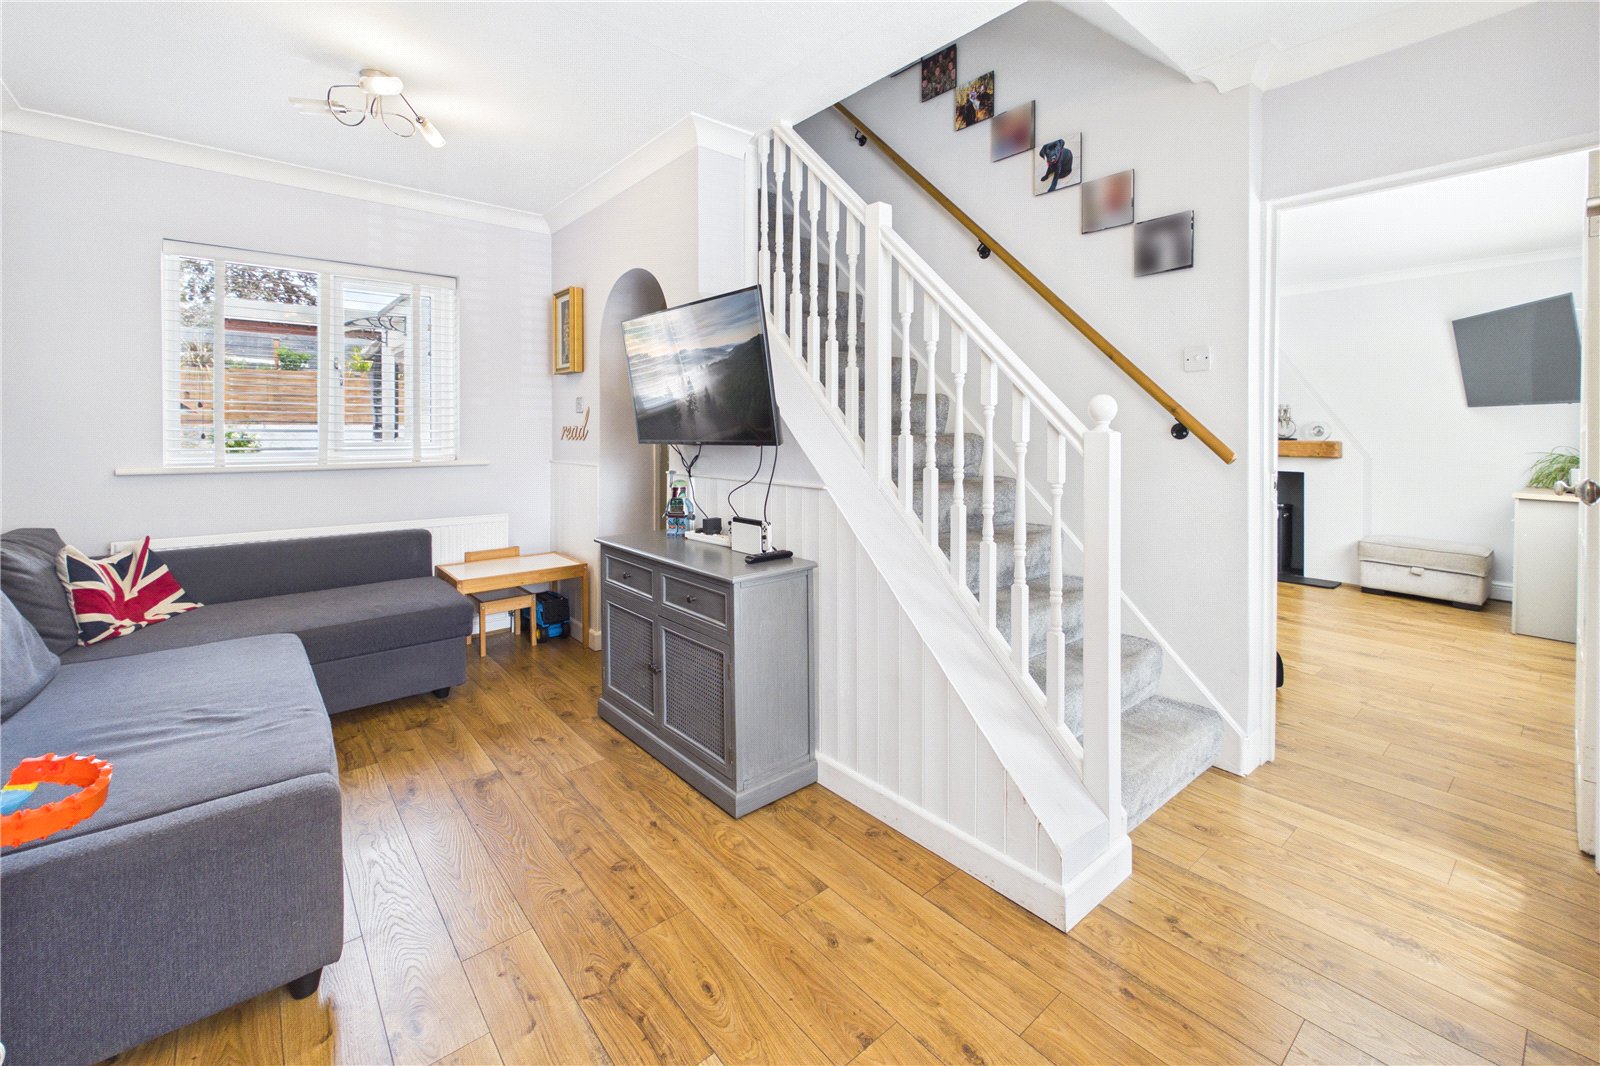
- Family room
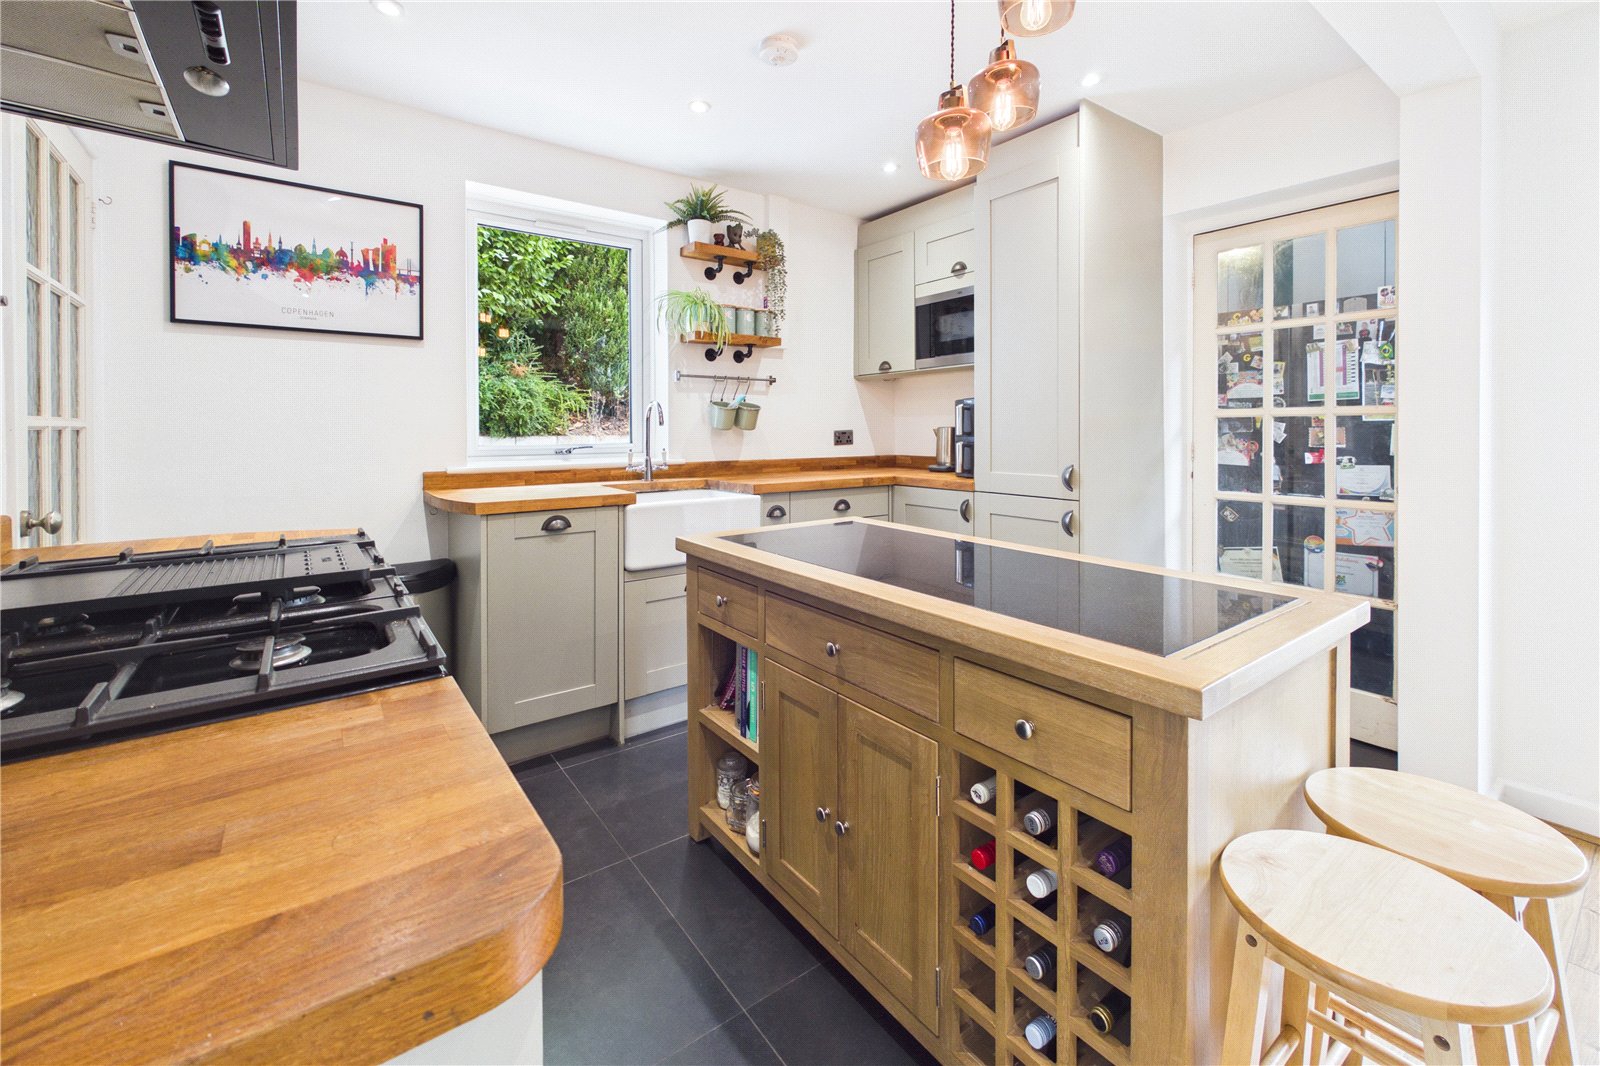
- Open plan kitchen/dining room
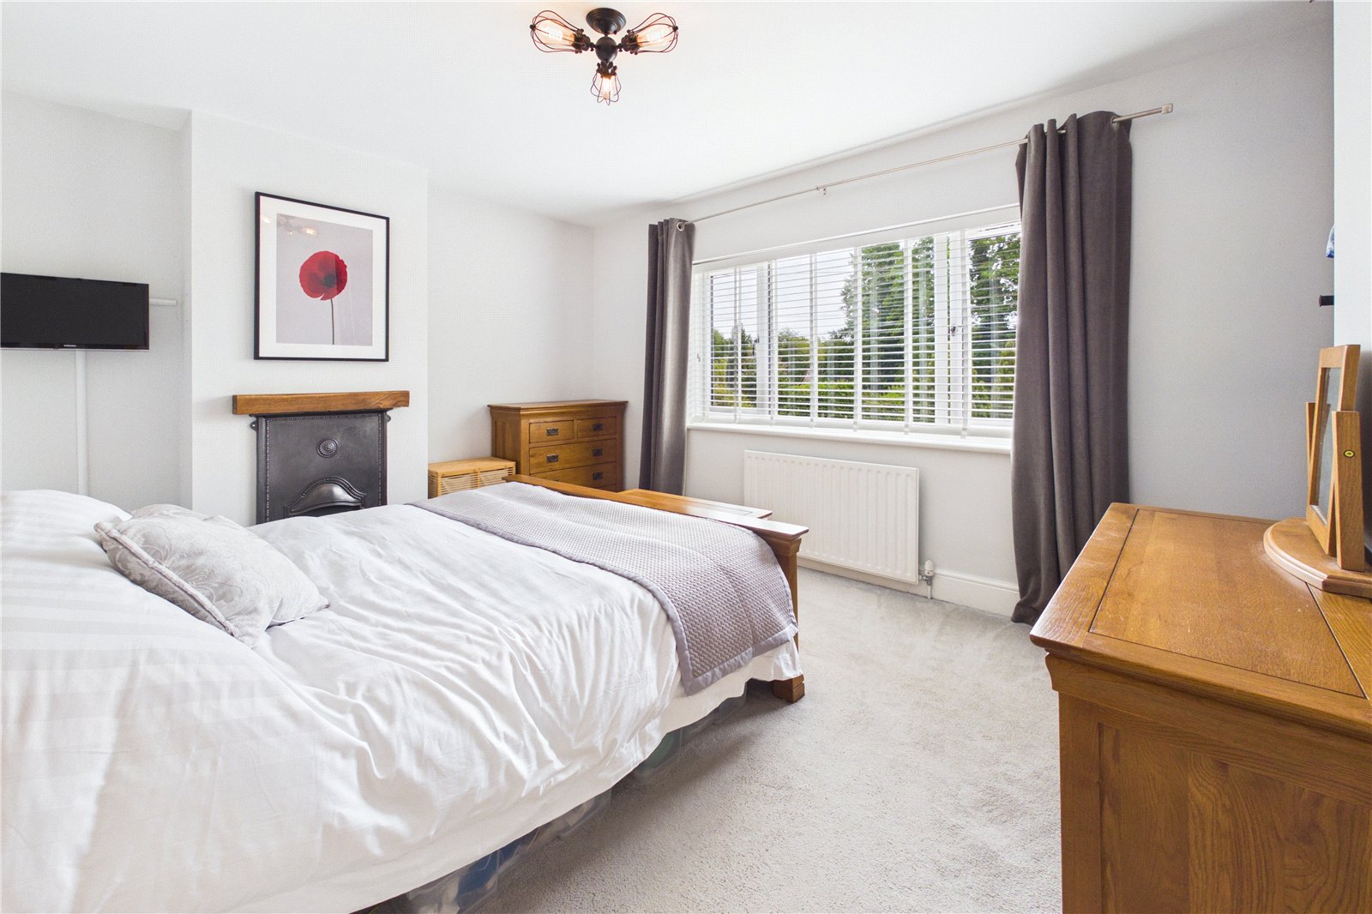
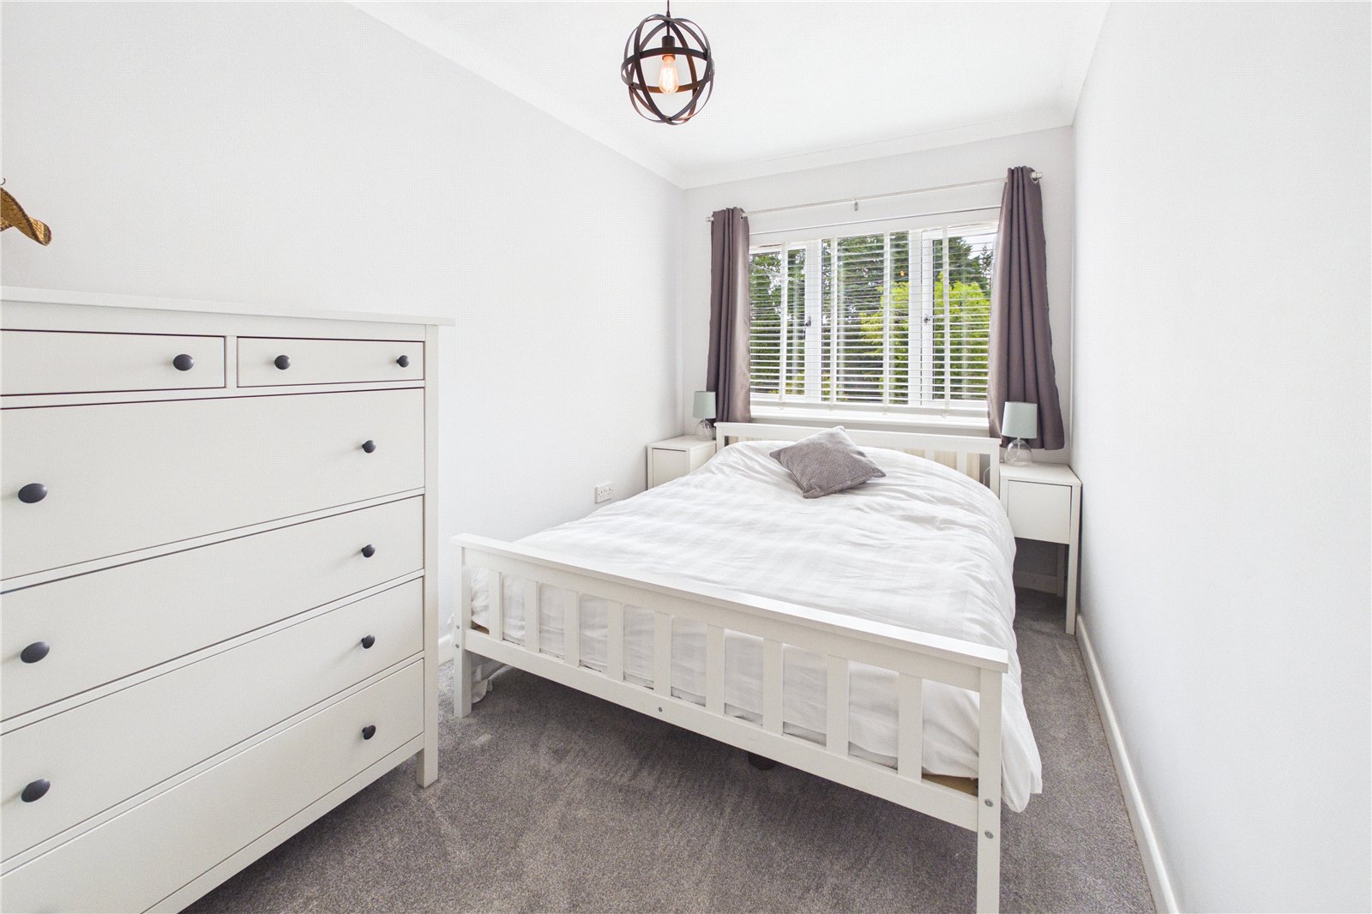
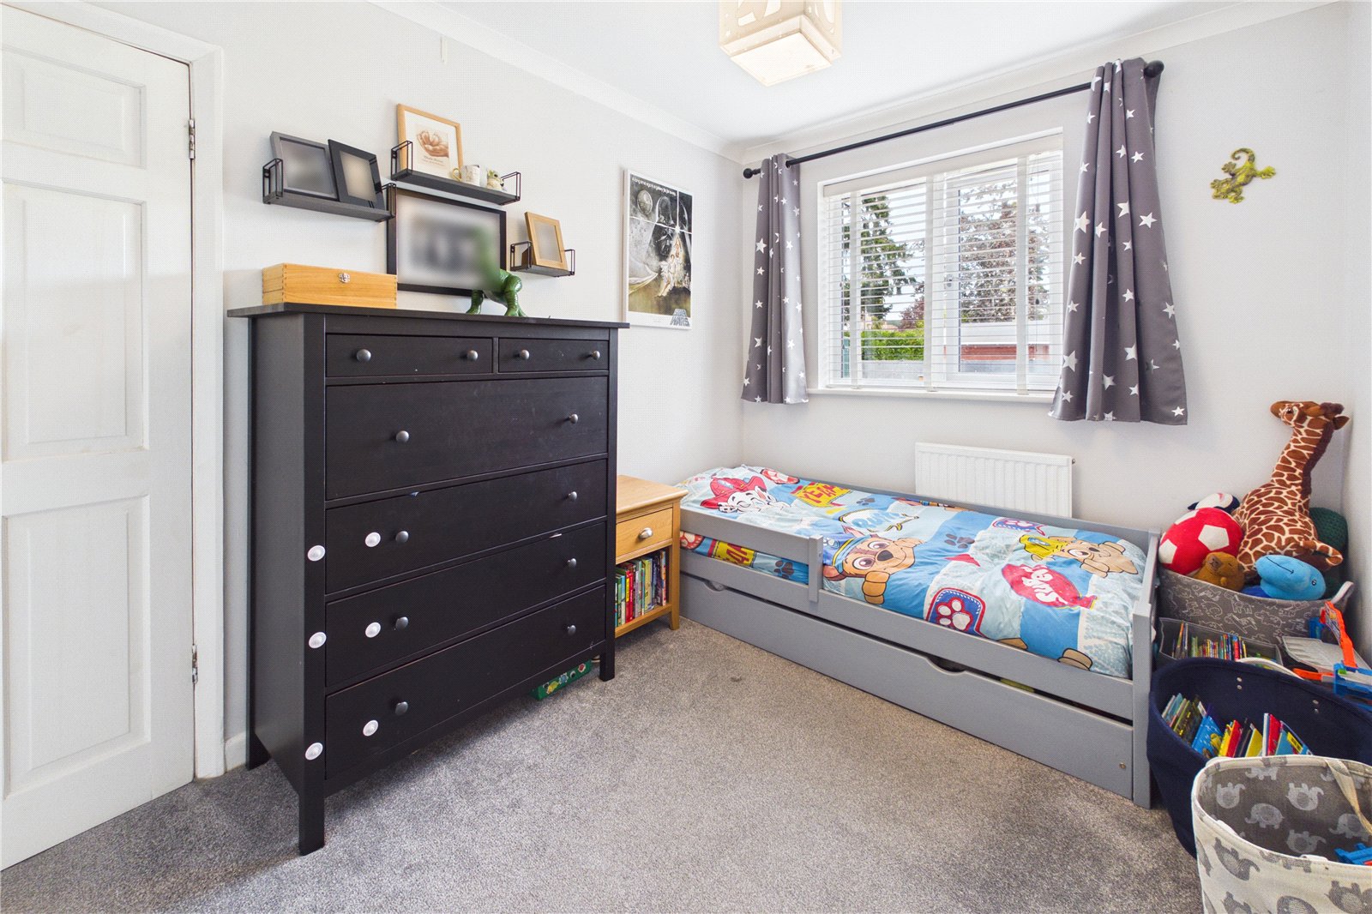
- Three bedrooms
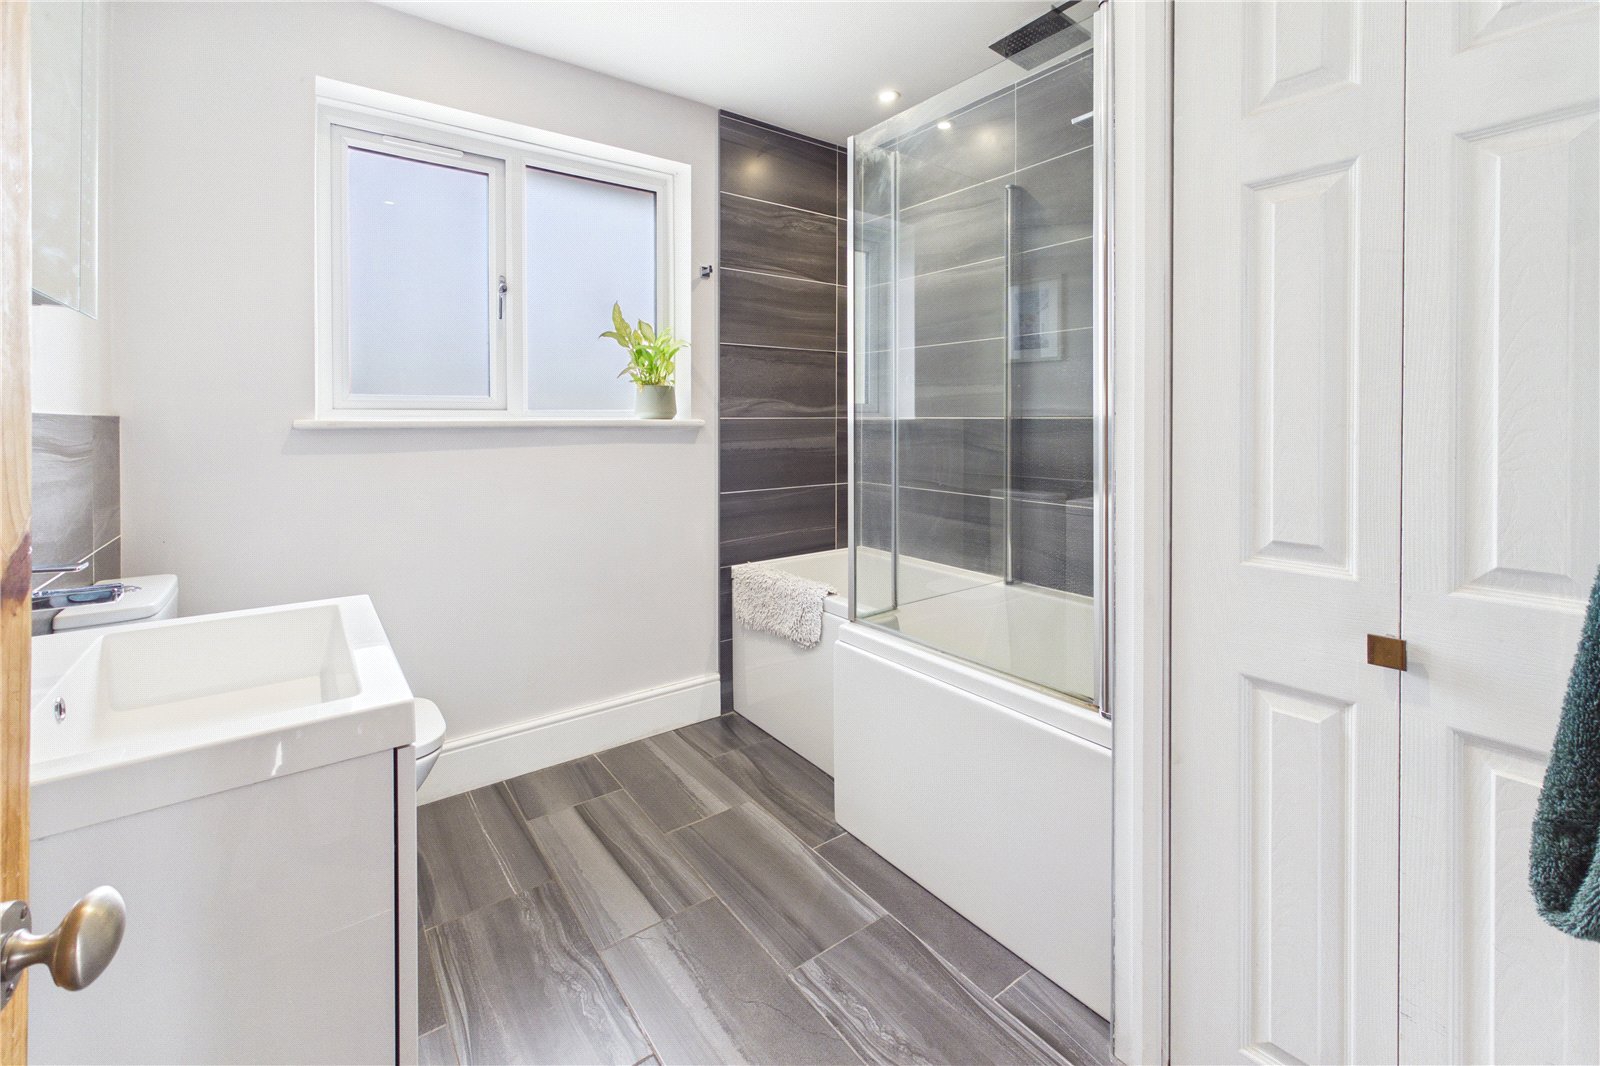
- Family bathroom
- Utility & downstairs cloakroom
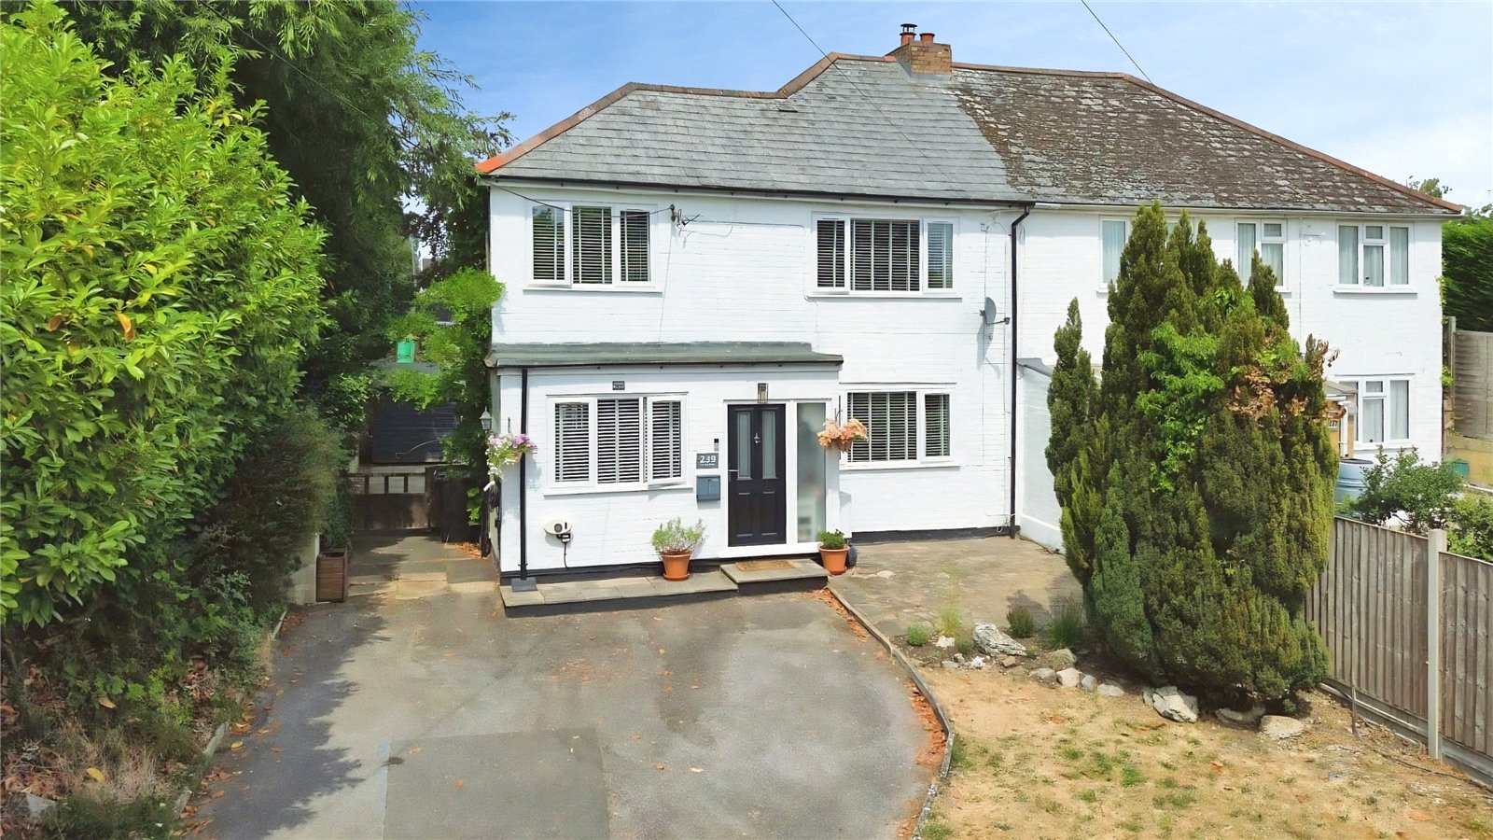
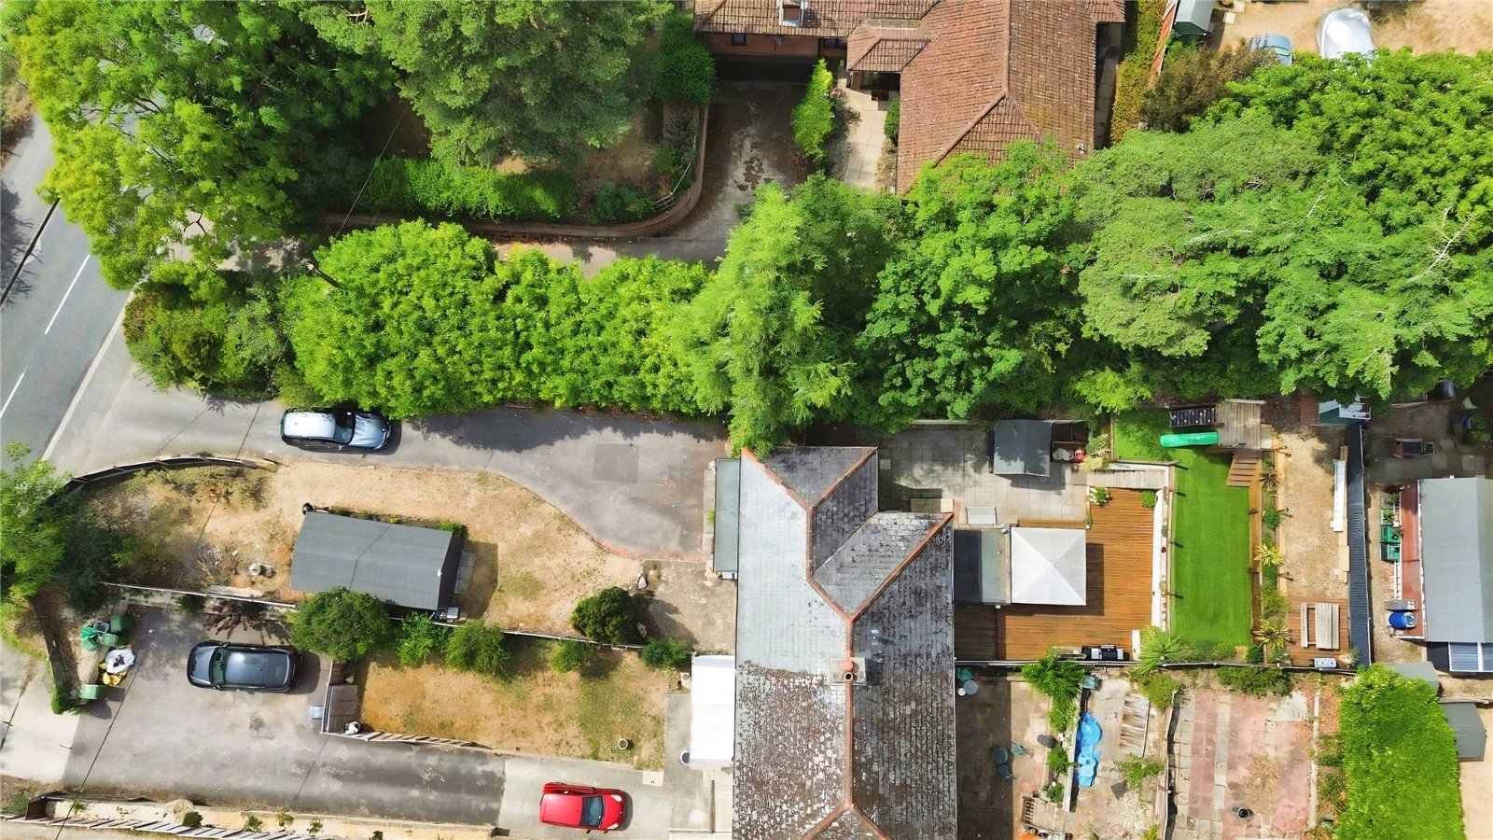
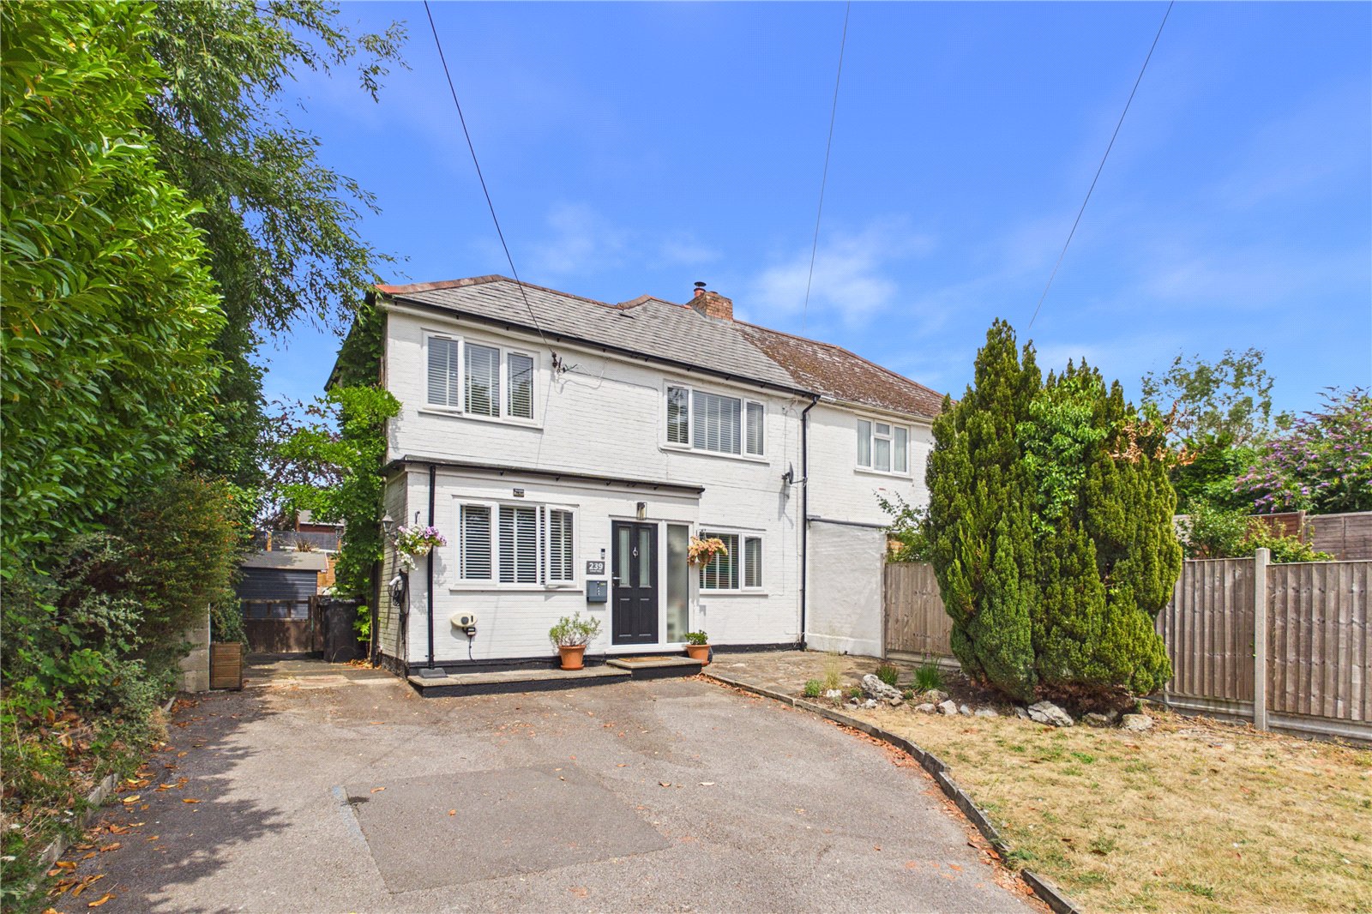
- Ample driveway parking
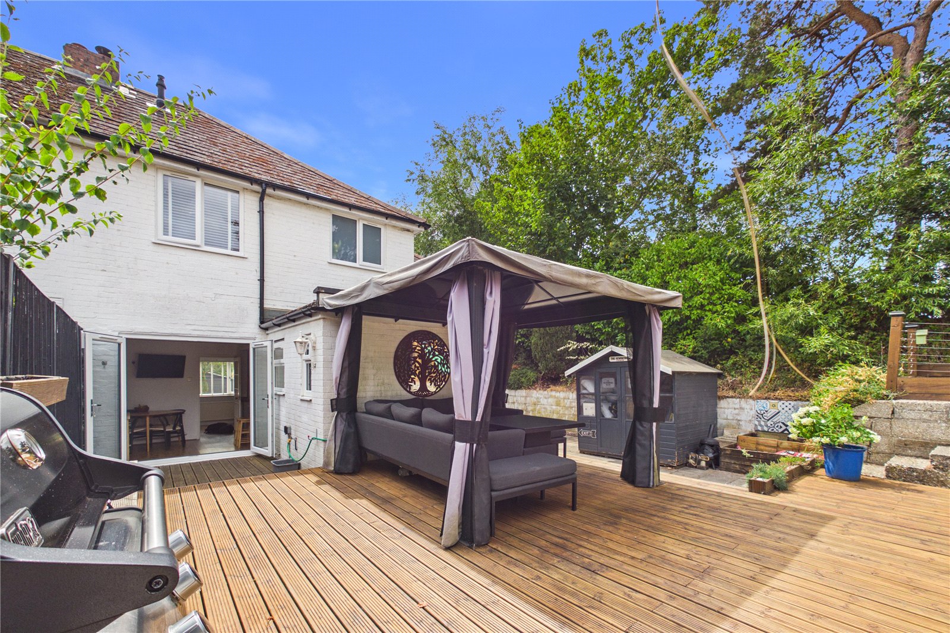
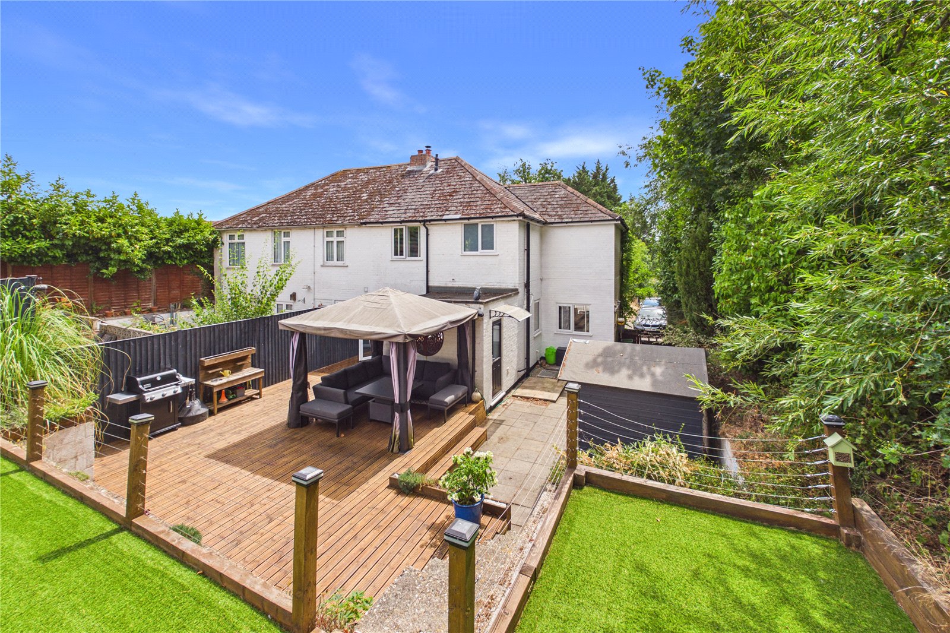
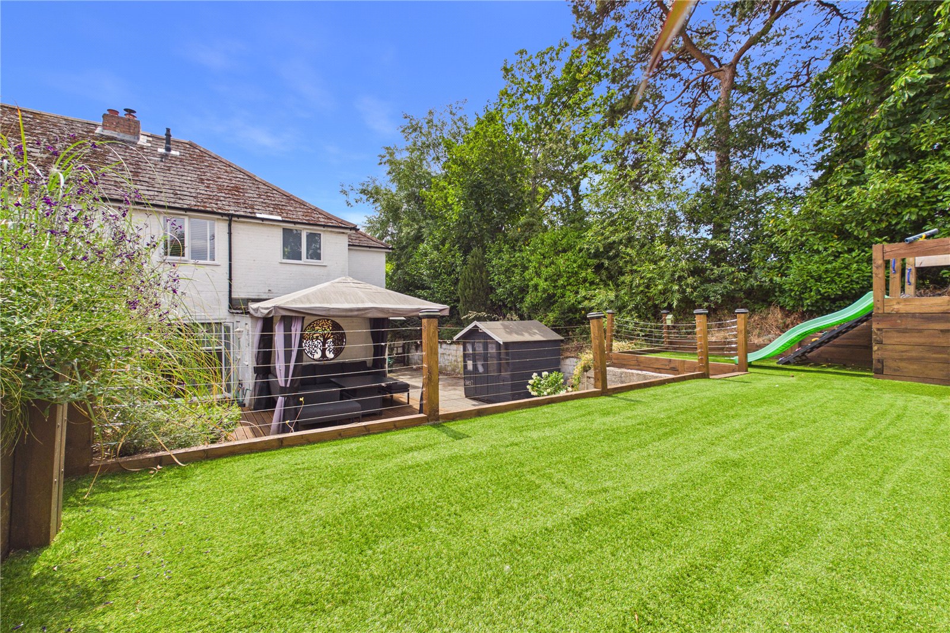
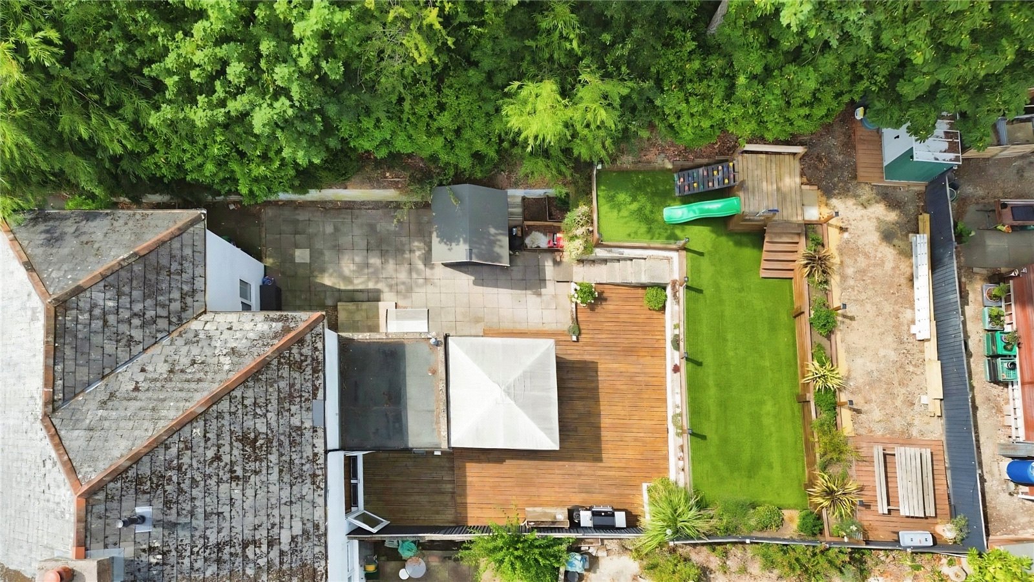
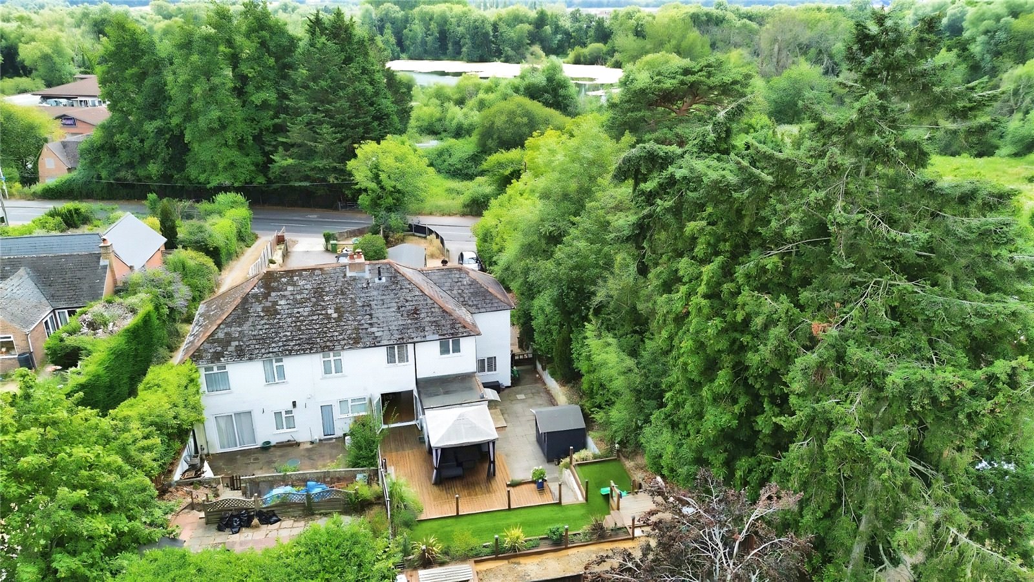
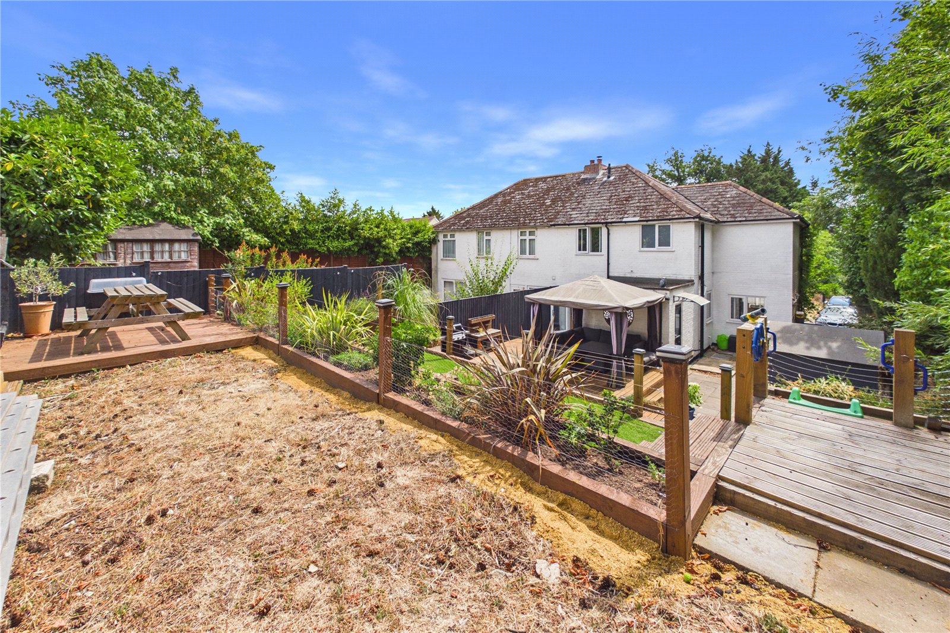
- Substantial plot
Entering through the porch, you are welcomed into versatile family room, ideal as a playroom, home office or additional reception space. On the opposite side of the house is a beautiful living room/snug complete with a cosy wood-burning stove. To the rear of the property is the heart of the home – a stunning open-plan kitchen/dining room featuring an Aga, breakfast island and ample space for entertaining. The dining area benefits from patio doors opening onto the rear garden. The ground floor is completed by a useful utility room and a downstairs cloakroom. Upstairs, there are three well-proportioned bedrooms, all served by a beautifully presented family bathroom. Outside, the property enjoys a generous driveway providing ample off-road parking, a front garden and a large workshop. The rear garden is arranged over three terraces, with the lower level offering an impressive decked seating area, perfect for outdoor entertaining, while the upper terraces has been designed for low-maintenance enjoyment. Situated within easy reach of the Thatcham Nature Discovery Centre and falling within the highly regarded Trinity School catchment area, this charming family home offers generous living space, a fantastic plot and an excellent location, making it an ideal choice for growing families. These particulars are a general guide only. They do not form part of any contract. Services, systems and appliances have not been tested. As part of our legal obligations under UK Anti-Money Laundering regulations, we are required to verify the identity of all buyers and carry out the appropriate Anti-Money Laundering (AML) checks. To make this process as quick and straightforward as possible, you will be contacted by our trusted third-party verification provider, who will guide you through the necessary checks. A small fee is payable to cover the cost of the identity verification and AML checks. These checks are a legal requirement and must be completed before we can fully progress with your purchase.
| Tax Band | % | Taxable Sum | Tax |
|---|
Struggling to find a property? Get in touch and we'll help you find your ideal property.