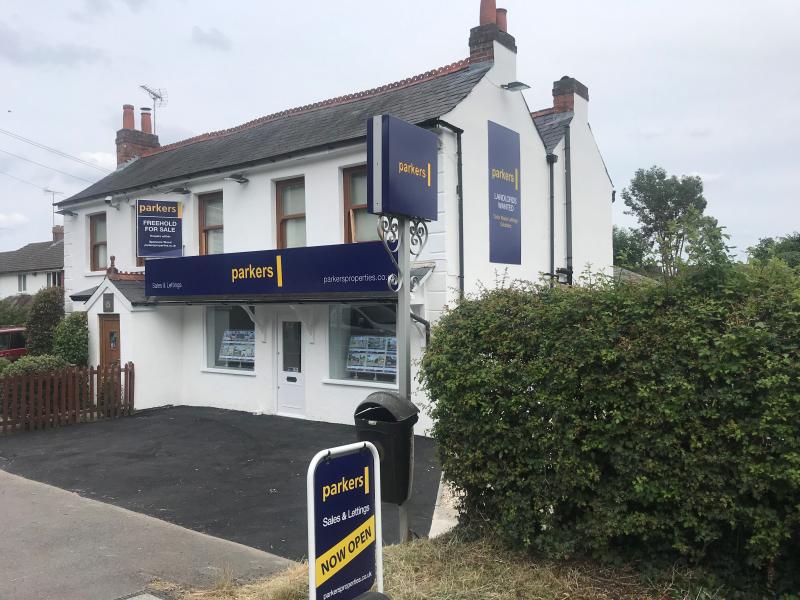
- 4 Bedrooms
- 3 Bathrooms
- 4 Reception Rooms
- Open Plan Kitchen/Dining Room
- Landscaped Rear Garden
- Garage and Driveway Parking
- Cul-De-Sac Location
A substantial and beautifully presented four-bedroom family home, offering well-planned accommodation arranged over two floors. Upon entering, you are welcomed by a spacious entrance hall, providing access to the principal reception spaces and creating an immediate sense of space. The ground floor offers an impressive four reception rooms, currently arranged to provide a gym, home office, dining room and a generous main reception room. The main reception room is particularly inviting, featuring a bay window overlooking the front garden, flooding the room with natural light. The true heart of the home is the impressive open-plan kitchen/living area, creating a superb space for everyday family life as well as entertaining. The room benefits from a vaulted ceiling and dual-aspect windows, resulting in an exceptionally bright and spacious environment with a wonderful sense of volume. A separate utility room sits conveniently off the kitchen, while a ground floor WC completes the accommodation. To the first floor are four generous bedrooms, providing excellent flexibility for a growing family. Bedrooms one and two both feature built-in wardrobes whilst they both also have the added benefit of en-suite bathrooms. The remaining 2 bedrooms are well served by a modern family bathroom. Externally, the property continues to impress. To the rear is a private and thoughtfully landscaped garden, with an extended patio area providing an ideal setting for outdoor dining, relaxing and entertaining family and friends. To the front, a private driveway provides parking for approximately three to four cars. The property is in a fantastic location at the end of quiet cul-de-sac whilst providing excellent access to well-regarded local schools and convenient village amenities. Overall, this is a spacious and versatile family home, combining generous reception accommodation, a superb open-plan kitchen/living space, four bedrooms and excellent outdoor space, whilst offering the flexibility to adapt the accommodation to suit a variety of modern family lifestyles. 2.1 miles from Wokingham Town Centre 7.5 miles to Reading Town Centre 0.5 miles from local shops/amenities 0.6 miles from Bohunt School As part of our legal obligations under UK Anti-Money Laundering regulations, we are required to verify the identity of all buyers and carry out the appropriate Anti-Money Laundering (AML) checks. To make this process as quick and straightforward as possible, you will be contacted by our trusted third-party verification provider, who will guide you through the necessary checks. A small fee is payable to cover the cost of the identity verification and AML checks. These checks are a legal requirement and must be completed before we can fully progress with your purchase.
| Tax Band | % | Taxable Sum | Tax |
|---|
Struggling to find a property? Get in touch and we'll help you find your ideal property.