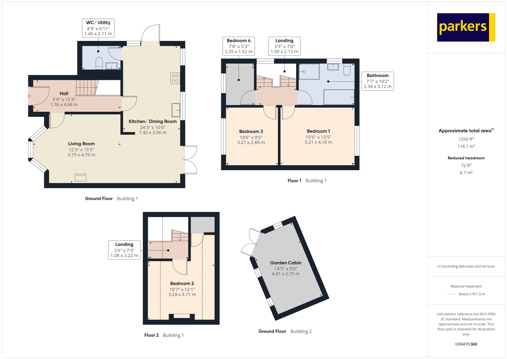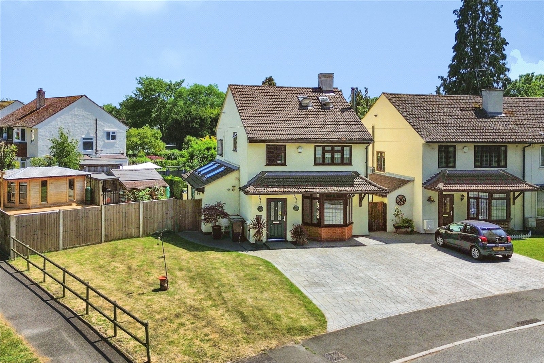
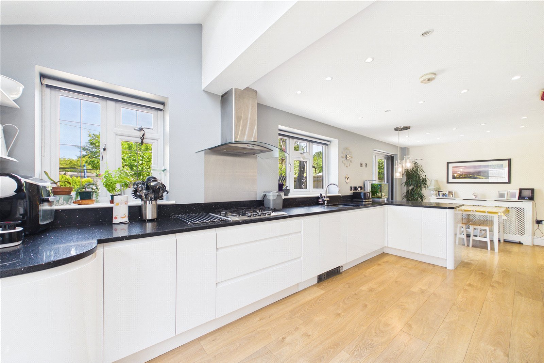
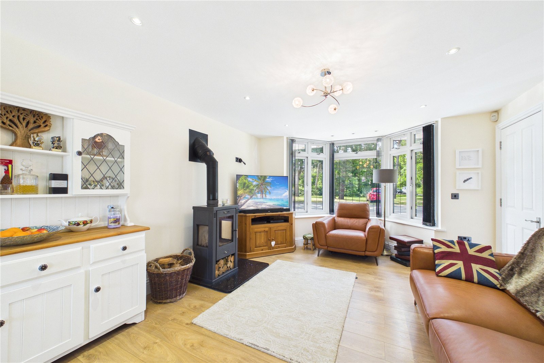
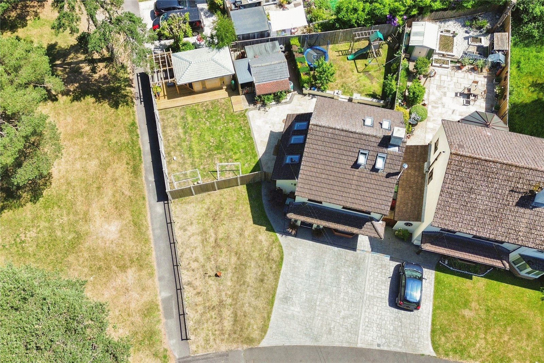
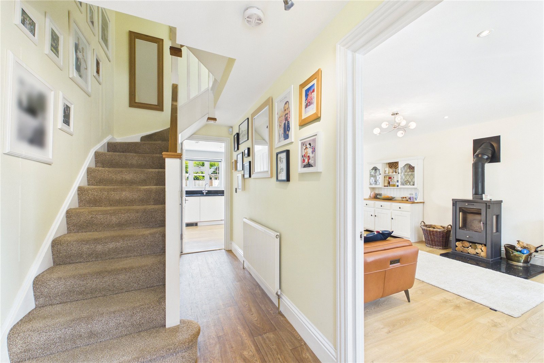
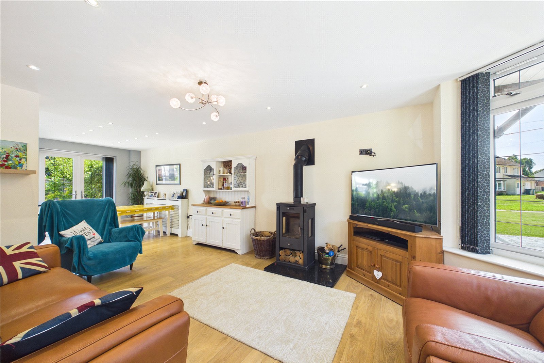
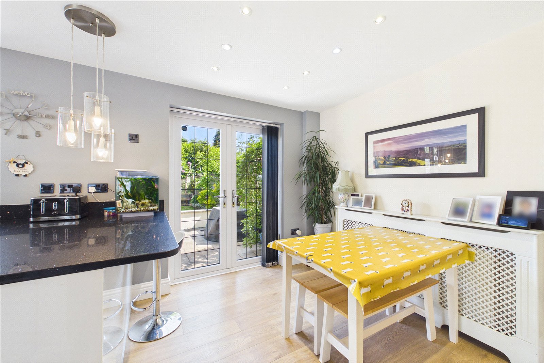
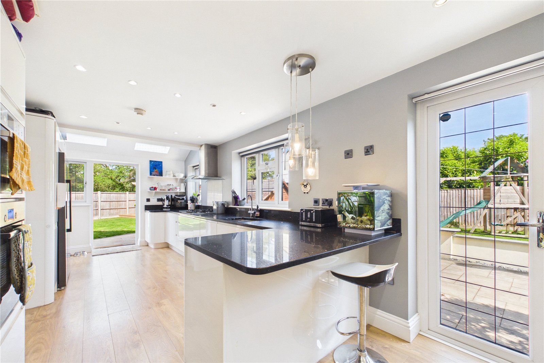
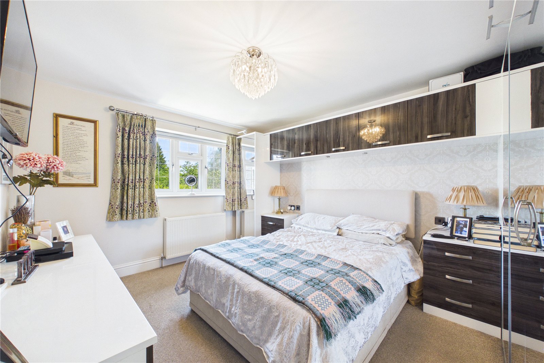
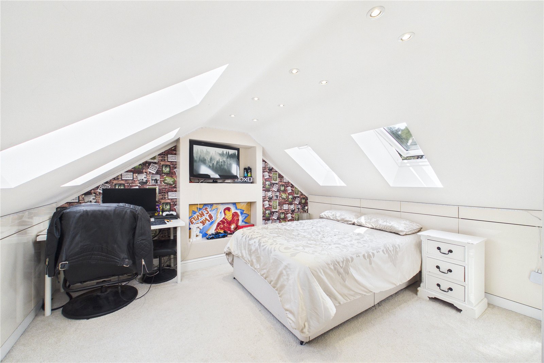
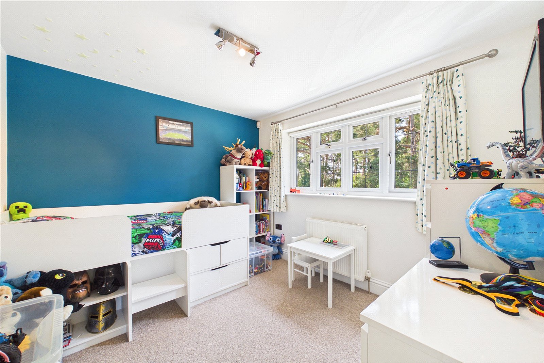
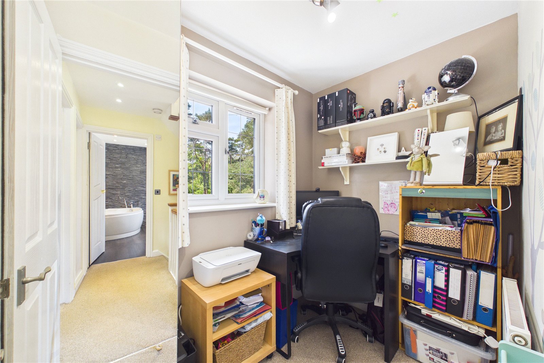
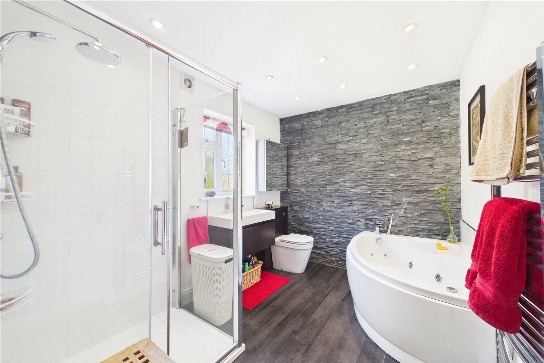
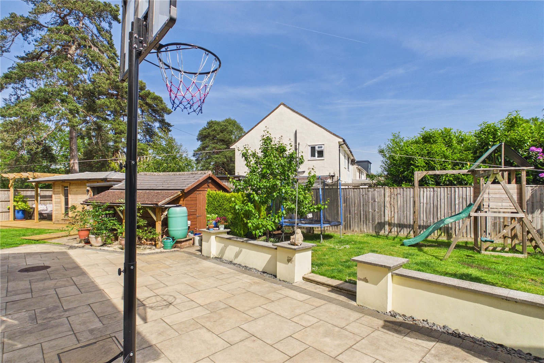
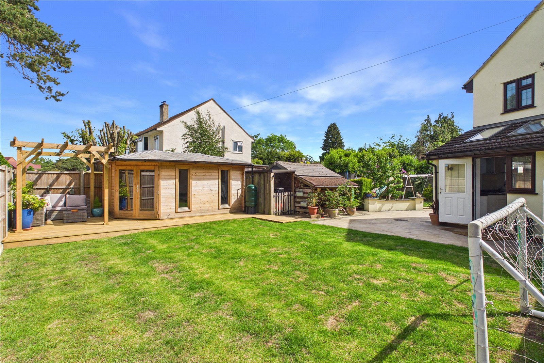
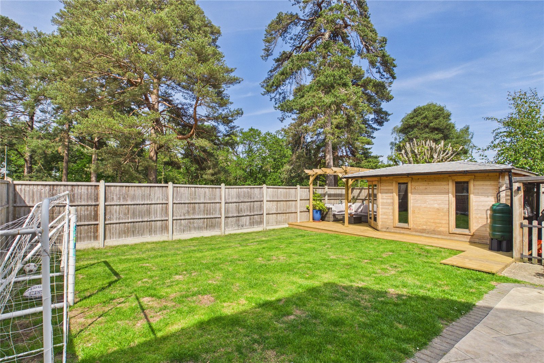
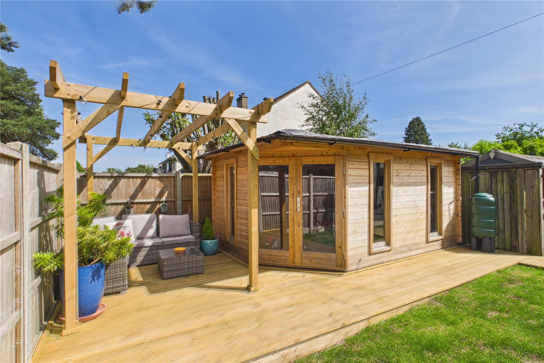
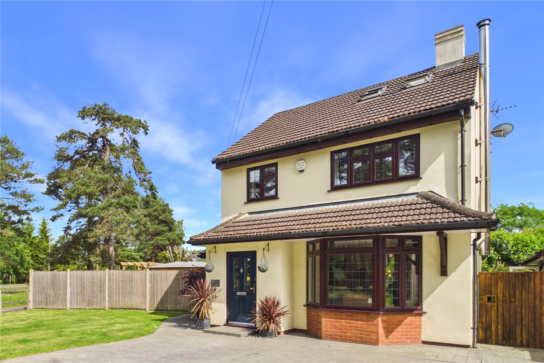
Property Overview EPC Rating: TBC (current , potential) Tenure: Freehold Council Tax: Basingstoke & Deane, Band C (£2005 annual estimate) Interior Highlights Condition: Impeccably maintained, the ground floor is flooded with natural light courtesy of large UPVC windows, complemented by soft, neutral tones and modern downlighters. Durable, easy-clean flooring ensures this spacious family hub is as robust as it is stylish. Upstairs, plush carpeting adds warmth and comfort, while accented walls introduce a touch of individuality. The home features a modern gas radiator central heating system throughout, alongside contemporary suites in both the kitchen and bathrooms. Living Space: An inviting central hallway features clever under-stairs storage, perfect for keeping coats and shoes neatly tucked away. The ground floor opens out into a contemporary, open-plan living area. The dedicated lounge space boasts a large, walk-in bay window that floods the room with light, alongside a stunning, floor-standing log burner that acts as a beautiful showpiece. Seamlessly connecting the lounge and kitchen, the central dining area offers comfortable space for a four-seater table and chairs, making it a fantastic hub for both family life and entertaining. Kitchen: Spanning the entire width of the home, the impressive 24-foot kitchen and dining area has been beautifully fitted with a sleek range of handleless, high-gloss white units, perfectly complemented by hardwearing quartz worktops. These premium surfaces house an undermounted one-and-a-half-bowl sink and extend into a stylish breakfast bar. High-end integrated appliances include a five-ring gas hob with an extractor hood above, a dishwasher, a double electric oven, and a wine cooler, alongside a dedicated recess designed for a freestanding American-style fridge freezer. Adjoining this space is a clever, multifunctional room serving as both a utility area and cloakroom/WC, complete with plumbing for a washing machine and space to stack a tumble dryer. Bedrooms: The first-floor features two generous double bedrooms, alongside a versatile fourth bedroom that is ideal as a nursery or as currently utilised, a home office. On the landing, the staircase rising to the second floor offers a clever nook perfectly sized for a small work desk or dressing table. This leads up to a further spacious double bedroom, which comes smartly equipped with easily accessible eave storage to either side. Washrooms: In addition to the practical ground floor cloakroom, the first floor boasts a large, partially tiled bathroom designed for relaxation. This spacious suite features a luxurious corner spa bath, a separate shower cubicle, a modern vanity unit incorporating the WC and sink, and a sleek chrome heated towel rail. Exterior & Grounds Garden: Sitting on a generous corner plot, the property features a pressed concrete driveway and a neat lawn area to the front. The fully enclosed rear and side gardens have been beautifully landscaped into distinct zones. A large patio sweeps along the property, offering the perfect setting for alfresco dining. Toward the quieter rear section, a lush lawn is framed by flower borders bursting with colour. Connecting the spaces, a practical timber storage area leads through to the side lawn, an ideal dedicated play area for children. Tucked into the corner of the plot is a fantastic additional feature: a decked terrace with a wooden pergola, leading to a detached garden cabin. Fully equipped with power and lighting, this versatile cabin is perfect for use as a home office, gym, or an outdoor bar for those who love to entertain. Parking: The driveway to the front provides ample off-road parking for up to four vehicles and is complete with an electric vehicle charging point Utilities & Services Heating: gas radiator central heating system. Utilities: mains electric, gas, water & sewage. Connectivity: The area offers ultrafast broadband availability (up to 2000 mb/s) and mobile coverage across O2, EE and Vodafone networks. Location & Amenities Education: Several "Good" Ofsted rated primary schools are nearby, including Burnham Copse (0.32 miles), Bishopswood (0.71 miles), and Tadley Community (1.18 miles). The Hurst School (1.07 miles) is the closest secondary school and holds a "Good" Ofsted rating. Transport: Excellent local bus links are available at Falcon Triangle (0.05 miles) and for rail commuters, Aldermaston Rail Station (3.01 miles) and Midgham Rail Station (2.86 miles) are within short driving distance. Daily Essentials: A short walk away, the heart of Tadley offers a wealth of local amenities. Healthcare services are easily accessible at Holmwood Surgery, alongside a local library and a variety of independently owned stores for daily essentials. The area boasts a vibrant selection of takeaways and a charming village café, while larger weekly shops are well-catered for with both Sainsbury’s and Lidl conveniently close by. Leisure Facilities Tadley Health and Fitness centre (RG26 3LA): Features a gym and 25m swimming pool with a moveable floor and offers lane swimming, lessons, and Family fun sessions. The Hurst leisure centre (RG26 5NN): Provides a gym and studio, a snooker room and hireable sports courts for Badminton, Squash, Pickleball and Table tennis. Tadley Park (RG26 3PX): Offers a skate park, children’s play area, and enclosed courts suitable for football, basketball, and tennis. Bishopswood Golf Club (RG26 4AT): Recognised as one of the top 9-hole venues in the South of England, the grounds also house a floodlit driving range and clubhouse. Agent Disclaimer These particulars are a general guide only. They do not form part of any contract. Services, systems, and appliances have not been tested. The title is currently under review for any potential covenants or restrictions and will be available upon request shortly. AML Check Fee Disclaimer In accordance with anti–money laundering (AML) regulations, all buyers are required to undergo identity and compliance checks. Please note that an AML check fee of £25.00 will be charged to each buyer as part of this process. This fee is non-refundable and payable prior to the release of sales memorandums or progression of any transaction.
| Tax Band | % | Taxable Sum | Tax |
|---|
Struggling to find a property? Get in touch and we'll help you find your ideal property.