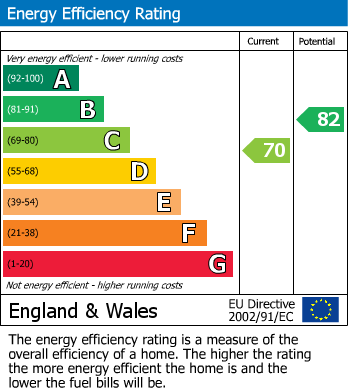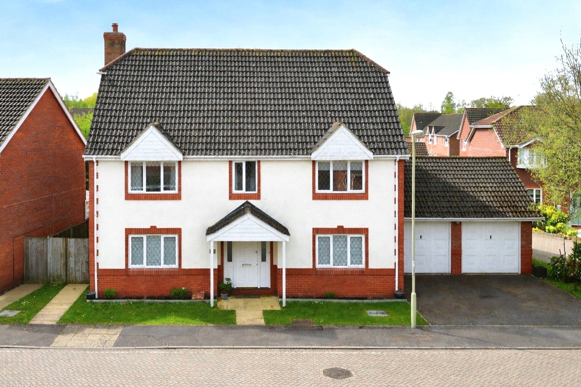
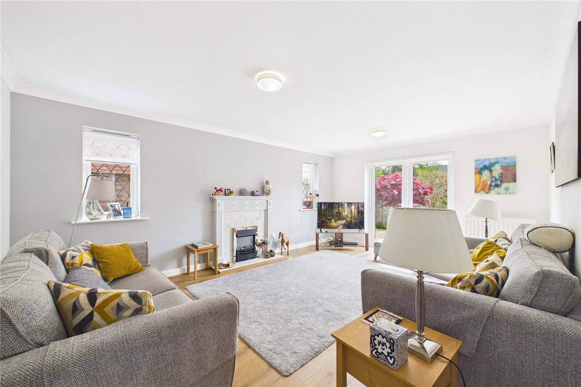
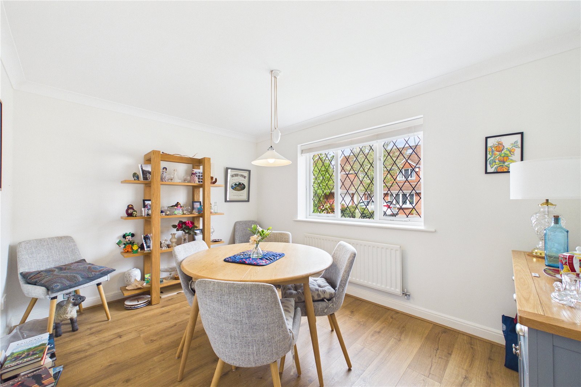
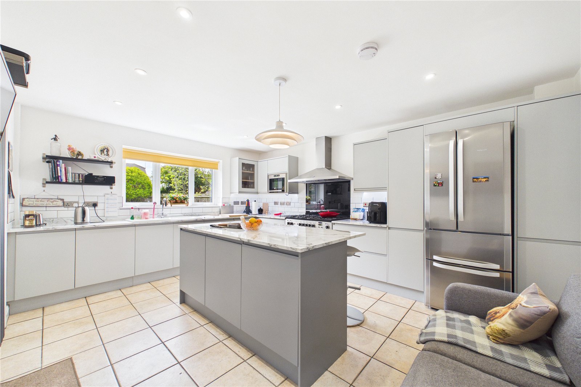
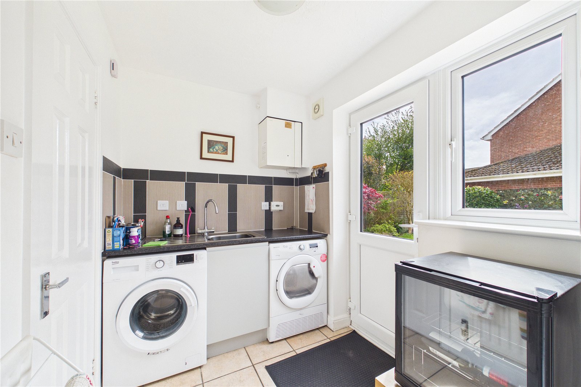
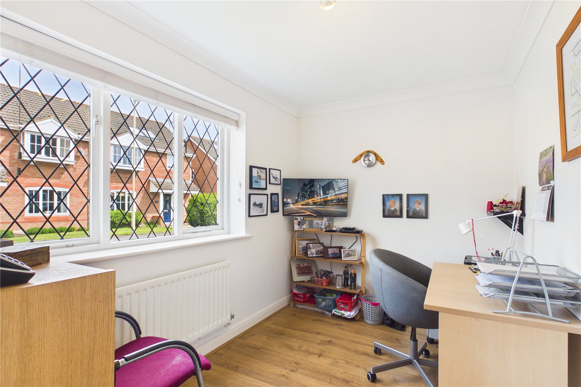
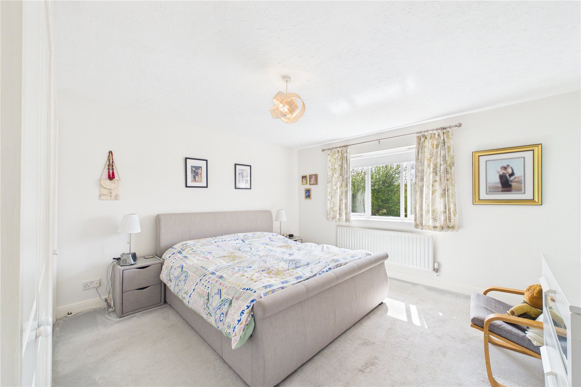
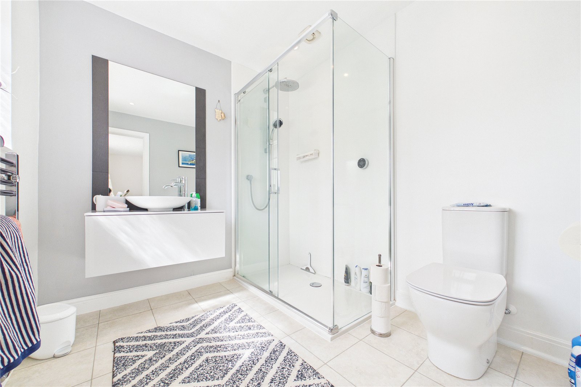
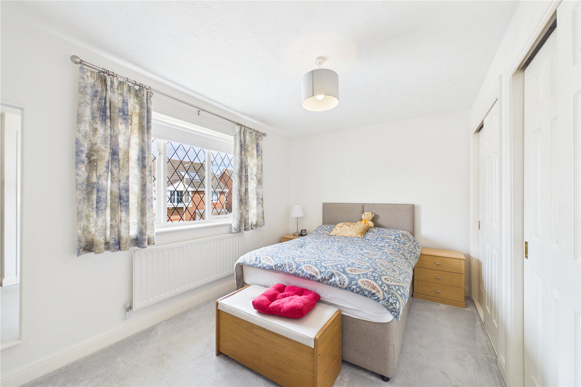
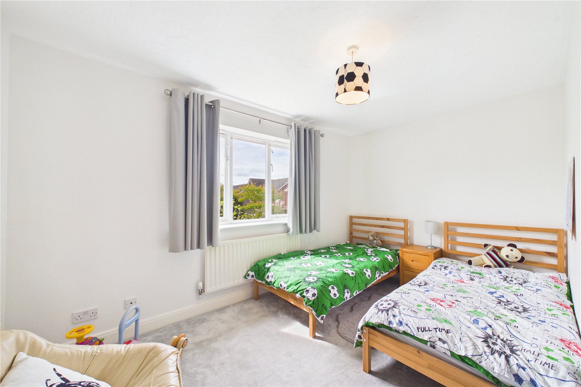
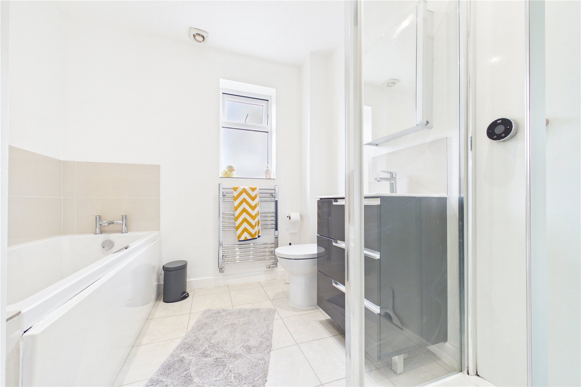
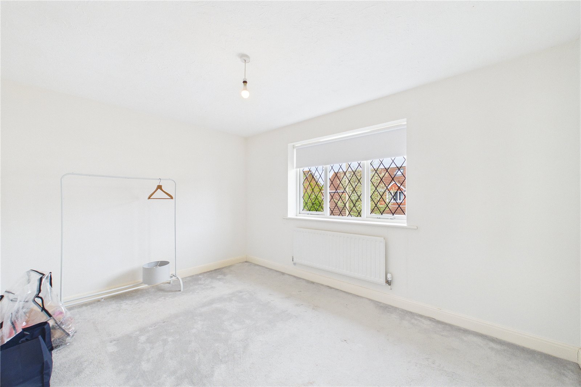
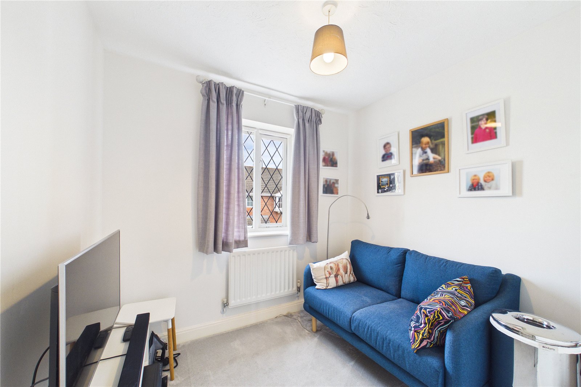
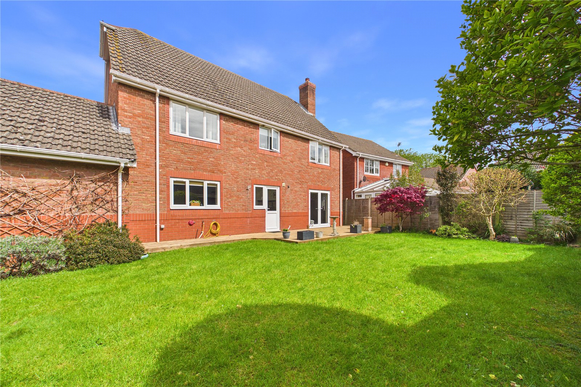
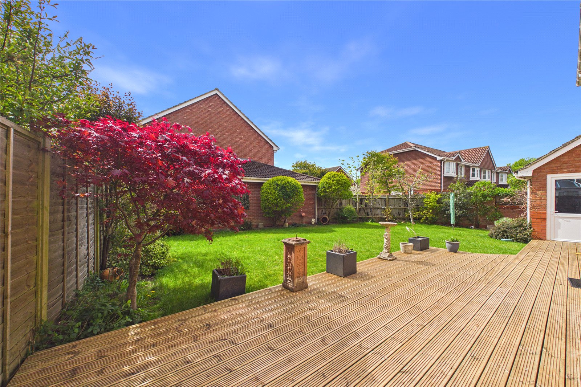
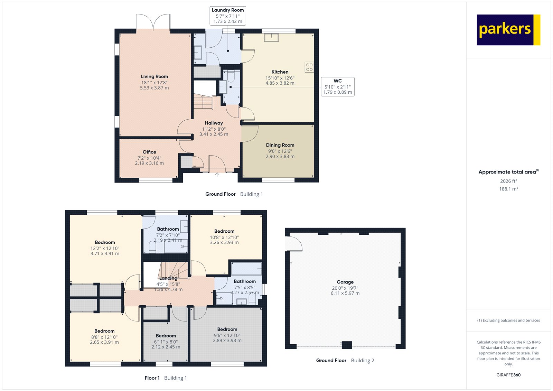


Nestled within a quiet and highly sought-after cul-de-sac in the charming village of Bramley, this impressive five-bedroom detached residence offers the perfect blend of modern luxury and spacious family living. Boasting an expansive floor plan and a premium finish throughout, this property is a rare find for those seeking both comfort and prestige. Property Overview EPC Rating: 71 C Tenure: Freehold Council Tax: Hampshire, Band G (£3,759 annual estimate). Interior Highlights Living Space: The expansive, dual-aspect lounge serves as the sophisticated heart of the home, bathed in natural light from a large front-facing window and elegant French doors that offer seamless access to the rear garden. The room is anchored by a contemporary feature fireplace, providing a cozy focal point for family evenings, while the neutral decor and plush carpeting create a versatile, inviting atmosphere. Its generous proportions easily accommodate large sectional seating and additional furniture, making it an ideal space for both quiet relaxation and stylish entertaining. Kitchen: The heart of this home is the contemporary and exceptionally spacious kitchen and breakfast room, designed for both high-end culinary use and social family living. Centred around a sleek kitchen island with marble-effect worktops, the space features an array of modern, handleless cabinetry providing abundant storage. The kitchen is fully equipped with premium appliances, including a substantial range-style cooker with a stainless steel extractor hood, a built-in microwave, and an American-style fridge-freezer. Bathed in natural light from the large window overlooking the garden and accented by integrated spotlights and a stylish pendant light, this bright and airy room also offers ample space for a casual seating area, making it the perfect hub for morning coffee or evening entertaining. Bedrooms: The first floor is thoughtfully designed for family life, featuring four substantial double bedrooms and a versatile fifth room. The palatial master suite serves as a private sanctuary, boasting its own modern en-suite shower room, while the additional double bedrooms offer generous proportions and plenty of natural light. Complementing the sleeping quarters is a fifth single bedroom—perfectly suited for a dedicated home office or nursery. Bathroom: The contemporary family bathroom is finished to a high standard, featuring a sleek four-piece suite that includes a panelled bath with central mixer taps and a separate glass-screened walk-in shower. A floating charcoal-grey vanity unit provides stylish storage beneath a modern wash hand basin, complemented by a low-level WC and a heated chrome towel rail. The room is elegantly finished with neutral wall and floor tiling, while a large frosted window ensures the space remains bright and airy while maintaining privacy. Exterior & Grounds Garden: This beautifully presented garden offers a perfect blend of low-maintenance outdoor living and manicured natural beauty, featuring an expansive timber deck that provides a stylish foundation for alfresco dining and entertaining. The heart of the space is a lush, level lawn framed by established greenery, most notably a striking Japanese Maple with deep crimson foliage that serves as a stunning focal point. Fully enclosed by sturdy timber fencing for a sense of privacy and security, the garden is accented by decorative planters and a classic birdbath, creating a peaceful sanctuary that functions as a seamless extension of the home’s living area. Parking: To the side of the property, a private driveway provides convenient off-road parking for multiple vehicles and leads to a substantial double garage with twin up-and-over doors. This versatile space offers excellent secure storage or sheltered parking, with the added benefit of internal access to the main house. The property is ideally positioned within a quiet, block-paved cul-de-sac, ensuring a peaceful setting with plenty of space for visiting guests. Utilities & Services Heating: gas radiator central heating. Utilities: mains electric, gas, water & Sewage. Connectivity: The area offers superfast broadband availability (up to 73 mb/s) and mobile coverage across O2, EE and Vodafone networks. Location & Amenities Education: Bramley Church of England Primary School (0.9 miles) holds a “Good” Ofsted rating and Sherfield Secondary School (1.34 miles) does not hold an Ofsted rating. Transport: Excellent local bus links are available at Campbell Road (0.18miles) and for rail commuters, Bramley Rail Station (0.76 miles) is within level, walking distance. Daily Essentials: A local One Stop convenience store with Post Office provides daily essentials and healthcare services at Clift Surgery and Pharmacy are just a short walk away. Within a 15-minute drive the larger Superstores of Tesco in Chineham (4 miles) and Sainsburys in Tadley (4.5 miles) provide a more extensive selection of food, clothes, and household items. Leisure Facilities Tadley Health and Fitness centre (RG26 3LA): Features a gym and 25m swimming pool with a moveable floor and offers lane swimming, lessons, and Family fun sessions. The Hurst leisure centre (RG26 5NN): Provides a gym and studio, a snooker room and hireable sports courts for Badminton, Squash, Pickleball and Table tennis. Hampshire Court Hotel & Spa (RG24 8FY): A more premium option with two indoor pools, five indoor tennis courts, eight pickleball courts, and a high-end spa and gym. The Vyne (RG24 9HL): A National Trust historic estate with stunning gardens, woodland walks, and a large lake with picnic areas. Wellington Country Park (RG7 1SP): An award-winning park designed for children under 8, featuring massive play areas, an animal farm, a miniature railway, and splash zones. Sherfield Oaks Golf Club (RG27 0HB): A premier facility with two 18-hole championship courses (the Waterloo and the Wellington), a clubhouse open to the public, and excellent practice facilities. Identity & Anti-Money Laundering Checks As part of our legal obligations under UK Anti-Money Laundering regulations, we are required to verify the identity of all buyers and carry out the appropriate Anti-Money Laundering (AML) checks. To make this process as quick and straightforward as possible, you will be contacted by our trusted third-party verification provider, who will guide you through the necessary checks. A small fee is payable to cover the cost of the identity verification and AML checks. These checks are a legal requirement and must be completed before we can fully progress with your purchase.
| Tax Band | % | Taxable Sum | Tax |
|---|
Struggling to find a property? Get in touch and we'll help you find your ideal property.