- No onward chain and well-presented throughout
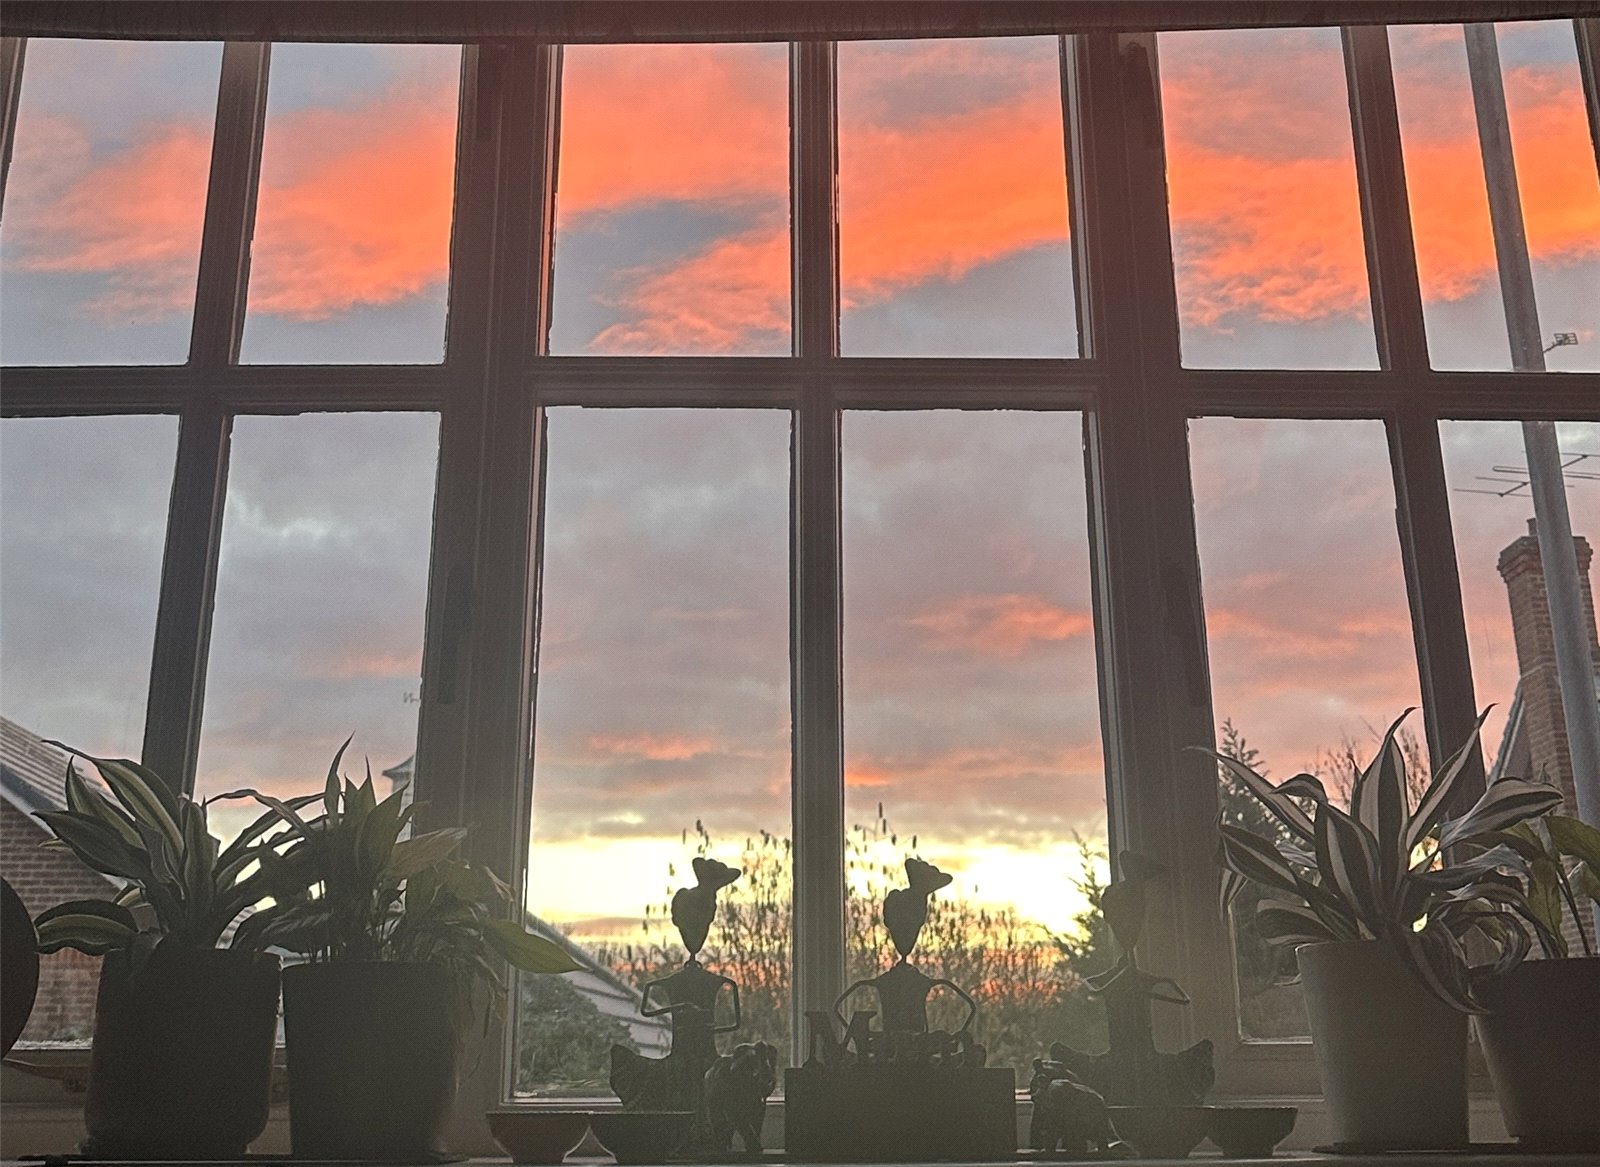
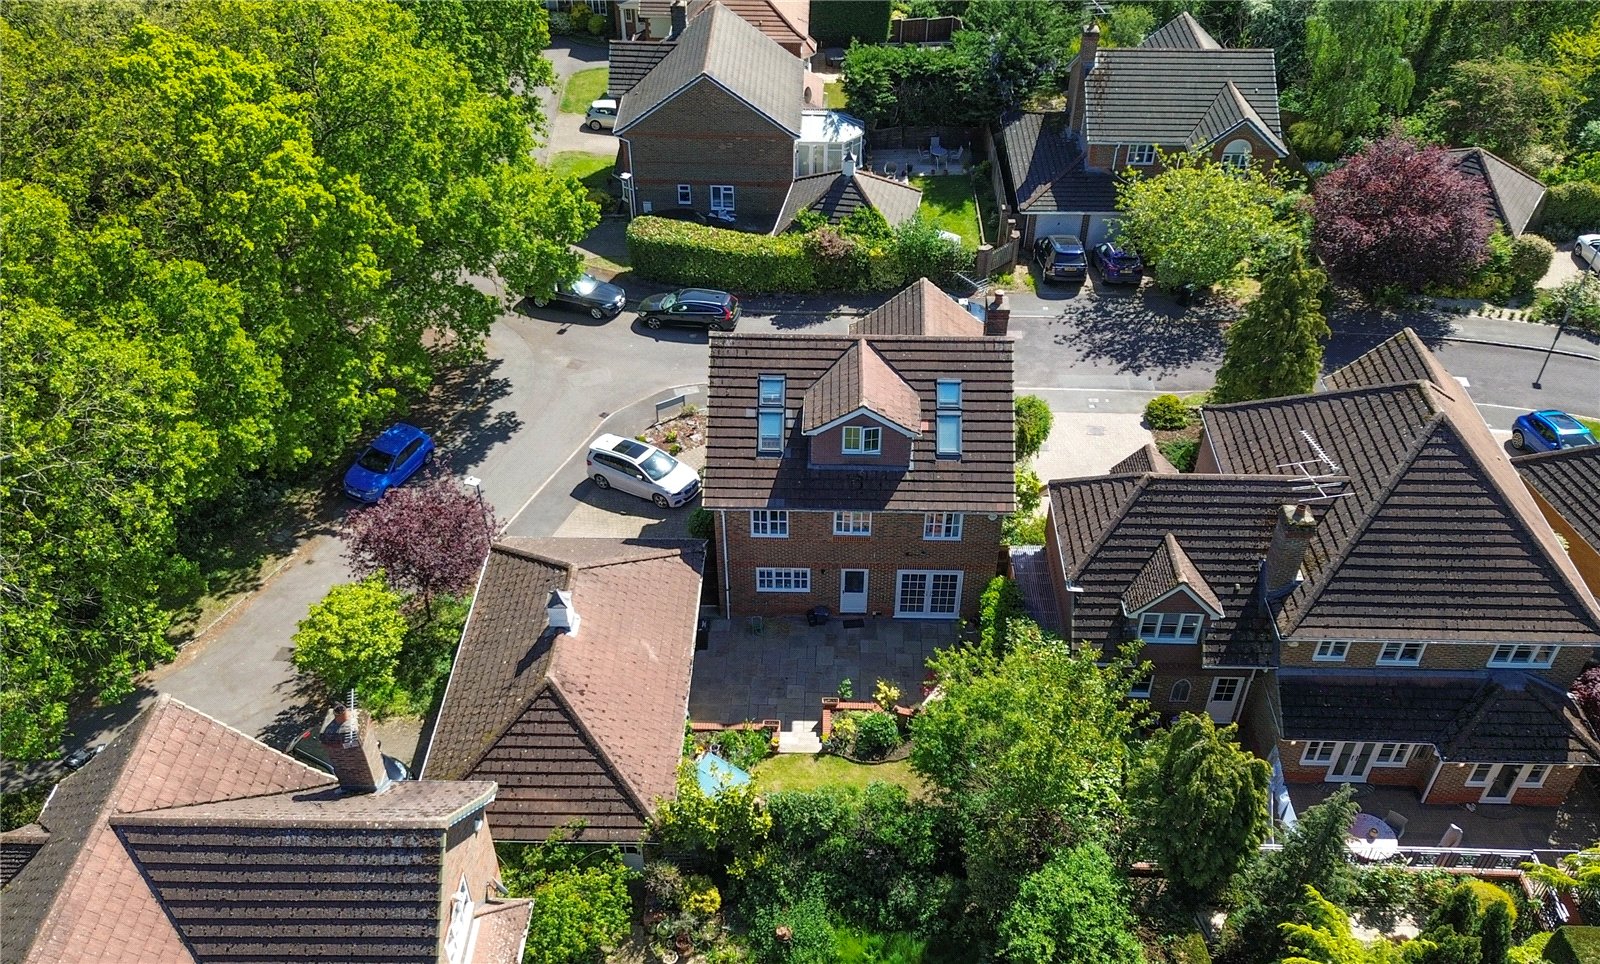
- Elevated hilltop position with exceptional natural light and far-reaching views
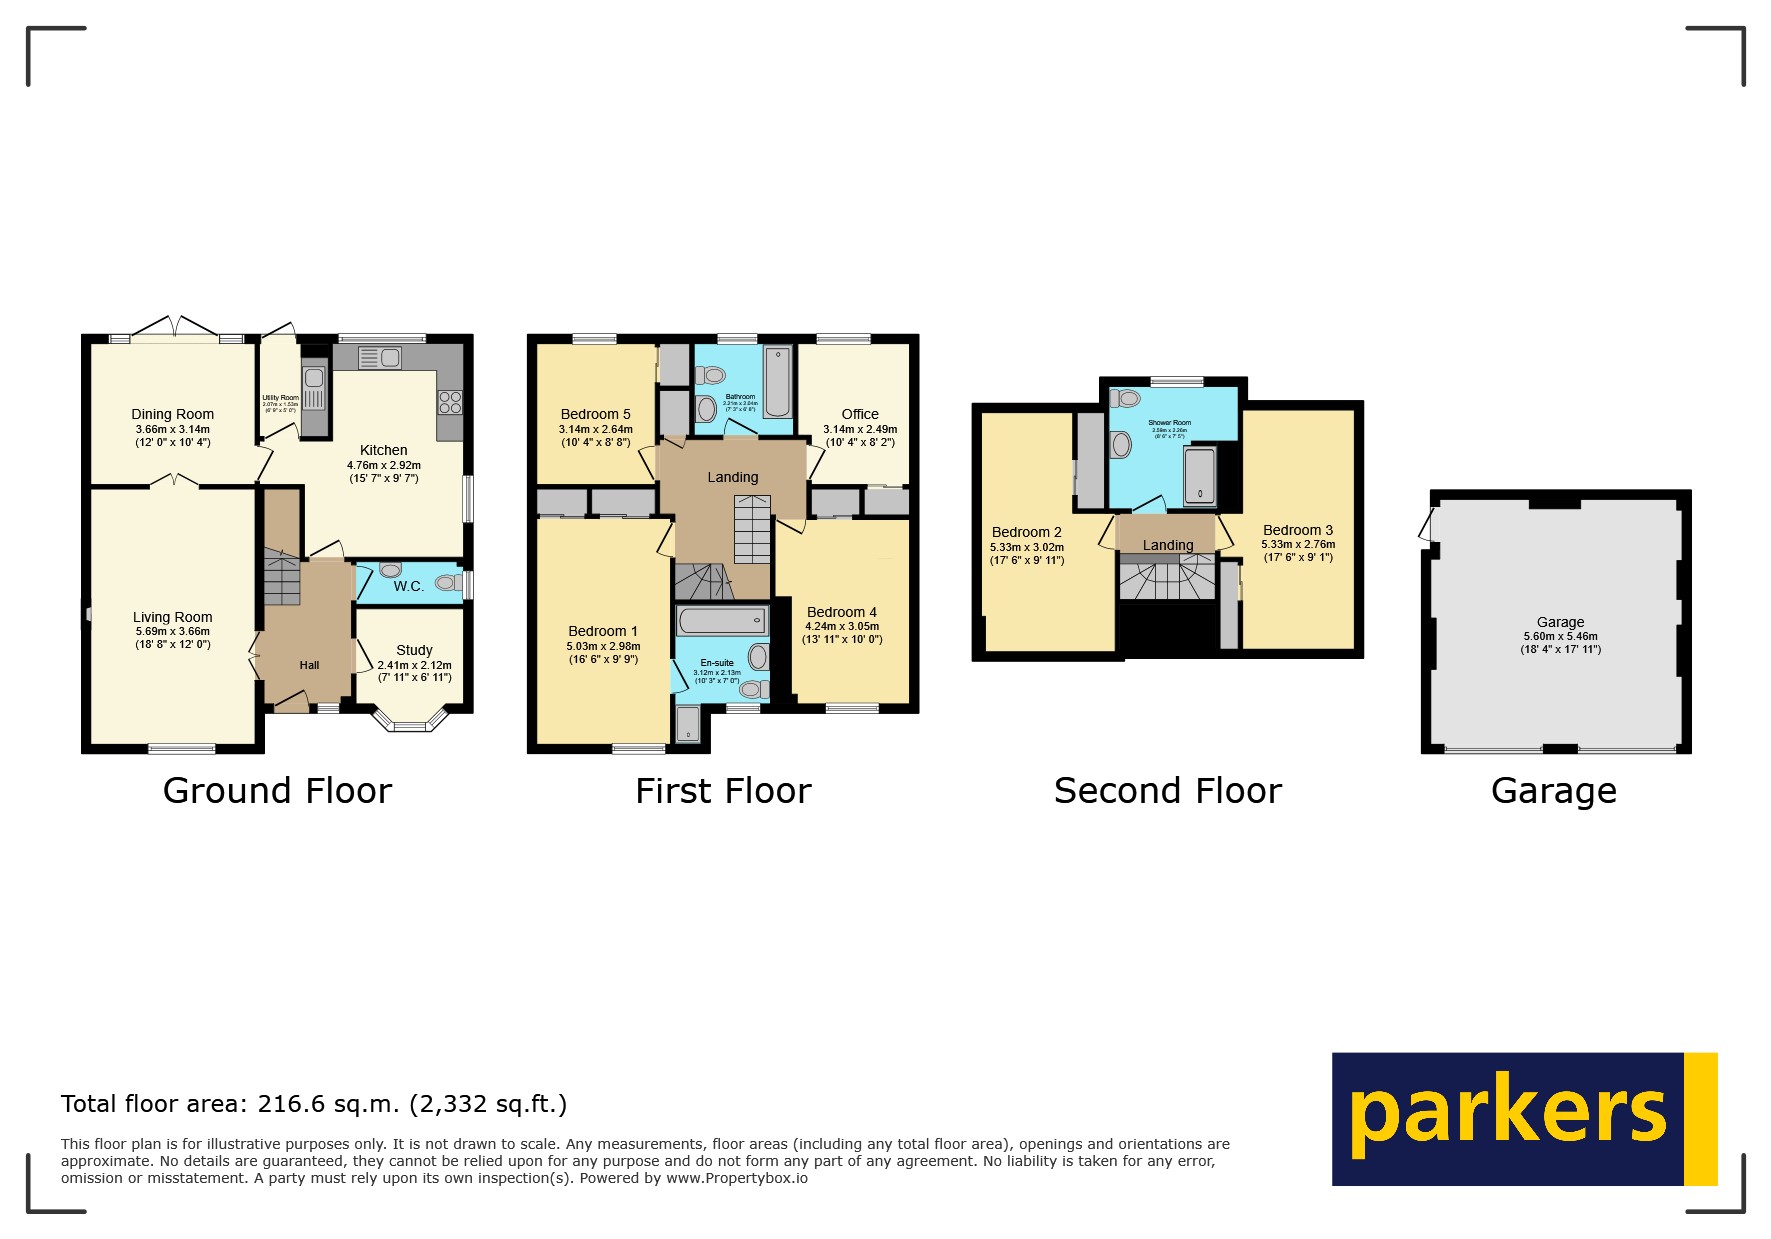
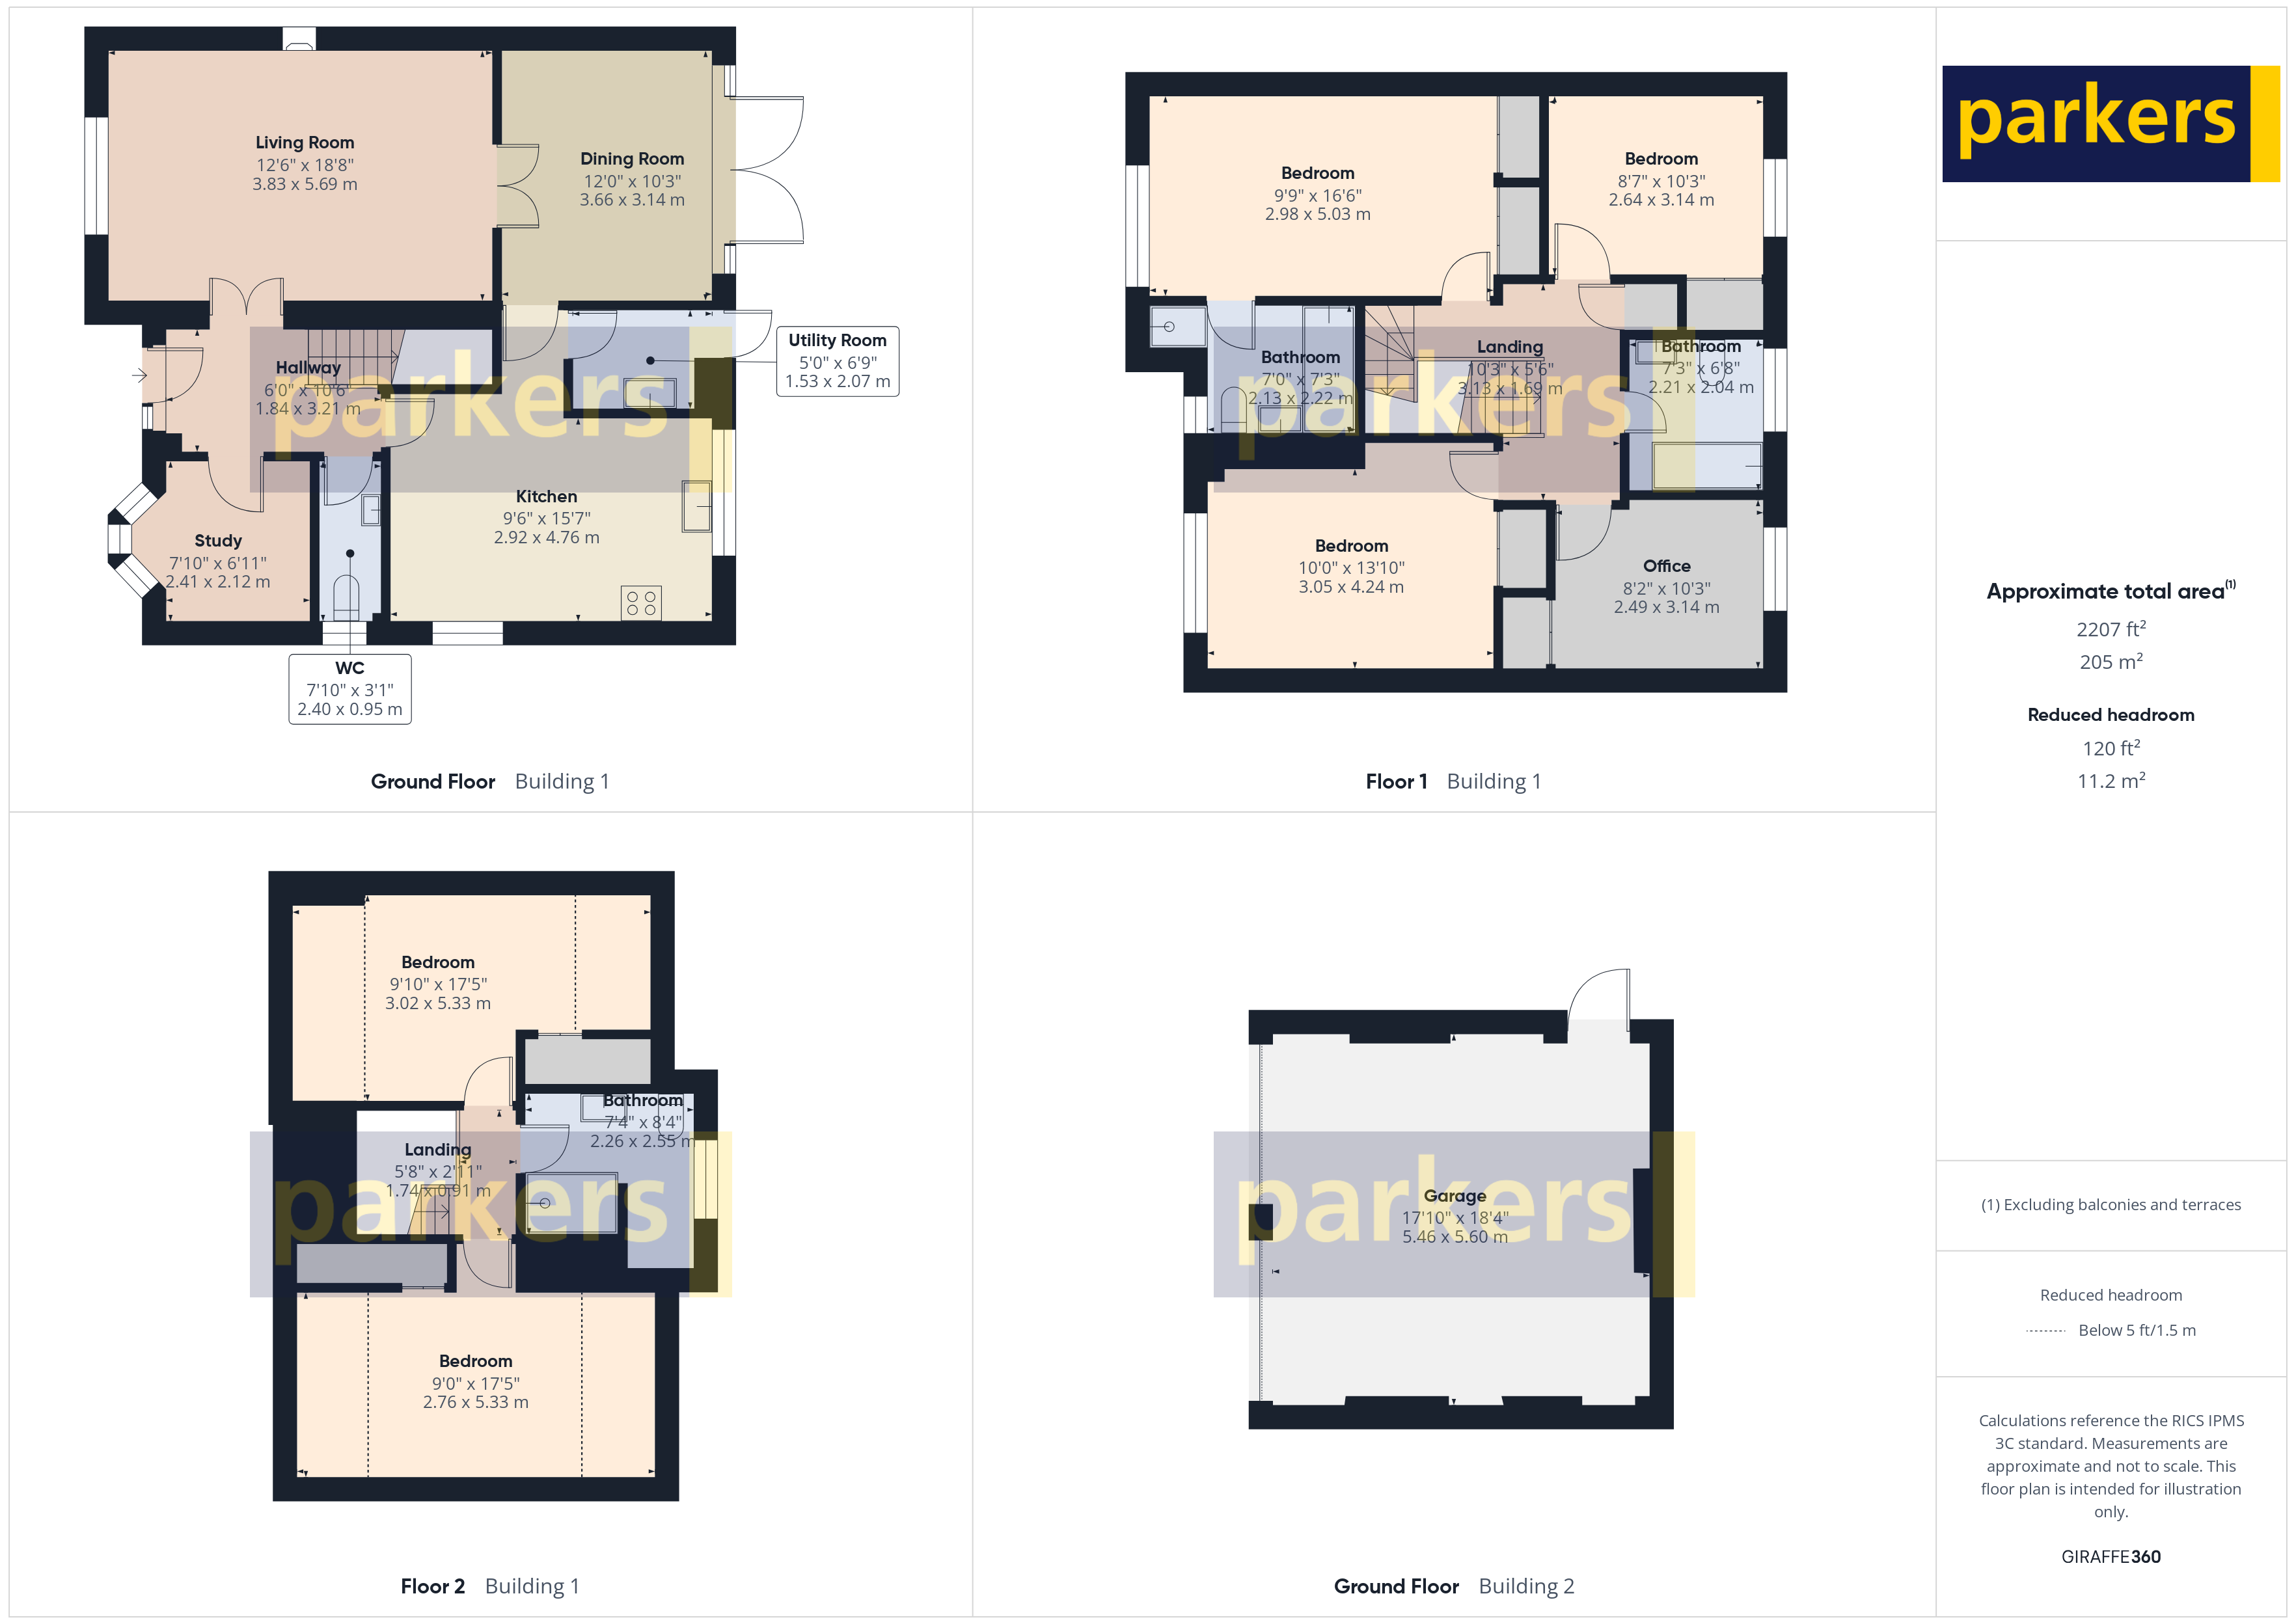
- 2,207 sq. ft of flexible accommodation across three floors and double garage.
- Spacious Lounge and Dining Room ideal for entertaining, separate downstairs study
- Remodelled six double bedrooms - flexible as five bedrooms plus a home office
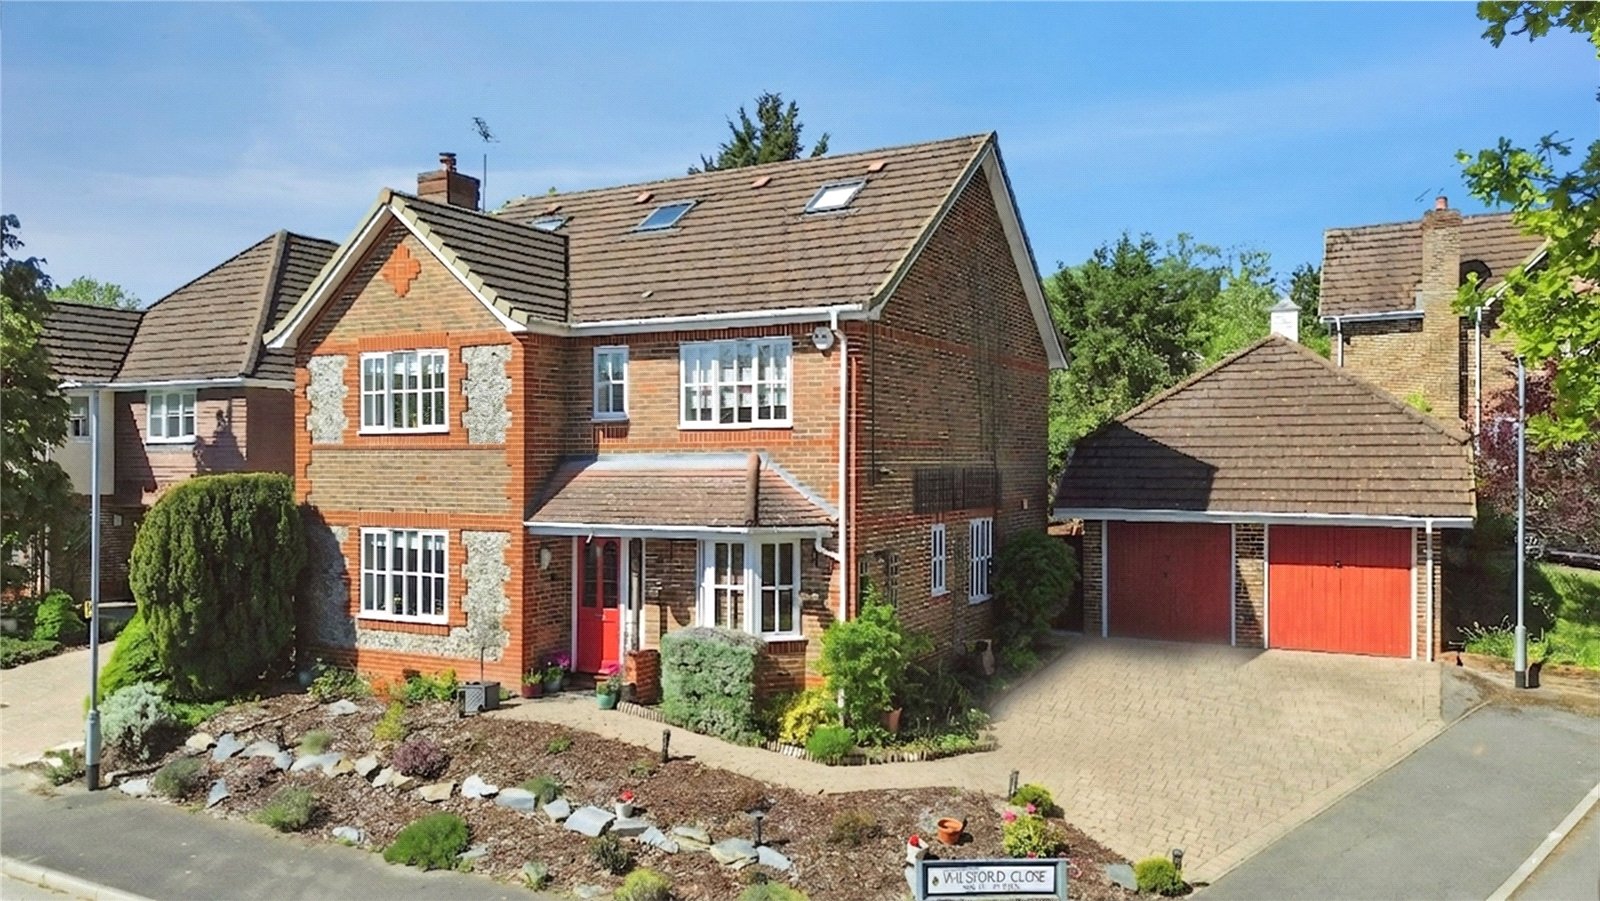
- Double garage and ample driveway parking for multiple cars
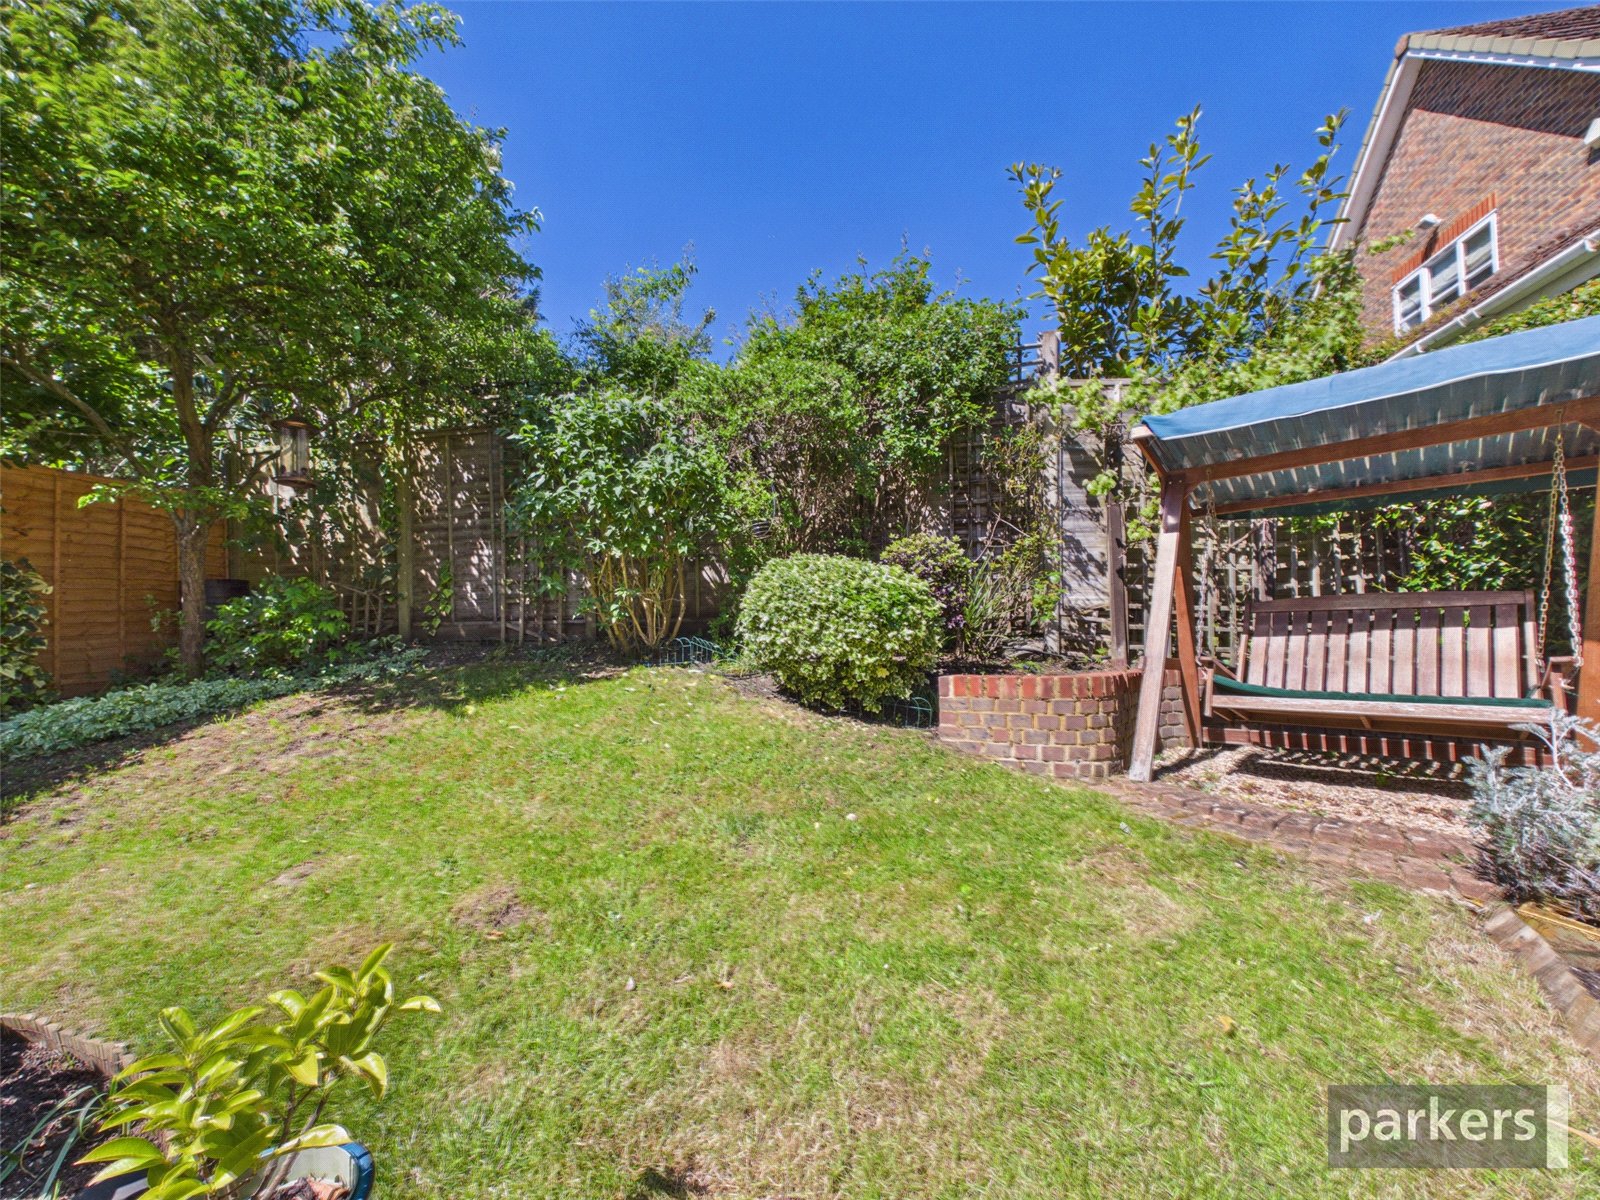
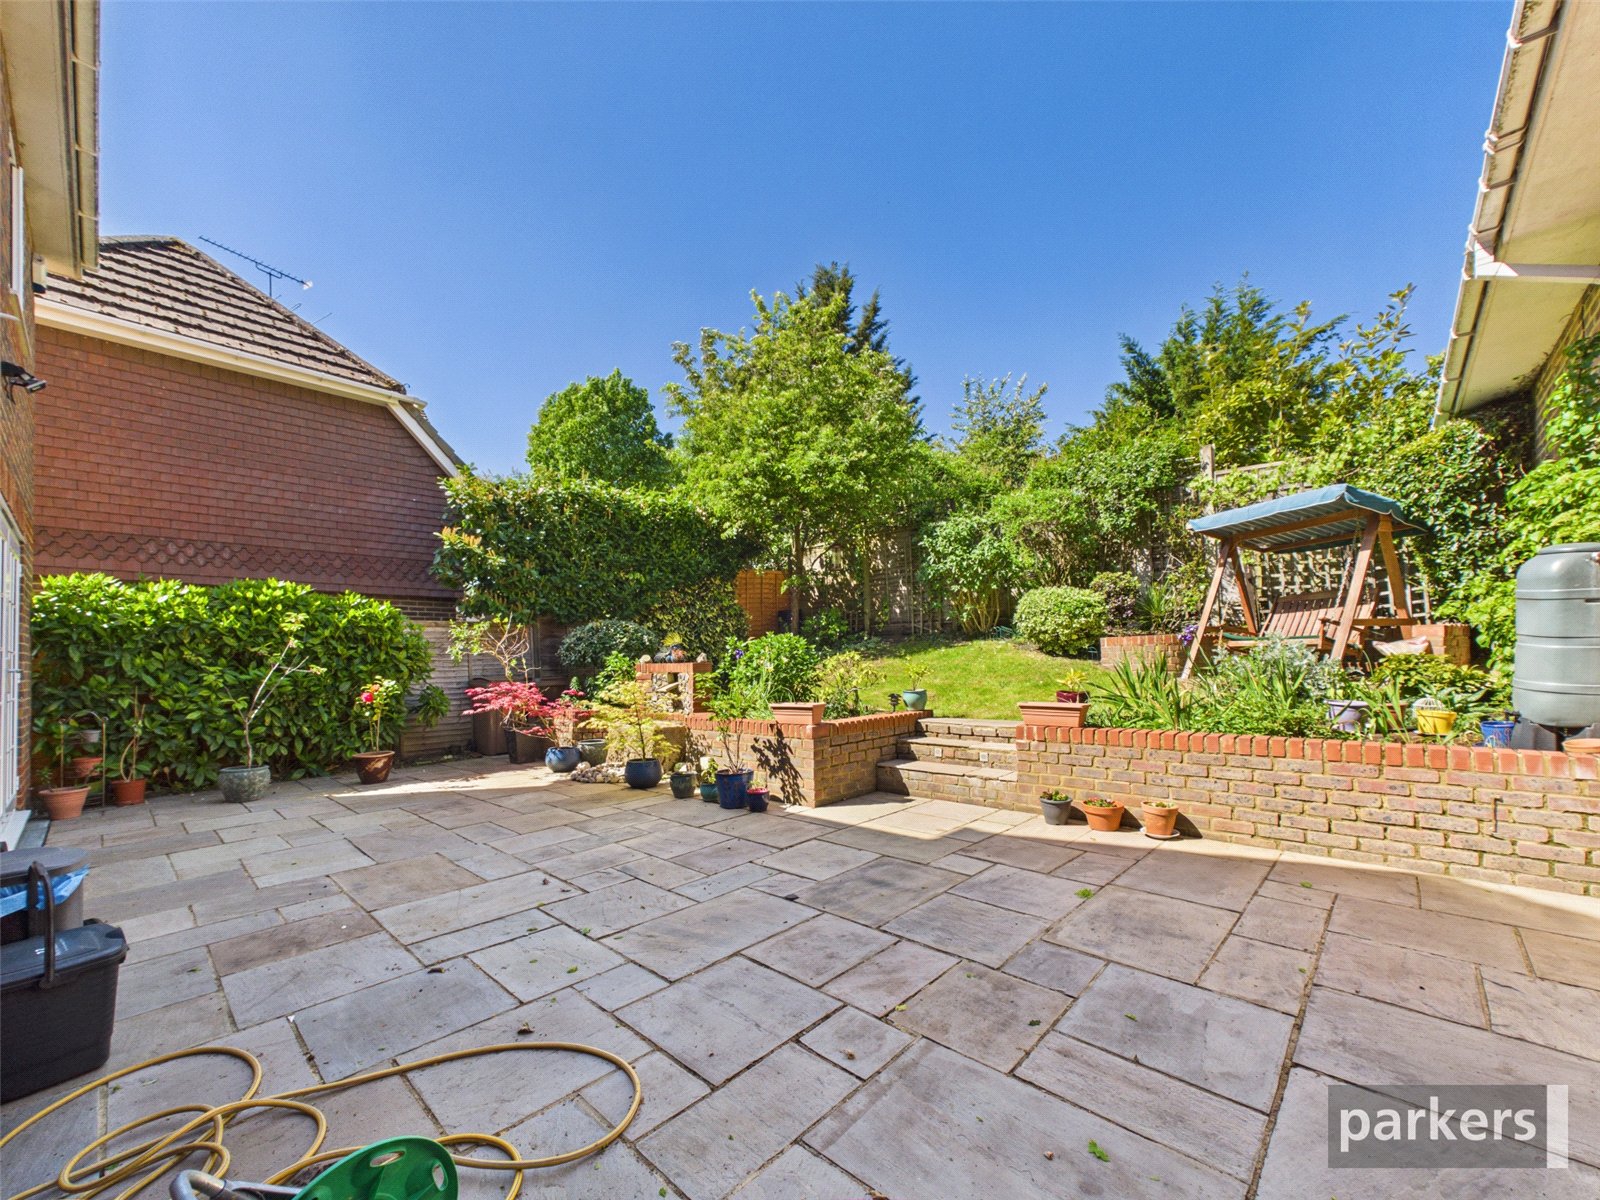
- Private landscaped rear garden for entertaining and family use
- Protected woodland across the road, walking distance to local amenities and parks
- Crosfields School a short walk, bus stops nearby for Reading/Kendrick Grammar Schools
- Council Tax Band G
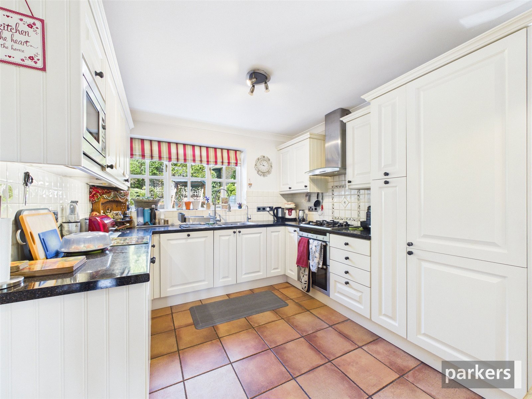
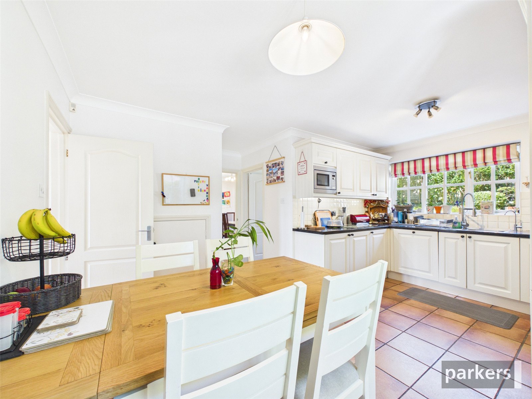
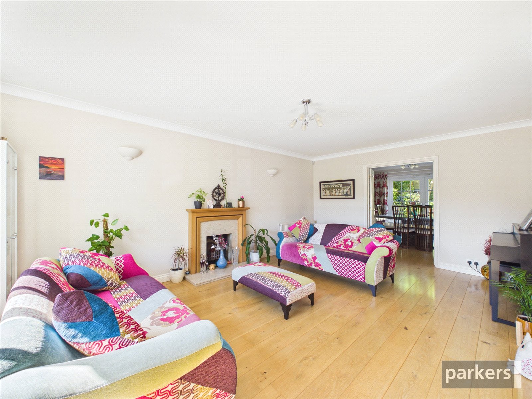
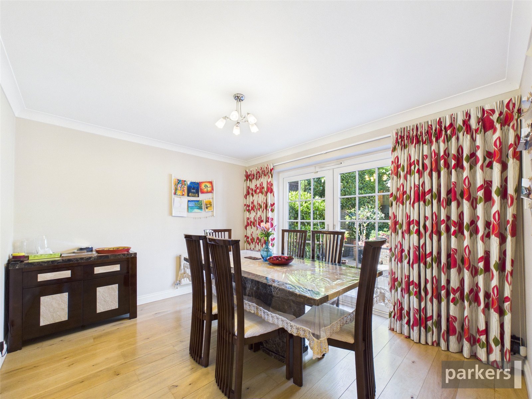
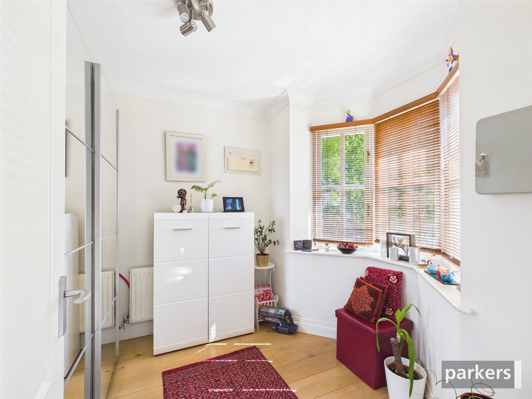
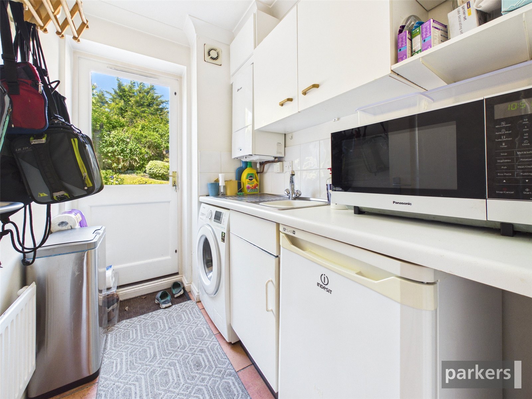
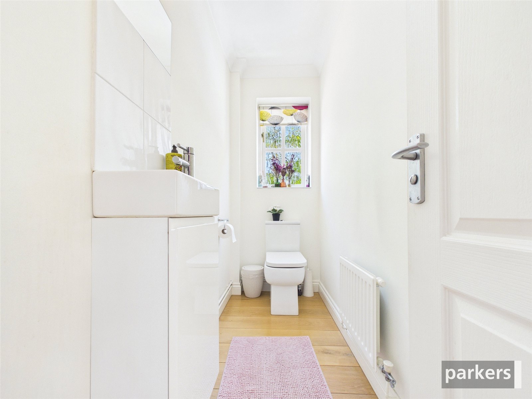
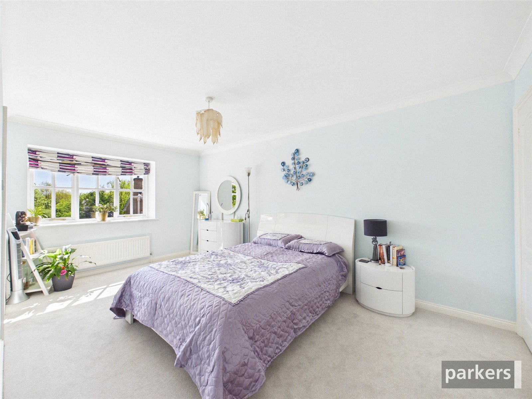
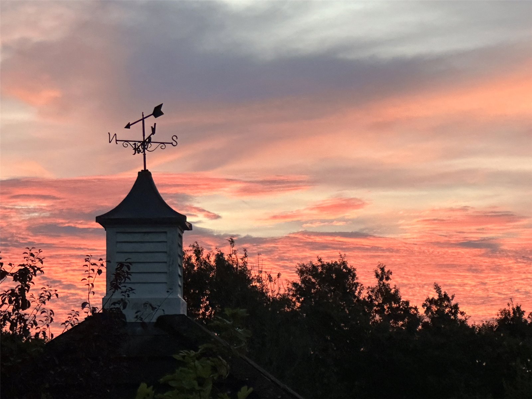
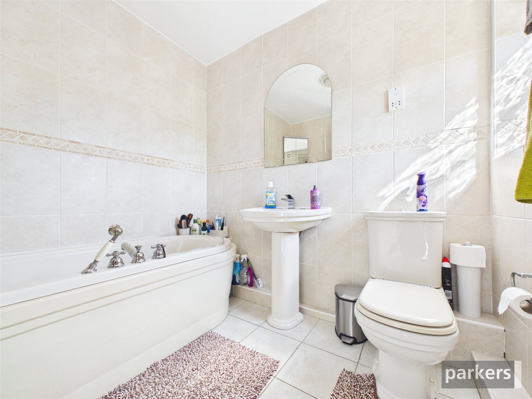
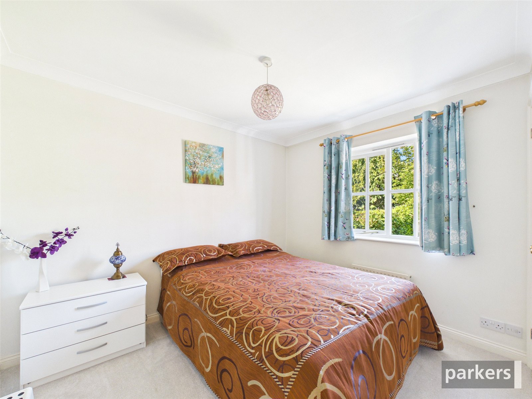
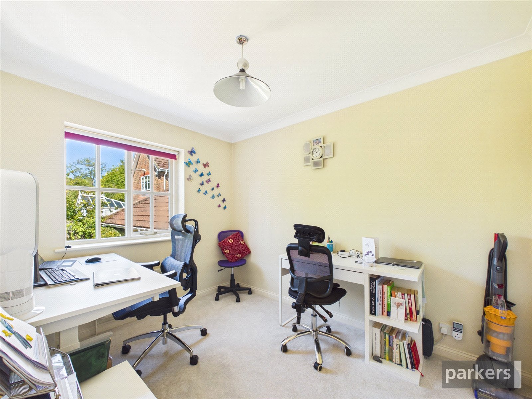
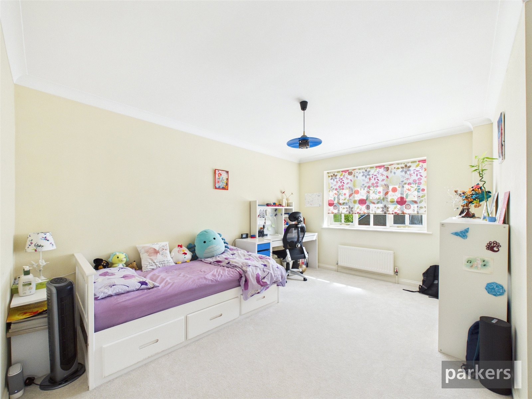
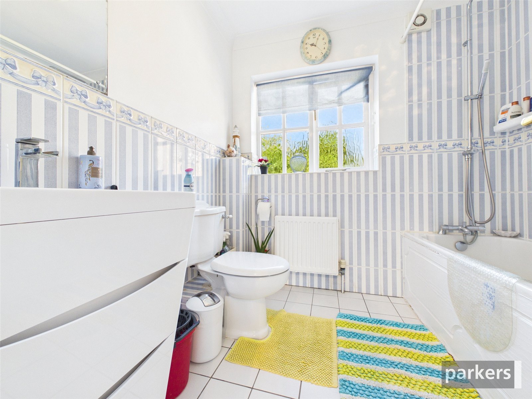
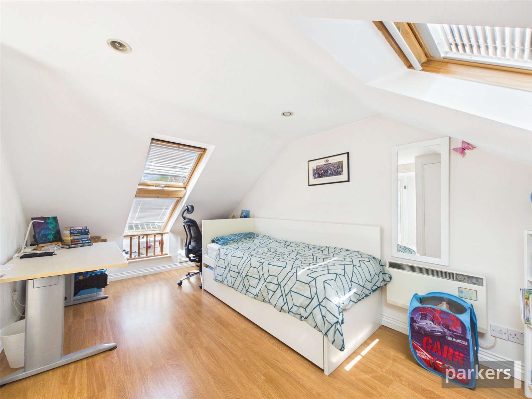
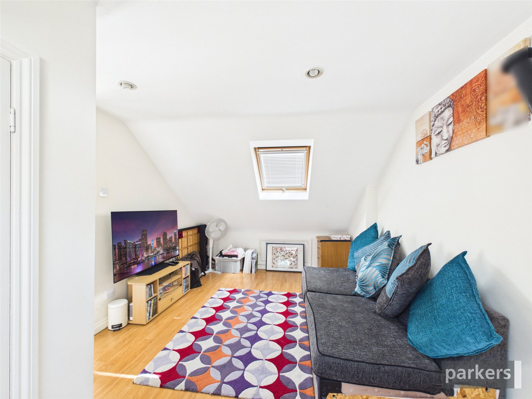
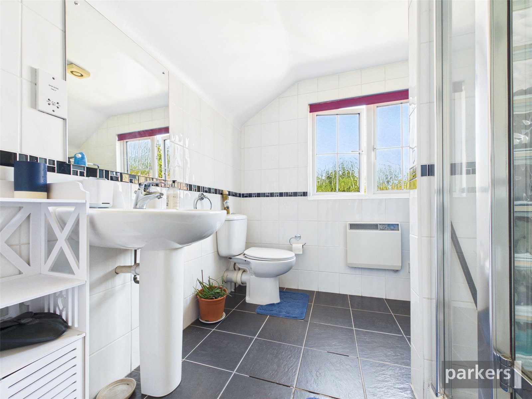
This exclusive TA Fisher home wakes to the sun rising over Pearmans Copse, a view you can take in from the comfort of the master bed itself. With protected ancient woodland across the road, this house enjoys privacy, light and a green outlook. Inside, ample space and flexible accommodation unfolds across three floors - six double bedrooms (or five plus a home office), a separate ground-floor study, three bath/shower rooms and three reception rooms, giving a family every kind of space it could possibly need, all flooded with natural light from the home's elevated position and over stairs sky light. With a refitted kitchen/breakfast room, a double garage and a short walk to local amenities, it is one of the most complete family homes to reach the market in Lower Earley. Location: A sought-after Lower Earley address offering the best of both worlds - green, leafy and quiet, yet superbly connected. Crosfields School is a short walk away, with bus stops nearby for highly regarded Reading/Kendrick Grammar Schools, making the daily school run effortless. There's easy access to the area's business parks and to M4 Junctions 10 and 11, while Reading's mainline station puts London within a comfortable commute. An internal viewing is highly recommended. Ground floor: • Entrance Hall A bright, welcoming arrival space that sets the tone for the light running throughout the home. Glass panelled door, natural wood floor and radiator. • Study — 2.69m x 2.41m (8'10" x 7'11") A dedicated quiet room for working from home, or a practical space for coats, shoes and everyday essentials. • Cloakroom Low level WC, wash hand basin, part tiled walls, radiator, double glazed frosted window. • Lounge — 5.69m x 3.84m (18'8" x 12'7") A generous principal reception filled with natural light, high-quality natural wood flooring and glass-panelled double doors to dining • Dining Room — 3.66m x 3.15m (12'0" x 10'4") A separate formal dining room, with patio doors to rear landscaped garden • Refitted Kitchen/Breakfast Room — 4.78m x 3.38m (15'8" x 11'1") Integrated Fridge-freezer and dishwasher, ample space for breakfast table • Utility Room — 1.85m x 1.52m (6'1" x 5'0") - Glazed door to rear garden, space for washing machine and tumble dryer First floor: • Master Bedroom (Bedroom 1) — 5.16m x 3.00m (16'11" x 9'10") The showpiece of the house, positioned to capture the hilltop's finest outlook: wake to the sun rising over Pearmans Copse, a view you can enjoy from the bed itself. Served by its own en-suite. Two built in cupboards. Ensuite Comprising four-piece suite, tiled bath with mixer tap and shower attachment, separate shower cubicle, wash hand basin, low level WC, mirror cabinet, tiled walls, heated towel rail, extractor fan, double glazed frosted window. • Bedroom 2 - 4.27m x 3.45m (14'0" x 11'4") A spacious double bedroom with built-in wardrobe. • Bedroom 3 - 3.15m x 2.64m (10'4" x 8'8") Double bedroom with built-in wardrobe. • Office Room/Bedroom 4 - 3.15m x 2.49m (10'4" x 8'2") Spacious enough to fit a double bed, this can be used as an office room or a guest bedroom. • Family Bathroom Bath with mixer tap and rain shower attachment, gloss finish basin unit with waterfall tap and drawers, low level WC, tiled walls, radiator, extractor fan, double glazed frosted window. Second floor • Bedroom 5 — 5.36m x 2.82m (17'7" x 9'3") An impressive top-floor double, ideal as a guest suite, teenager's retreat or home office. • Bedroom 6 — 5.36m x 3.00m (17'7" x 9'10") A second large top-floor room, currently used as a gym/entertainment room. • Bathroom 3 Large sized bathroom with glass shower cubicle, heated rail, low level WC and wash basin. Outside: • Front Garden: Attractively landscaped on a gentle slope with decorative stonework, evergreens, flower beds and lavender bushes. • Double Garage: Twin up and over doors, power and light, mezzanine eaves storage space. • Rear Garden: A lovely, landscaped garden enjoying a water feature, and a large split level entertaining area.
| Tax Band | % | Taxable Sum | Tax |
|---|
Struggling to find a property? Get in touch and we'll help you find your ideal property.