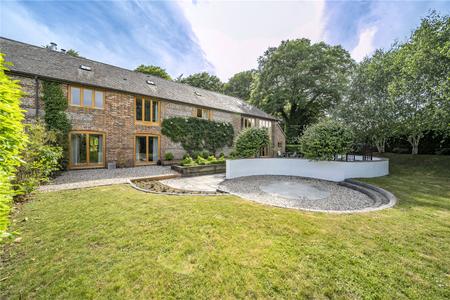
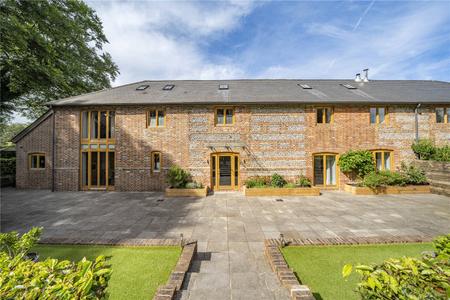
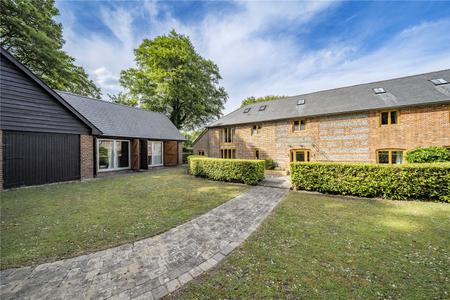
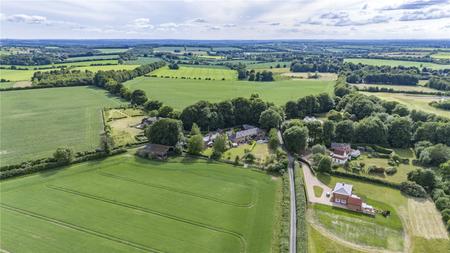
- Incredible barn conversion
- Six bedrooms
- Detached double garage
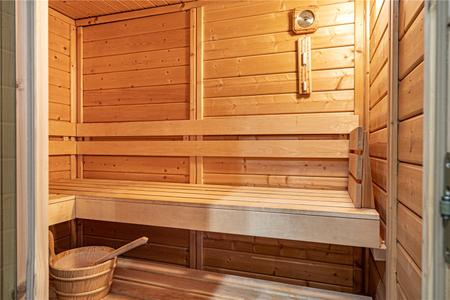
- Sauna
- Vaulted ceilings
- Private gated home
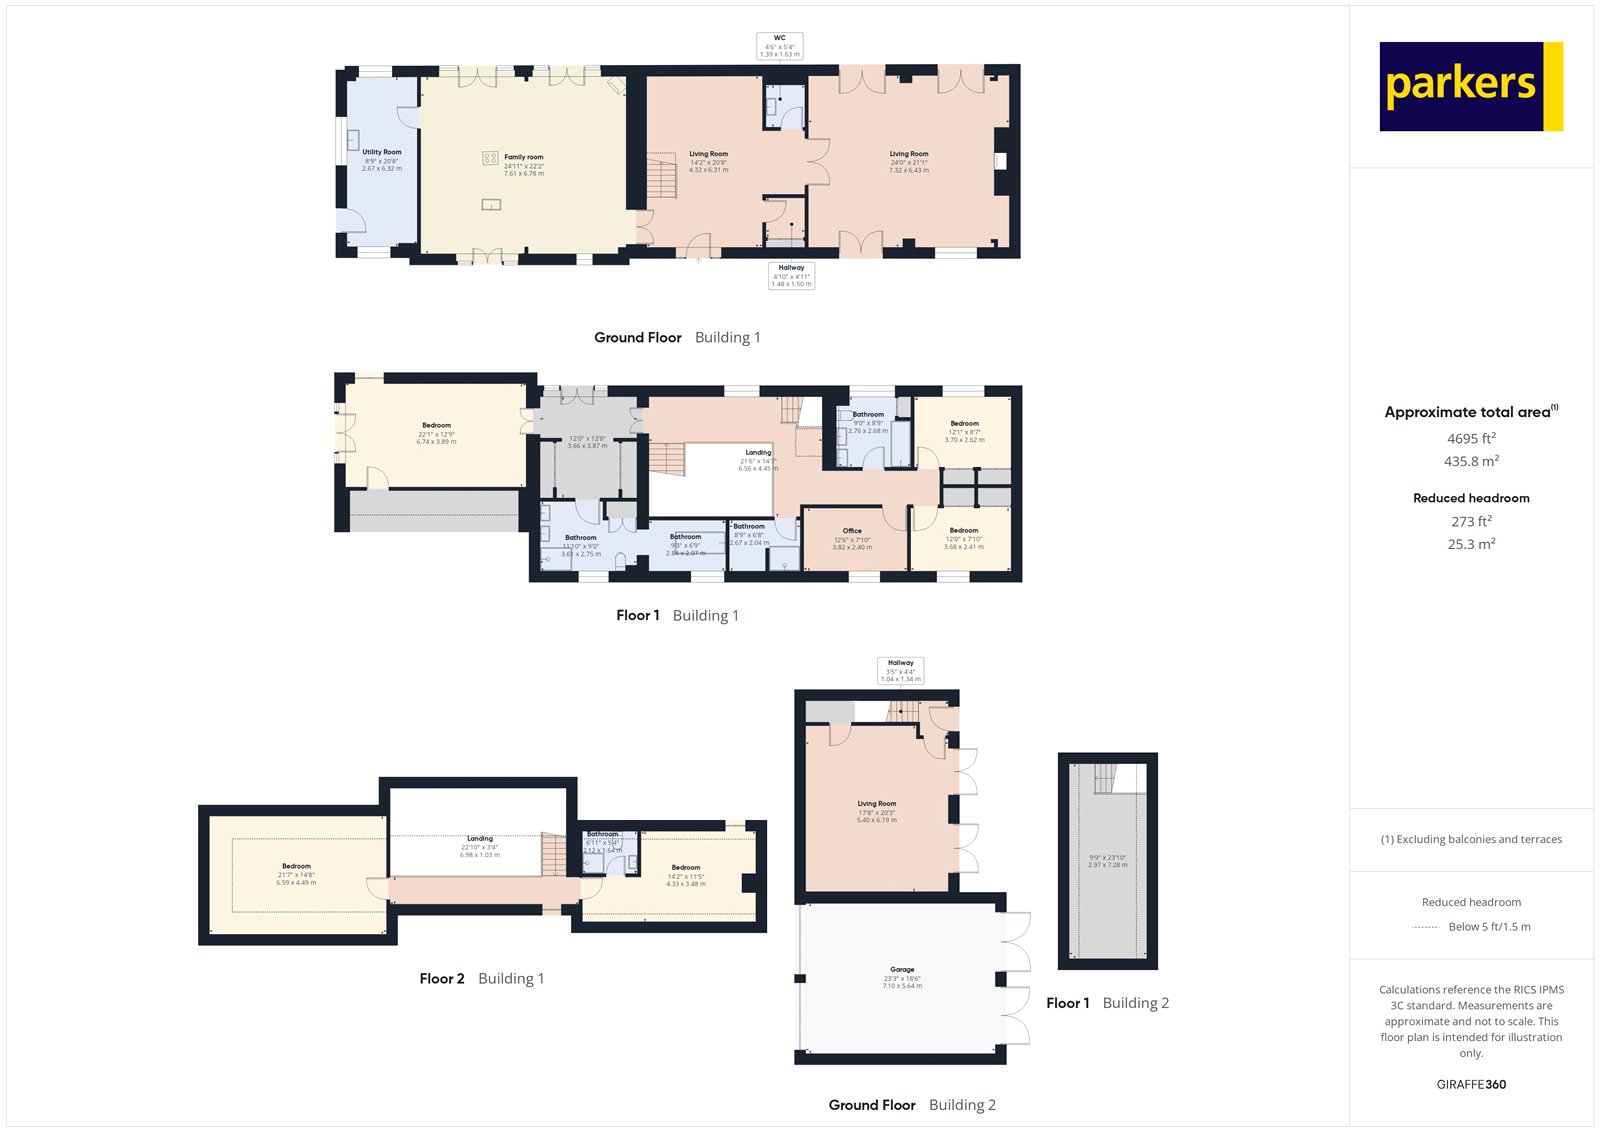
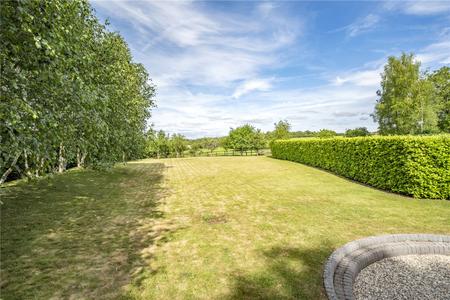
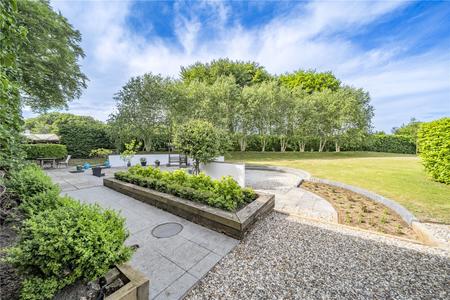
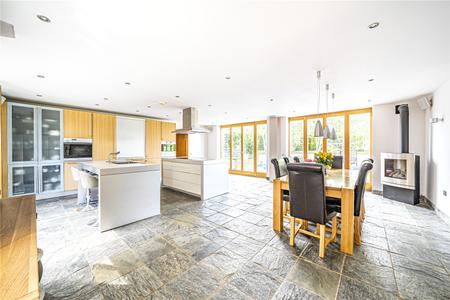
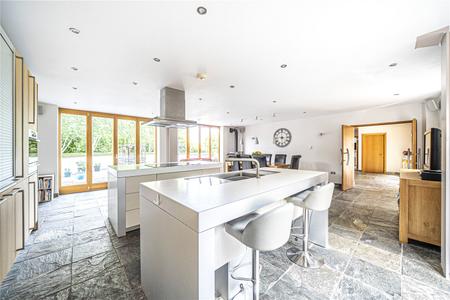
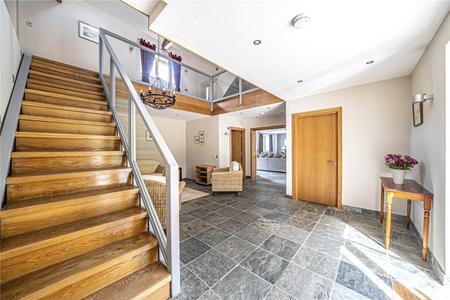
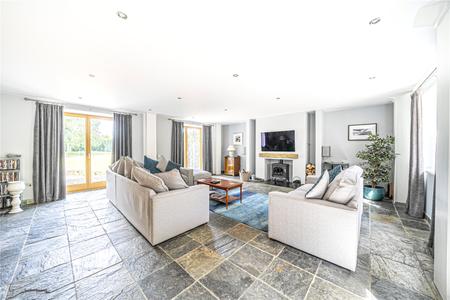
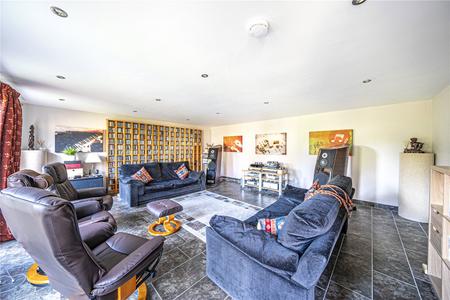
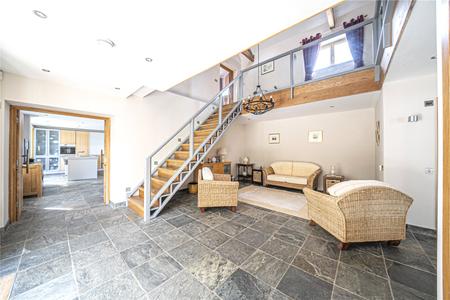
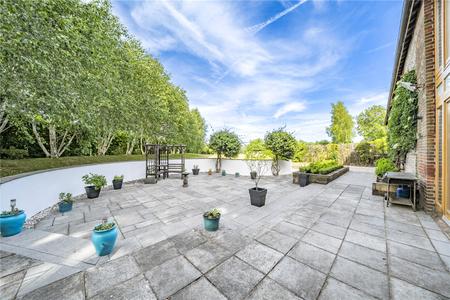
An impressive reception hall sets the tone upon entry, featuring stone flooring, exposed oak beams, and a partially vaulted ceiling. To one wing lies the expansive 27 ft drawing room, a dual-aspect space anchored by a central log-burning stove and double French doors opening out to opposite sides of the gardens. On the alternate side, the home opens into a high-specification Bulthaup kitchen, family, and dining domain with feature gas fireplace and twin islands. The kitchen also boasts integrated Miele appliances. Floor-to-ceiling hinged glass walls connect this vibrant living space to the surrounding sun terraces, creating a seamless flow for outdoor dining and entertaining, complemented by a large adjacent utility and boot room with direct garden access.
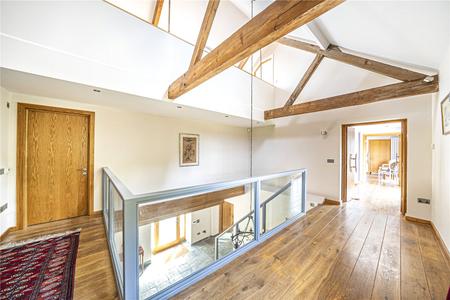
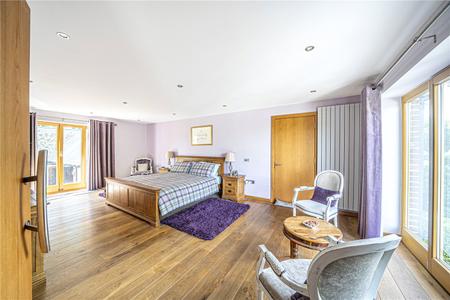
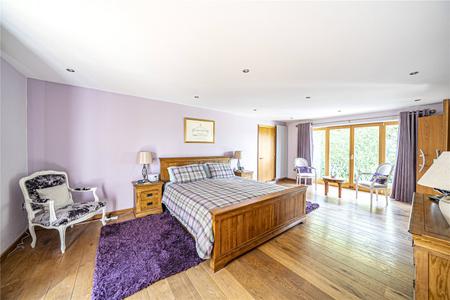
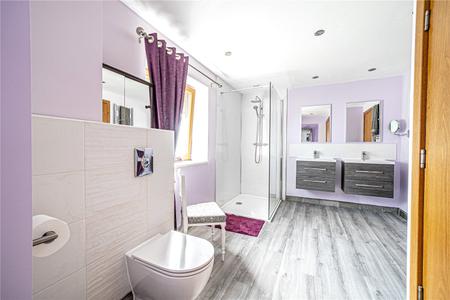
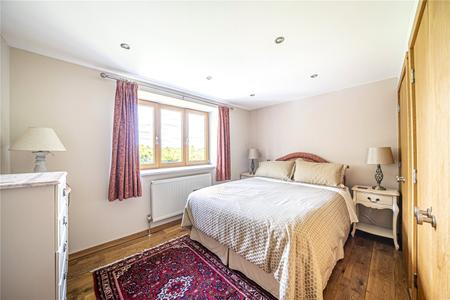
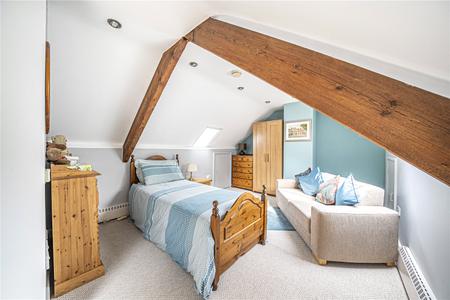
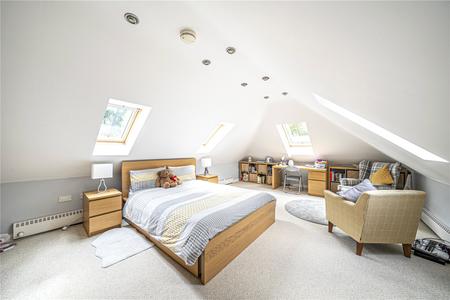
The bespoke oak, steel, and glass staircase rises to a bright vaulted galleried landing on the first floor. The main bedroom suite serves as a private sanctuary with a dedicated dressing room, clever storage solutions, and a luxurious en-suite bathroom featuring both a standalone bath and a walk-in shower. Three additional double bedrooms are served by a family bathroom, while a dedicated sauna suite with a adjoining shower room brings a rare spa-like dynamic to the home. Ascending to the second floor reveals two characterful double bedrooms tucked beneath the eaves with exposed timber detailing; one benefits from its own en-suite bathroom, making it an ideal guest suite or teenage retreat, while the other functions exceptionally as a private home office, studio, or playroom.
Extending the property's versatility, a substantial detached outbuilding comprises a double garage with electric doors alongside a generous ground-floor studio, ideal for use as a home office, gym, or creative workspace, with potential for conversion into a self-contained annexe (subject to the necessary consents). Above, a full-length loft space accessed via its own staircase provides outstanding ancillary storage.
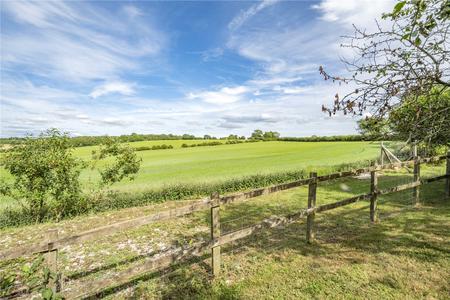
Combining a peaceful rural feel with immediate access to Junction 7 of the M3, quick rail connections to London Waterloo from nearby Basingstoke, and close proximity to historic Winchester, this exceptional estate delivers a refined countryside lifestyle without compromising on connectivity.
The above information may be subject to change
during the transaction period.
These particulars are a general guide only. They do not form part of any contract. Services, systems and appliances have not been tested.
Identity & Anti-Money Laundering Checks
As part of our legal obligations under UK Anti-Money Laundering regulations, we are required to verify the identity of all buyers and carry out the appropriate Anti-Money Laundering (AML) checks.
To make this process as quick and straightforward as possible, you will be contacted by our trusted third-party verification provider, who will guide you through the necessary checks.
A small fee is payable to cover the cost of the identity verification and AML checks. These checks are a legal requirement and must be completed before we can fully progress with your purchase.
| Tax Band | % | Taxable Sum | Tax |
|---|
Struggling to find a property? Get in touch and we'll help you find your ideal property.