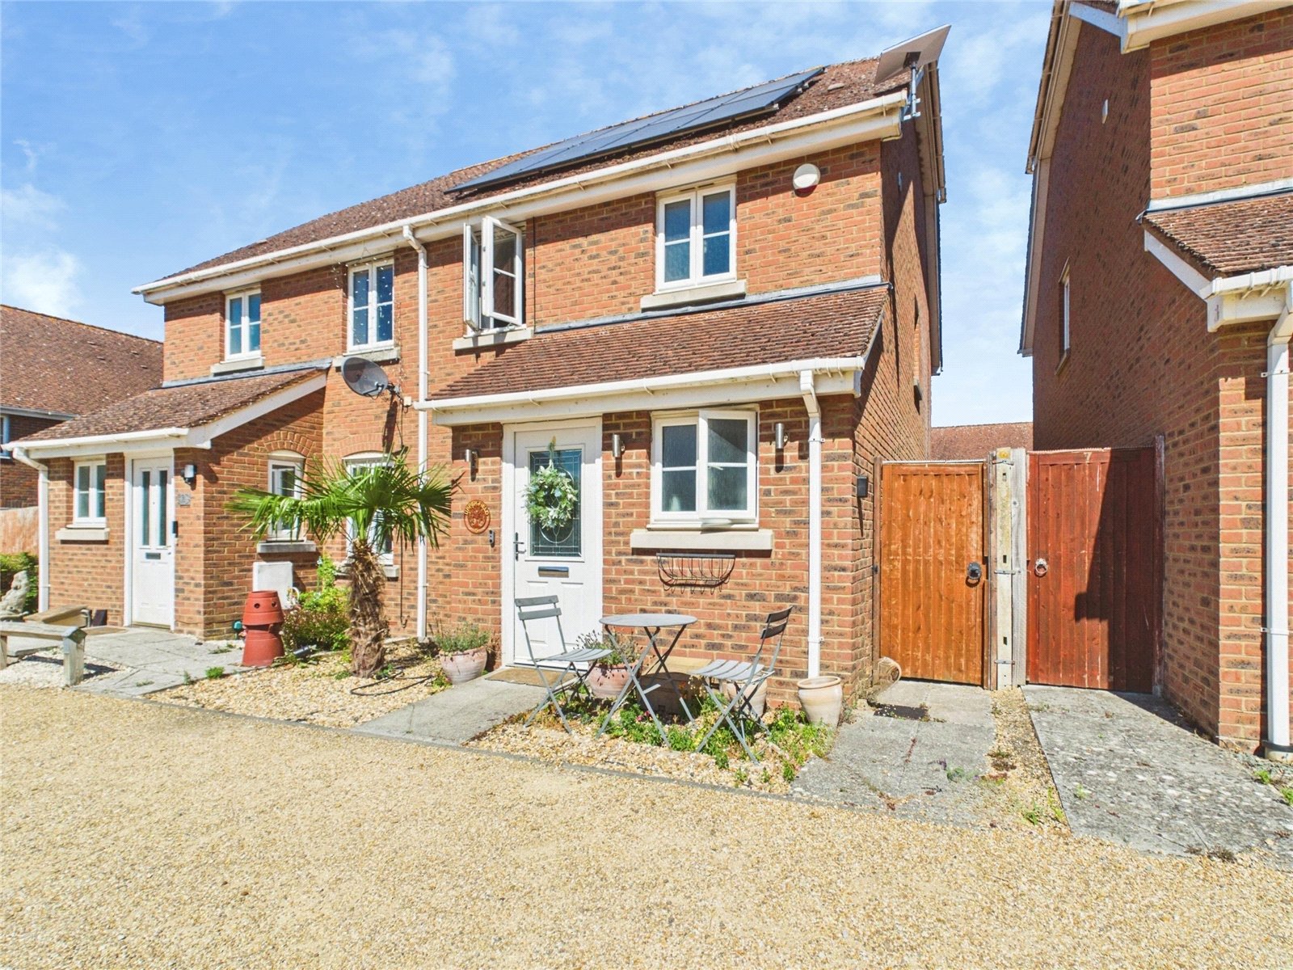
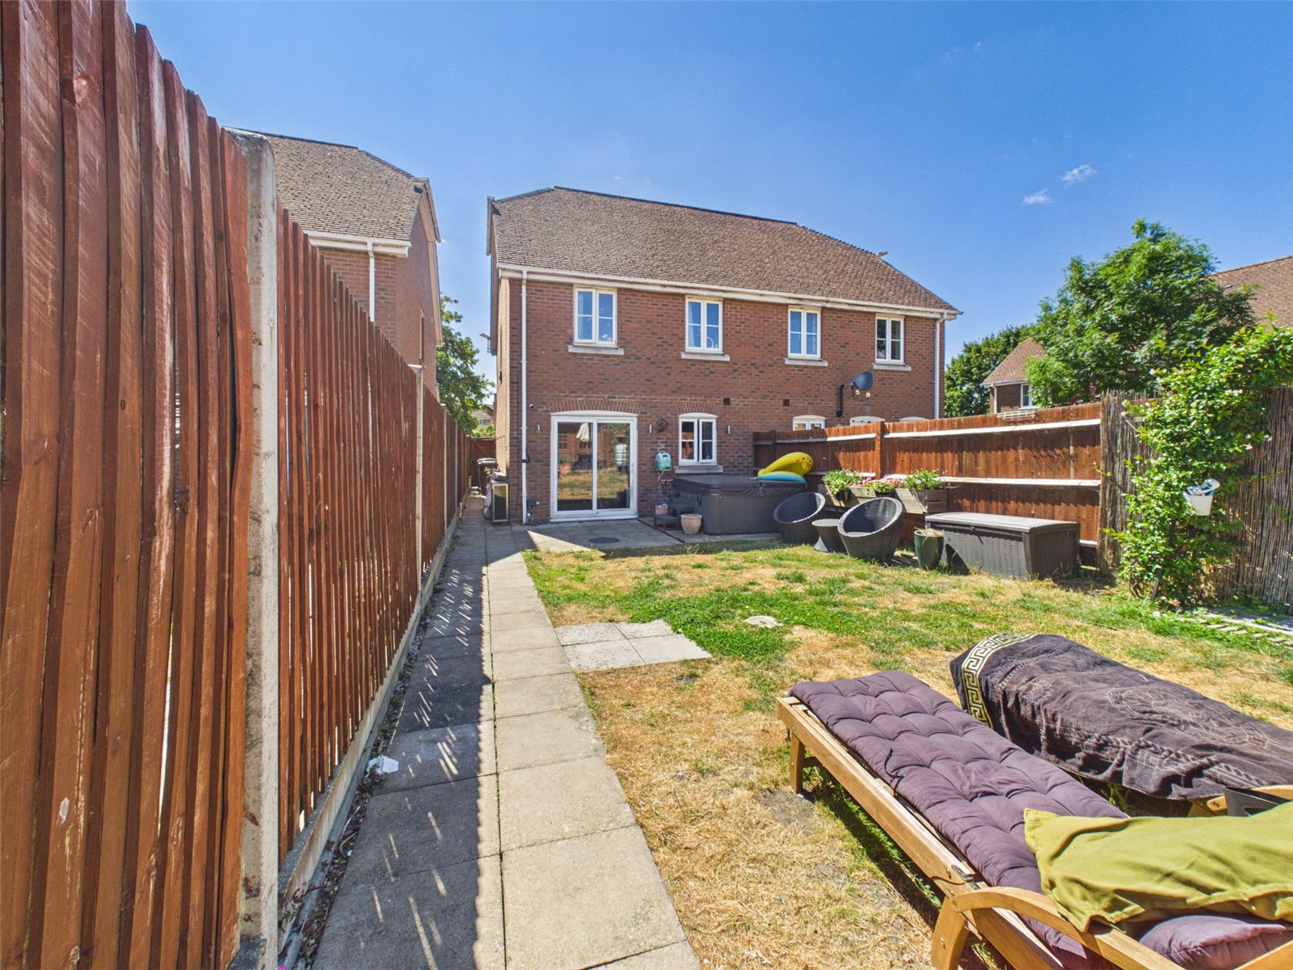
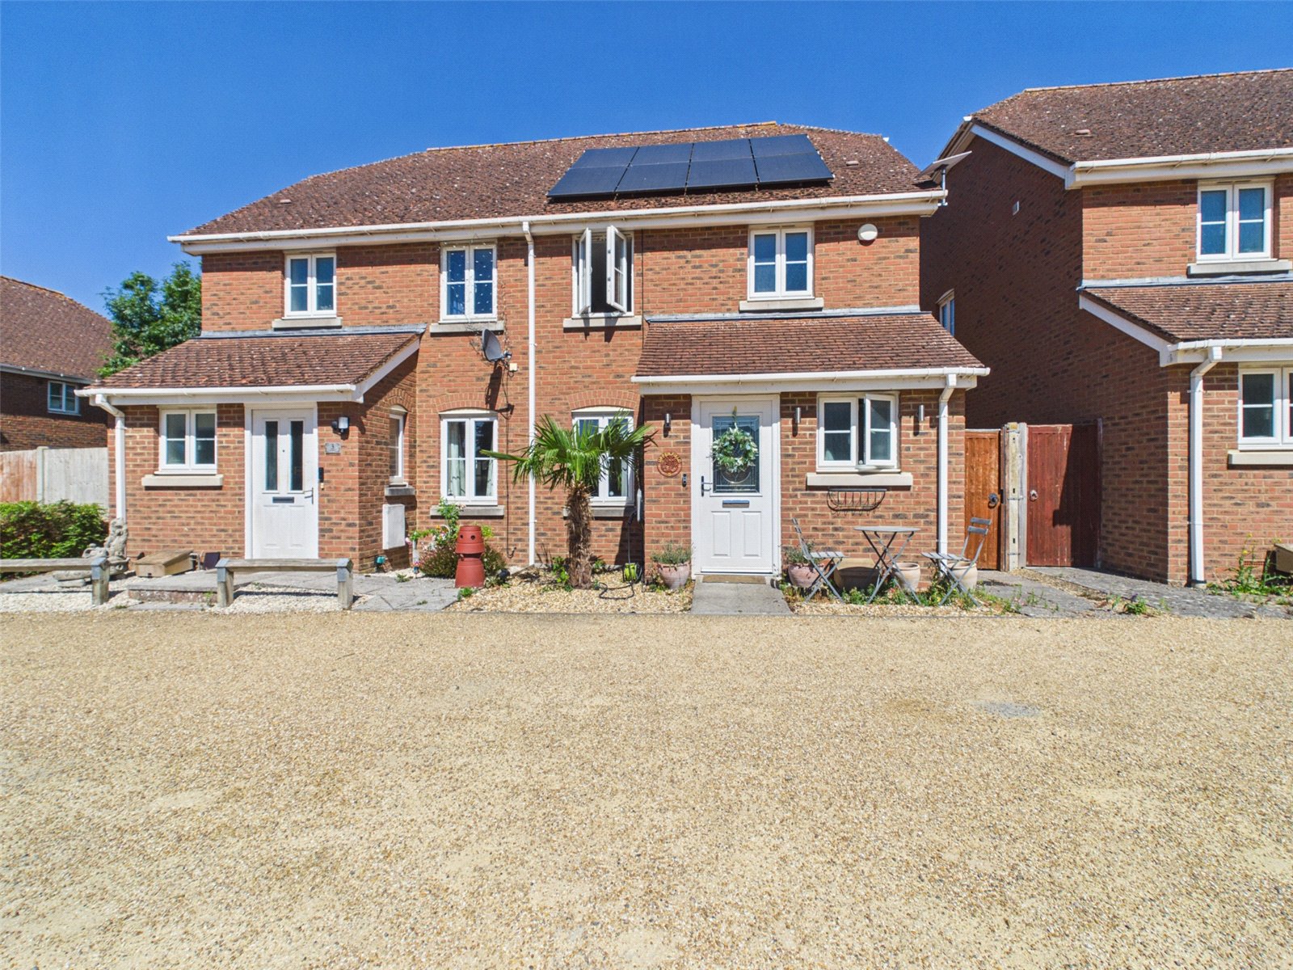
- Three Bedroom Semi-Detached Home
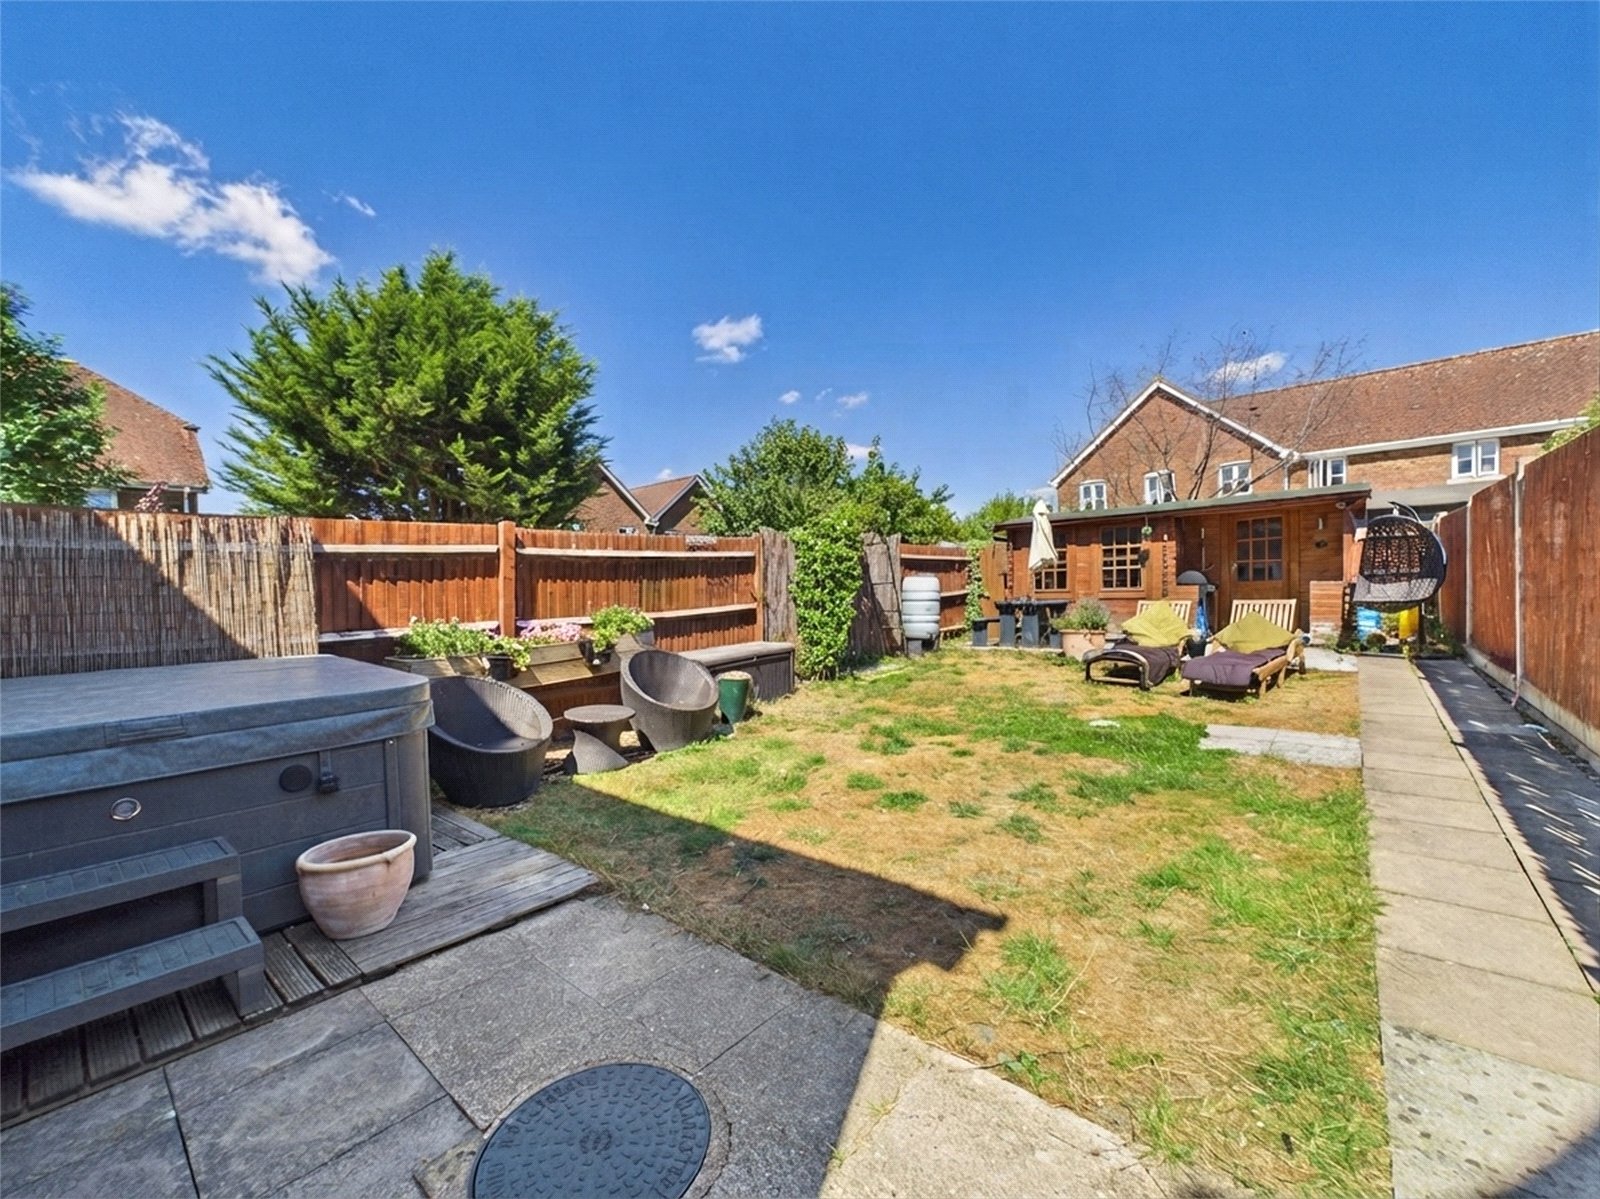
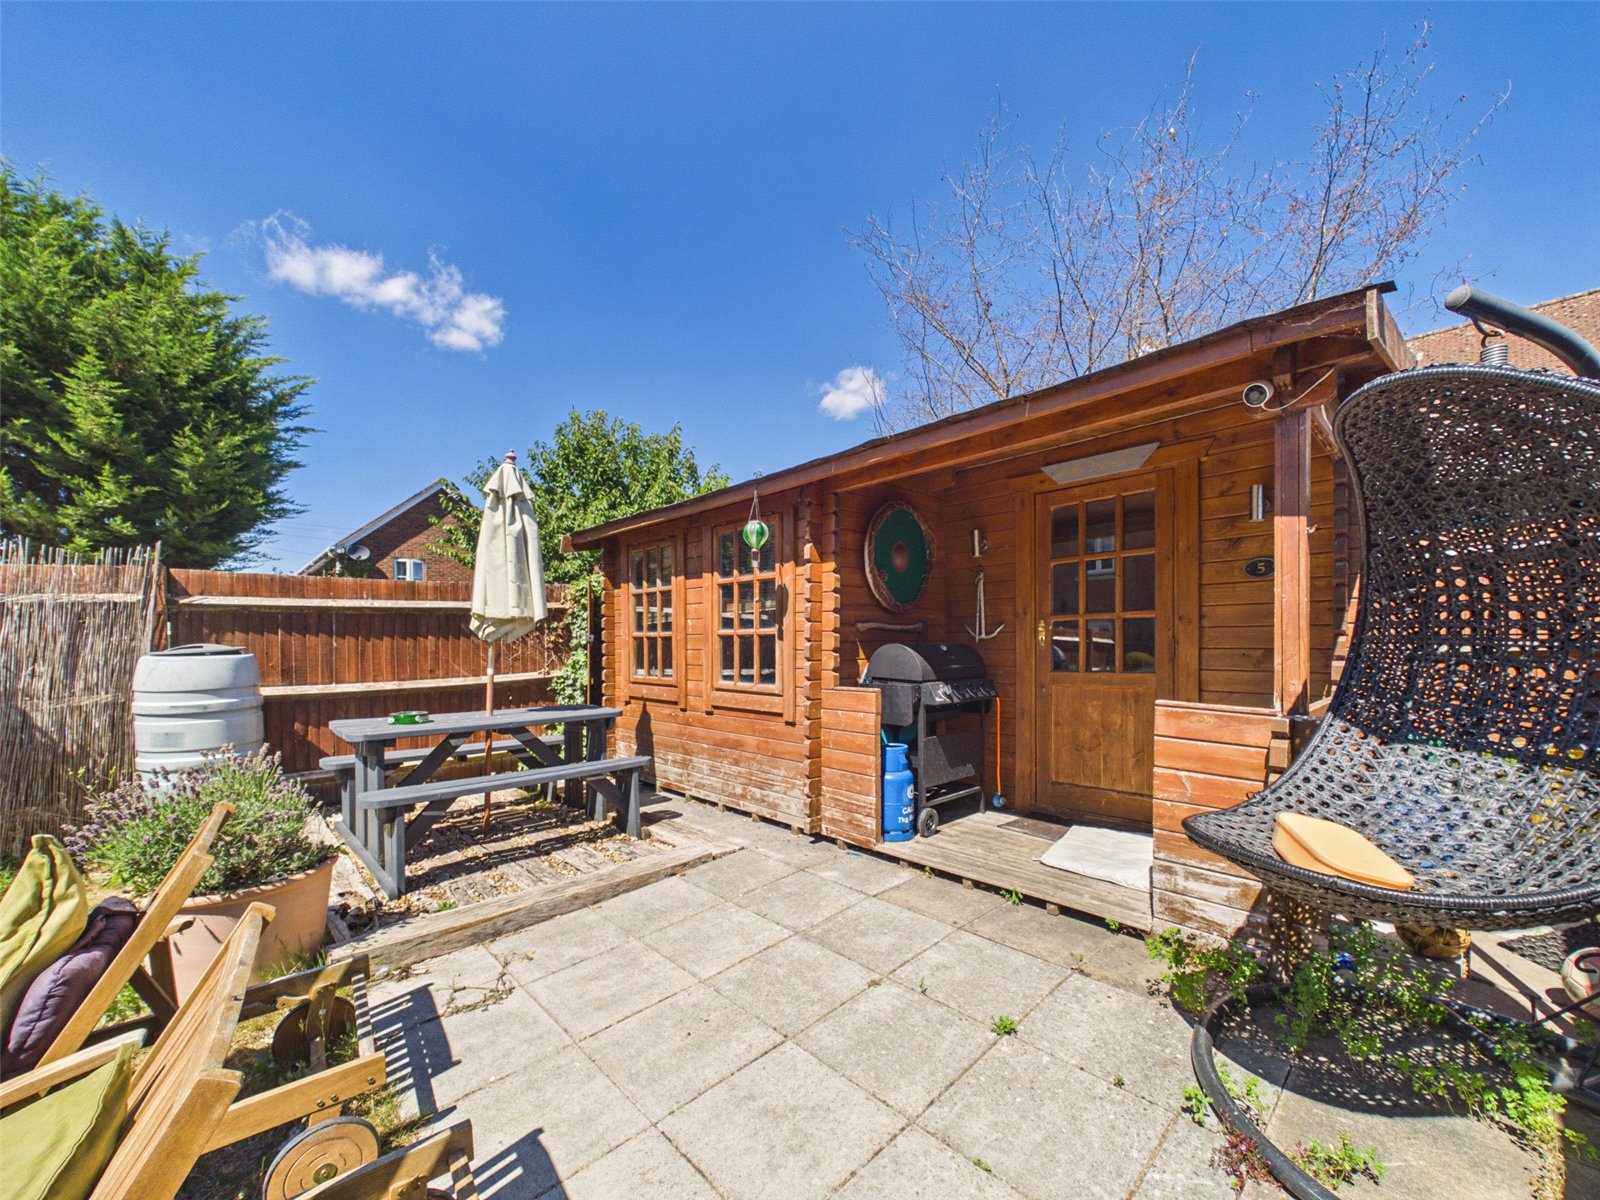
- Substantial Powered Garden Room/Home Office
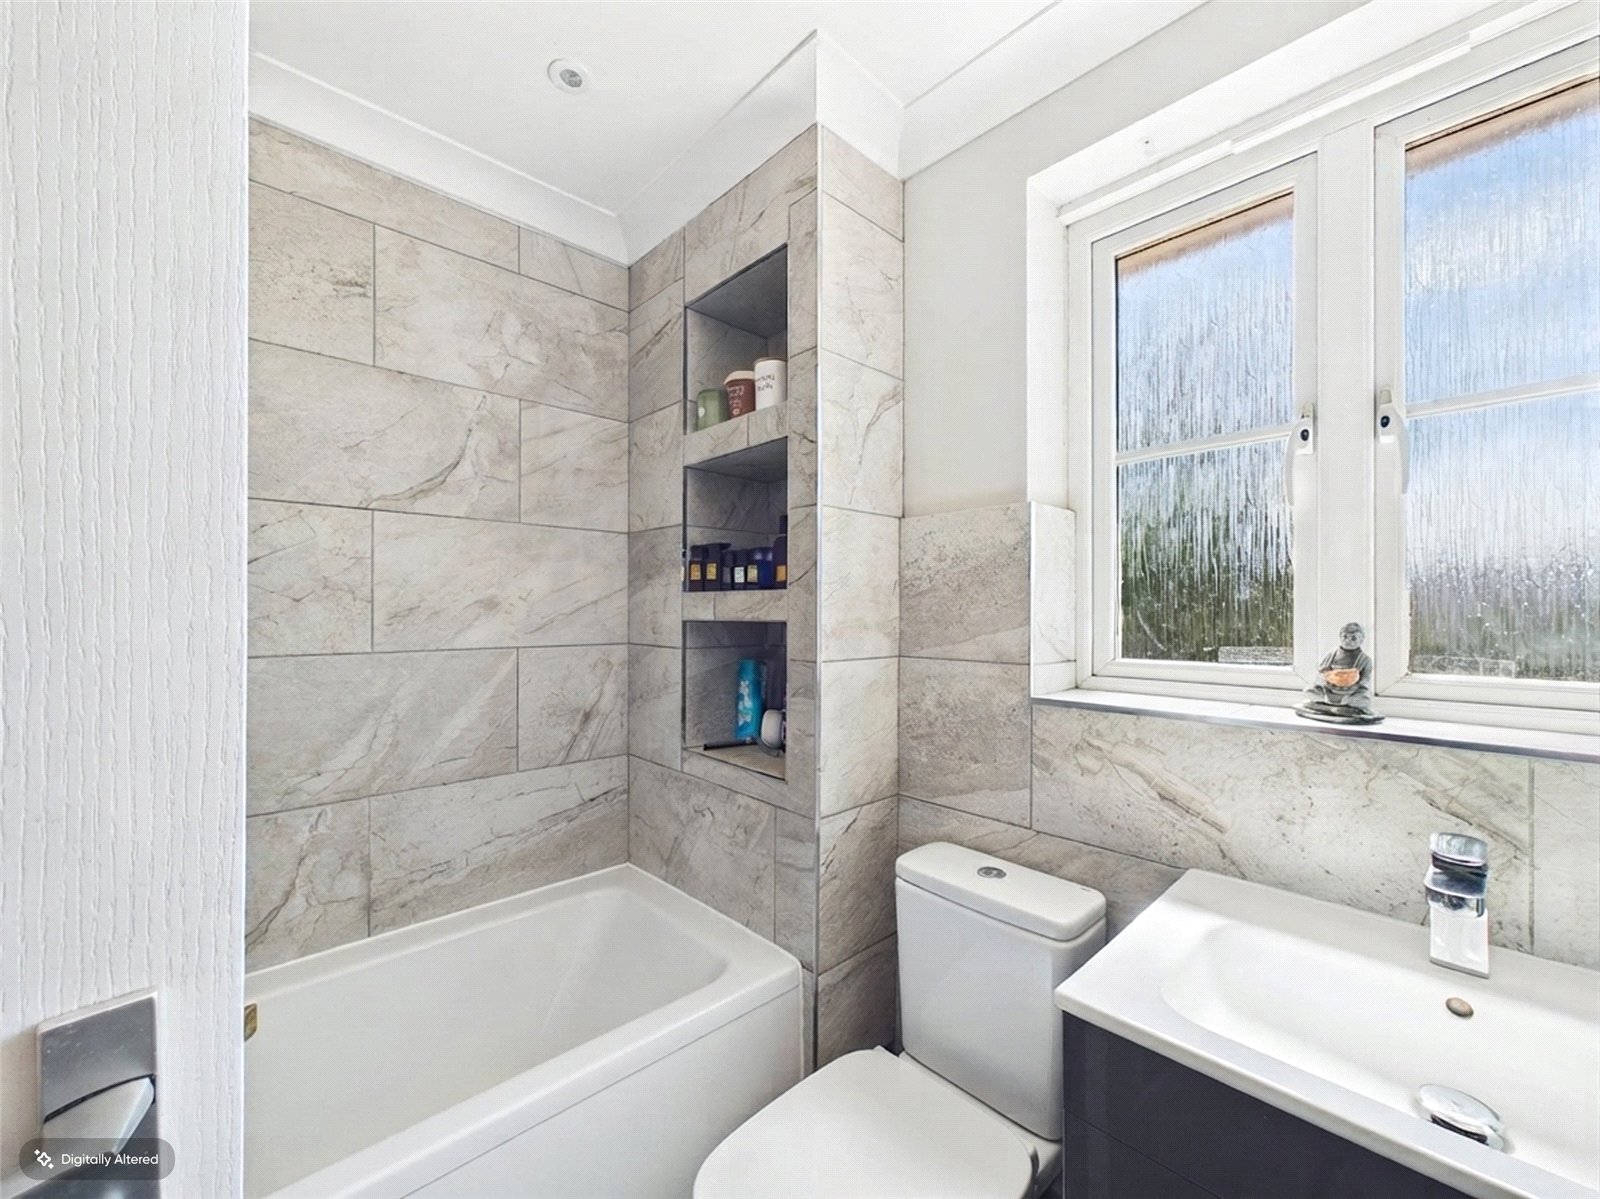
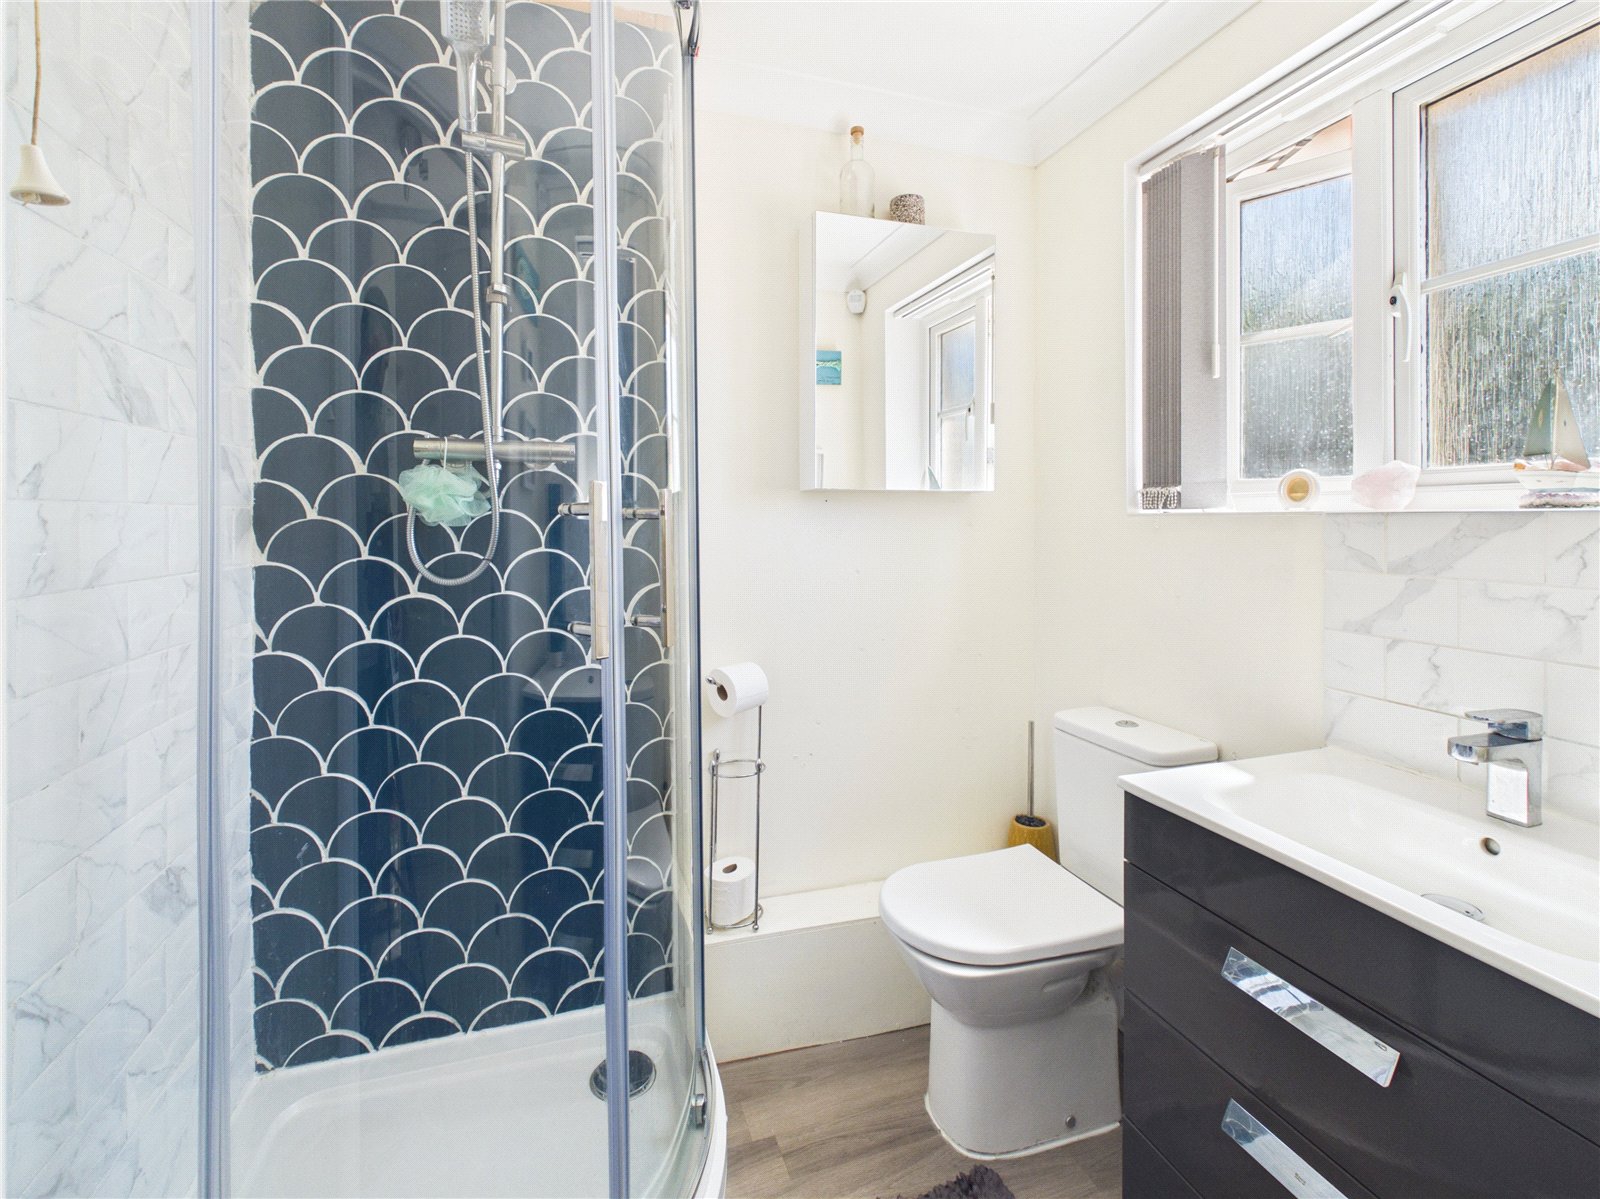
- Two Bathrooms �" Family Bathroom & Separate Shower Room
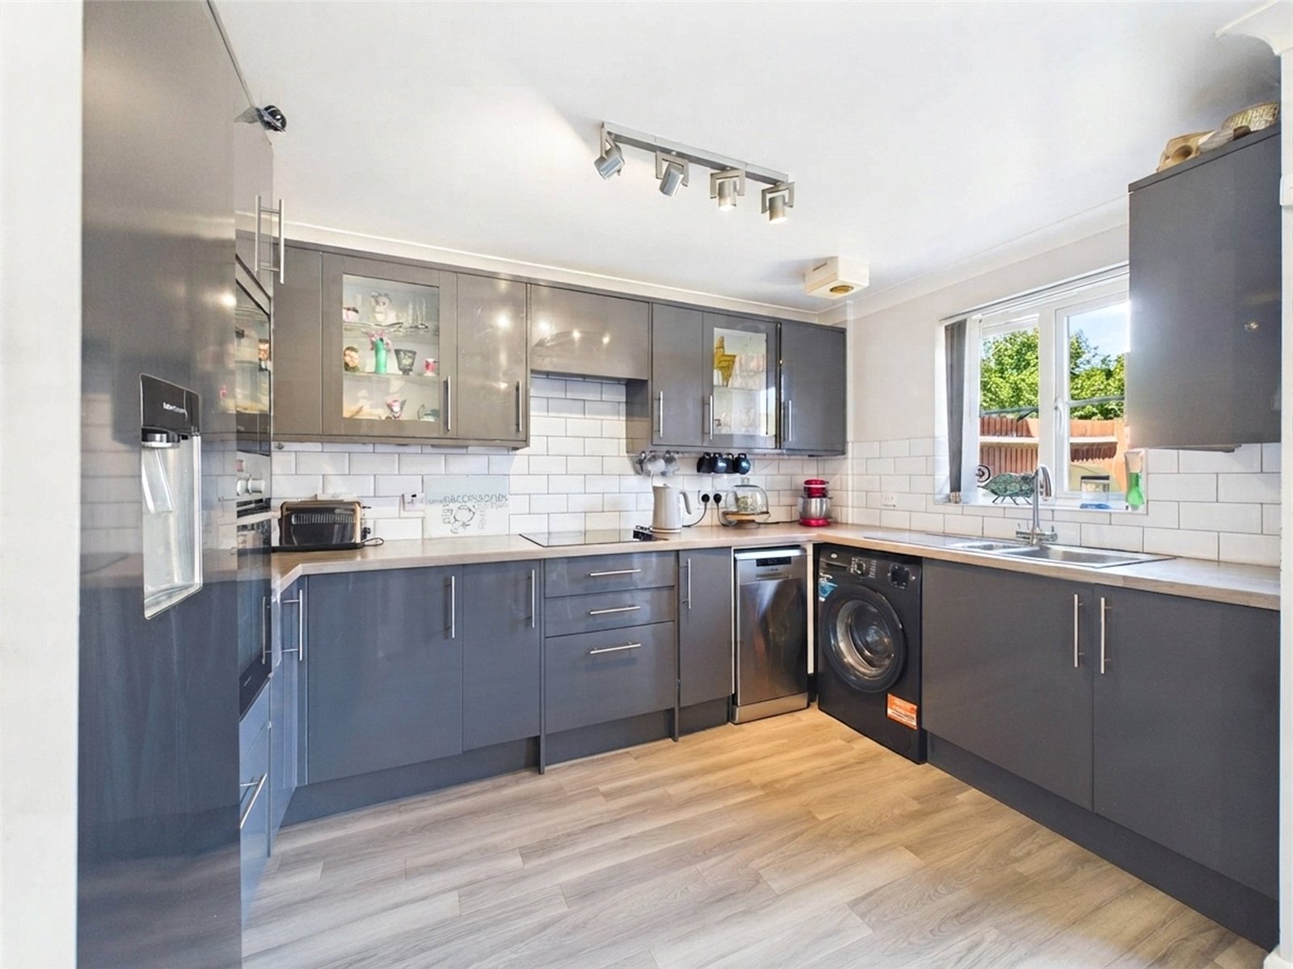
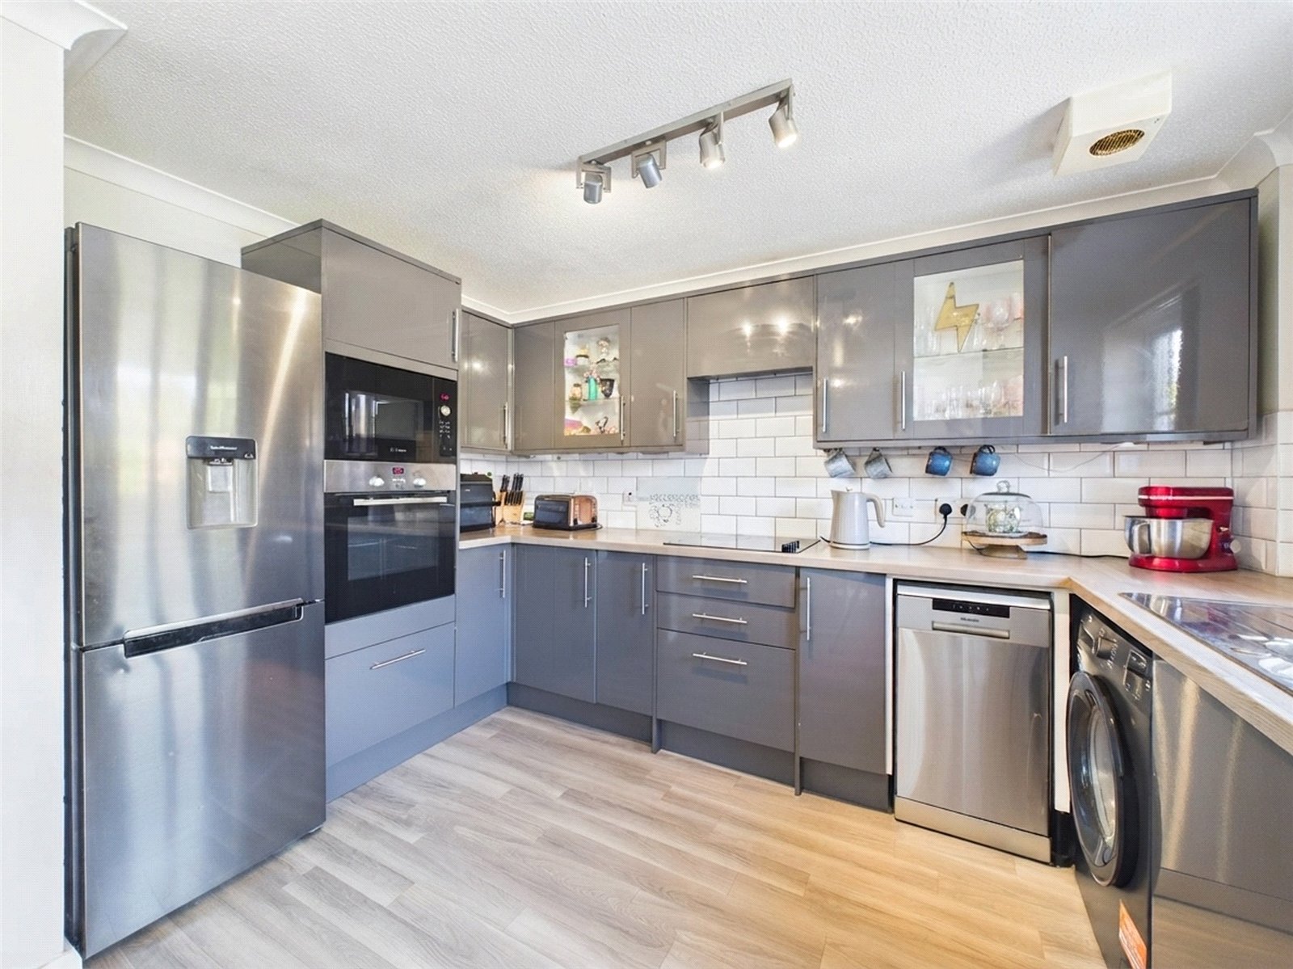
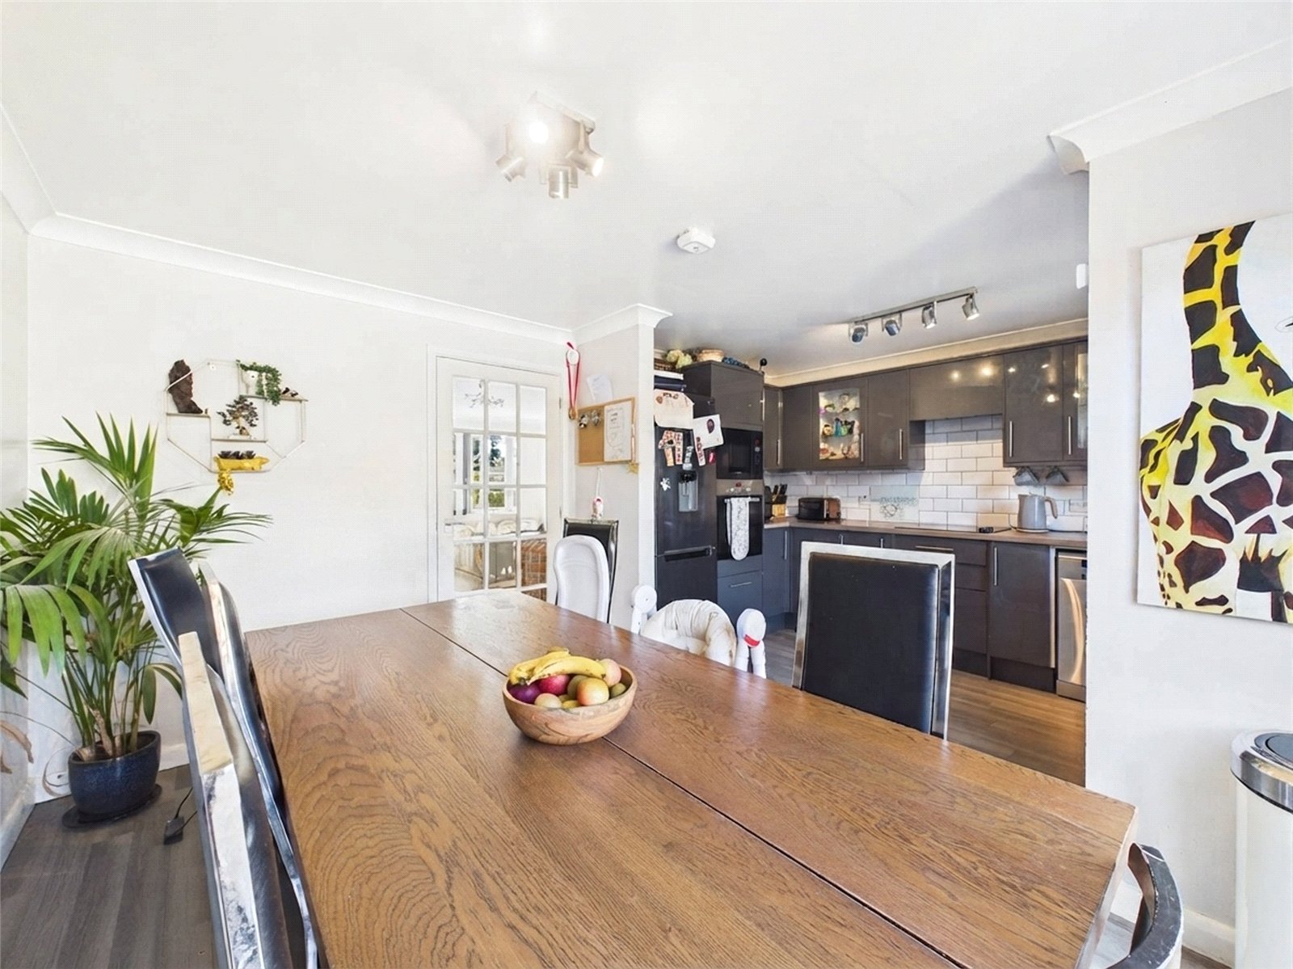
- Modern Kitchen/Diner with Direct Access to the Rear Garden
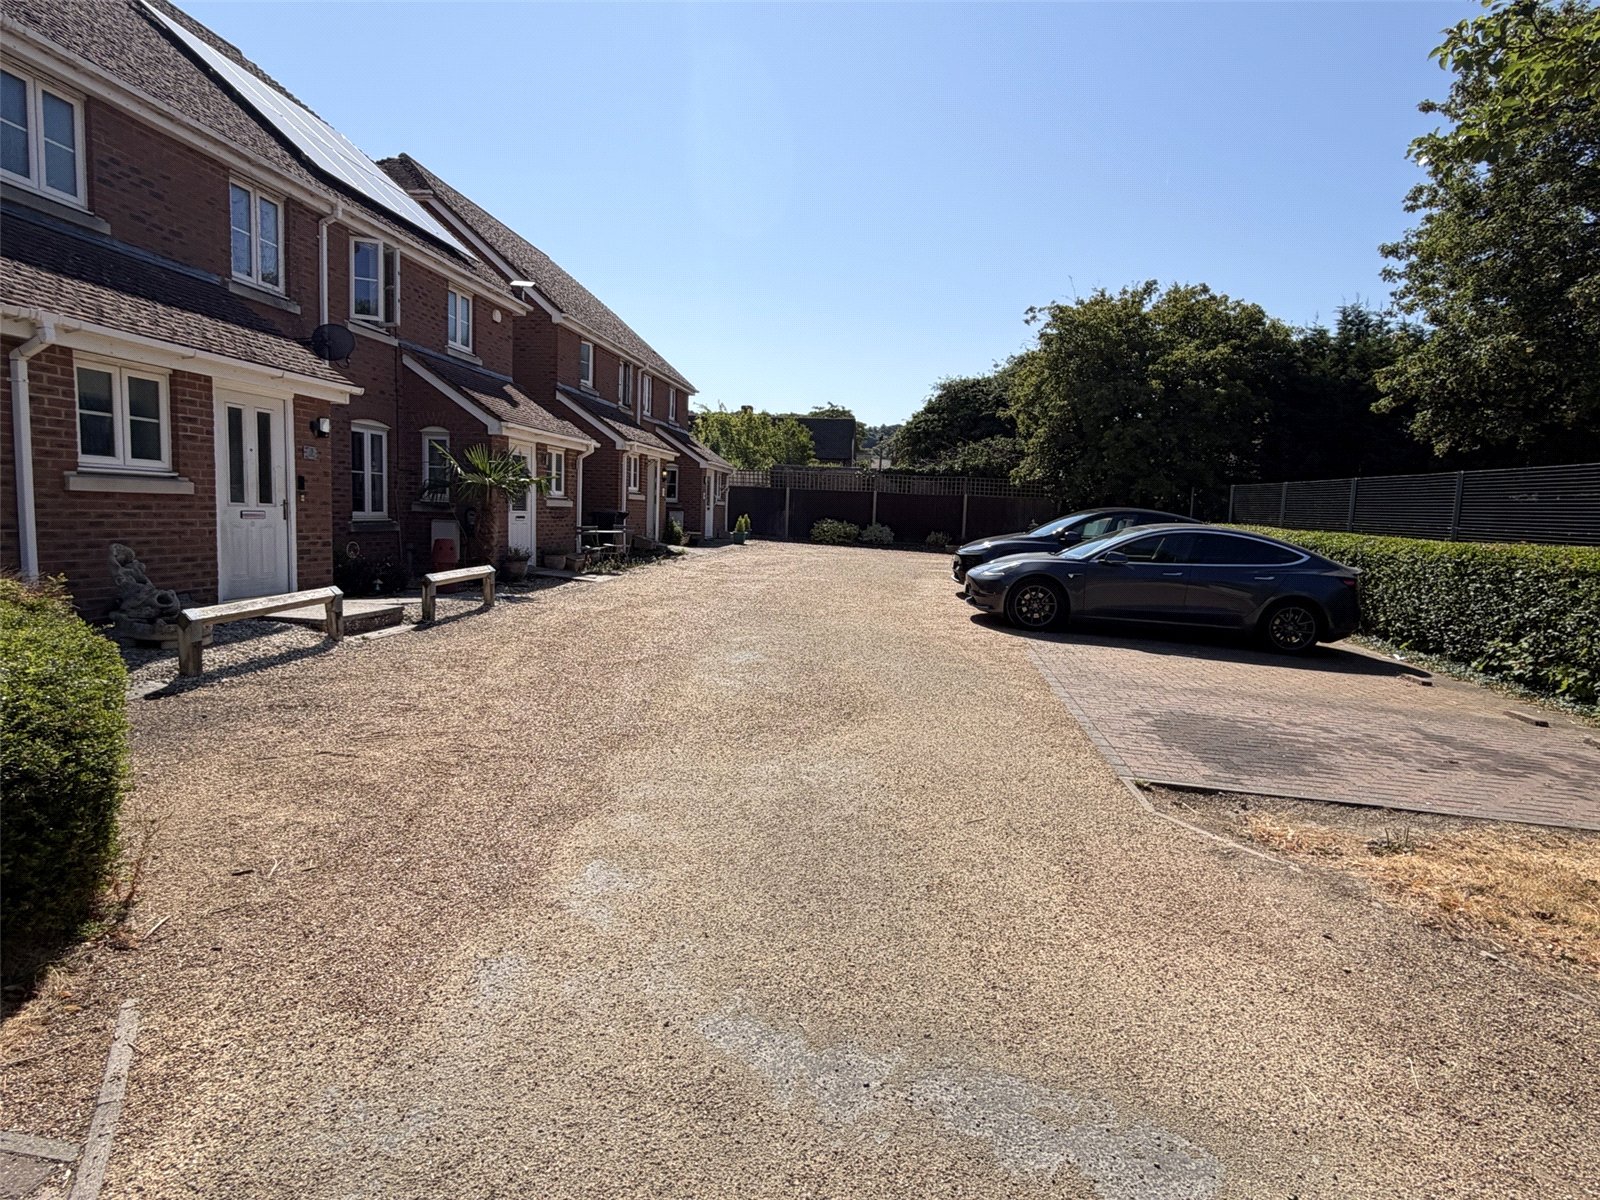
- Two Allocated Parking Spaces
- Solar Panels
- EV Charging Point
- Fibre to the Premises (FTTP) Broadband
- Loft Conversion Potential (STPP)
- Quiet Cul-de-Sac Location
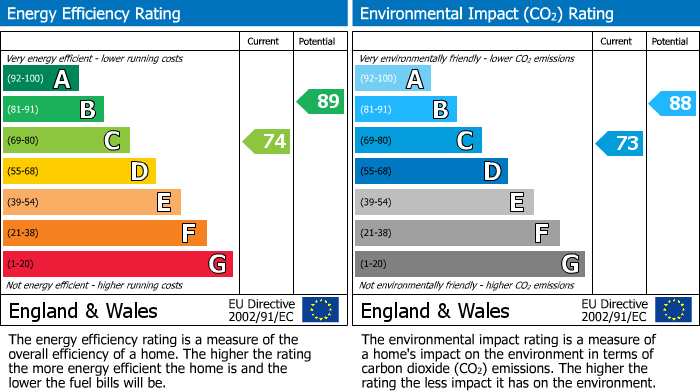
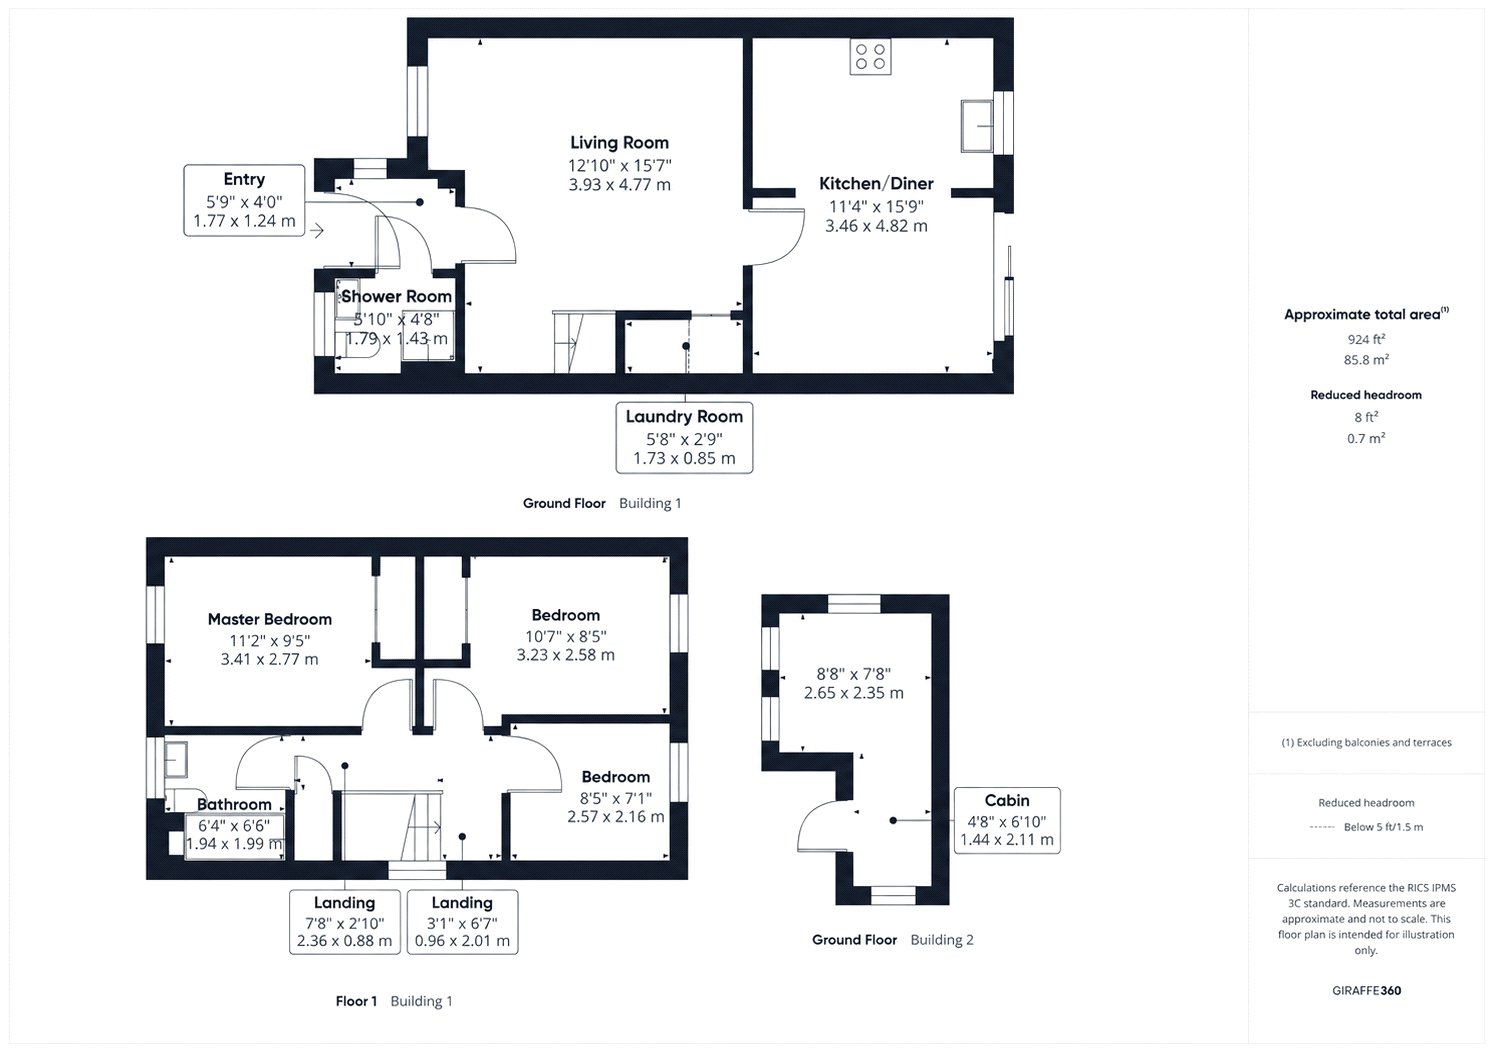
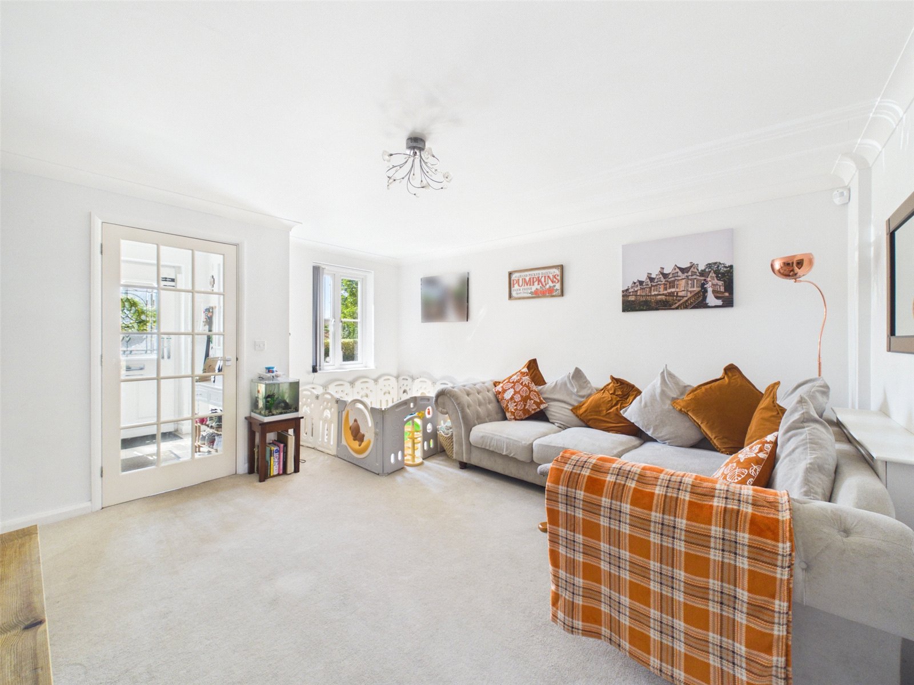
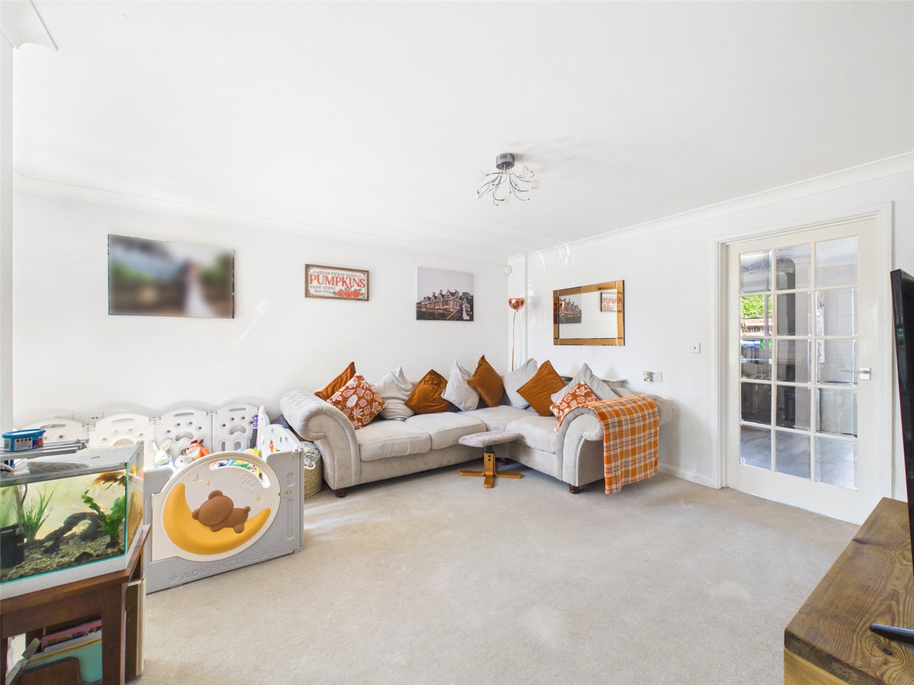
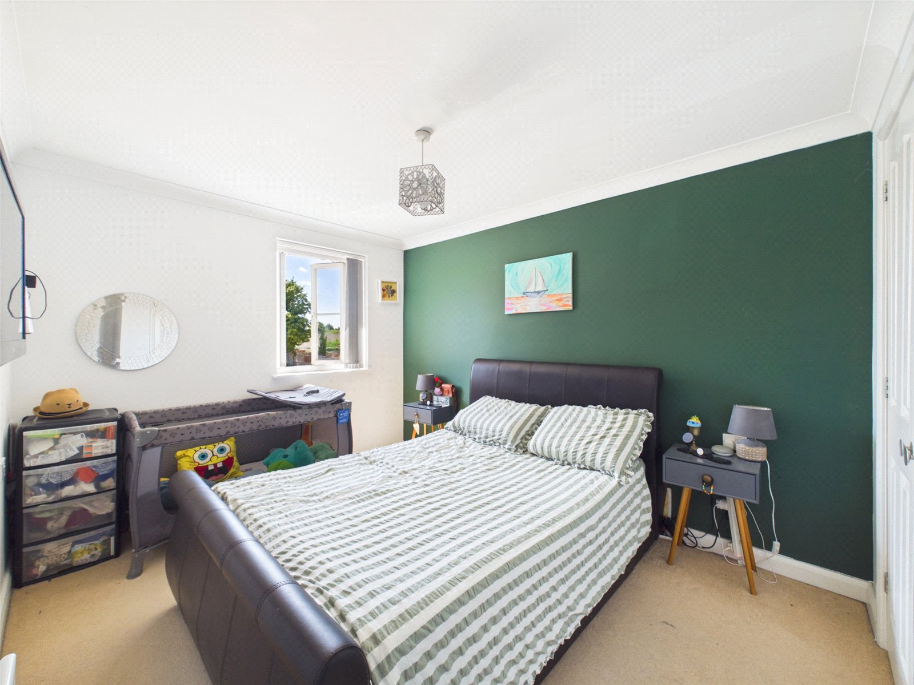
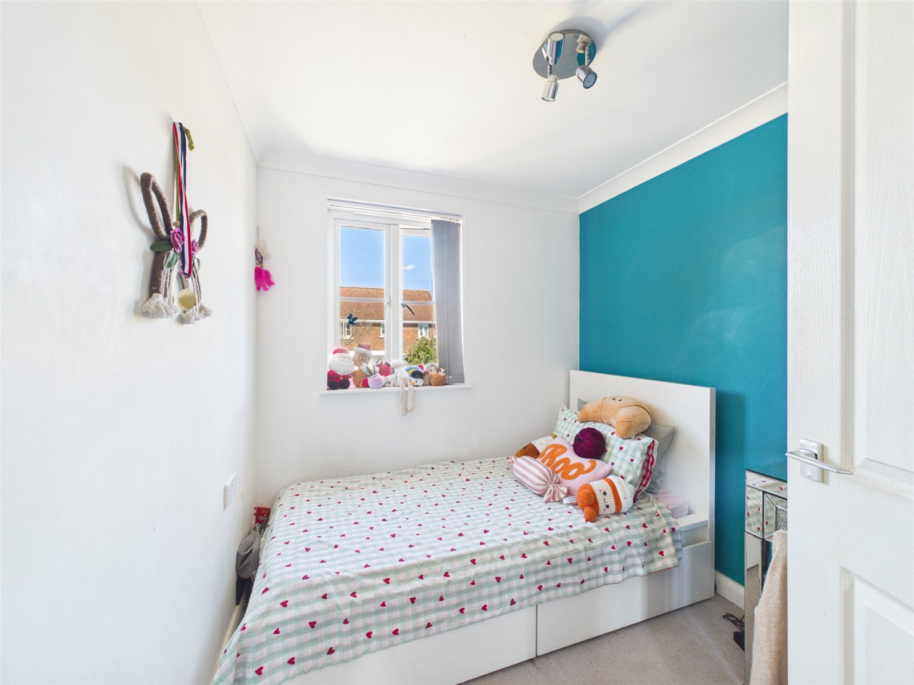
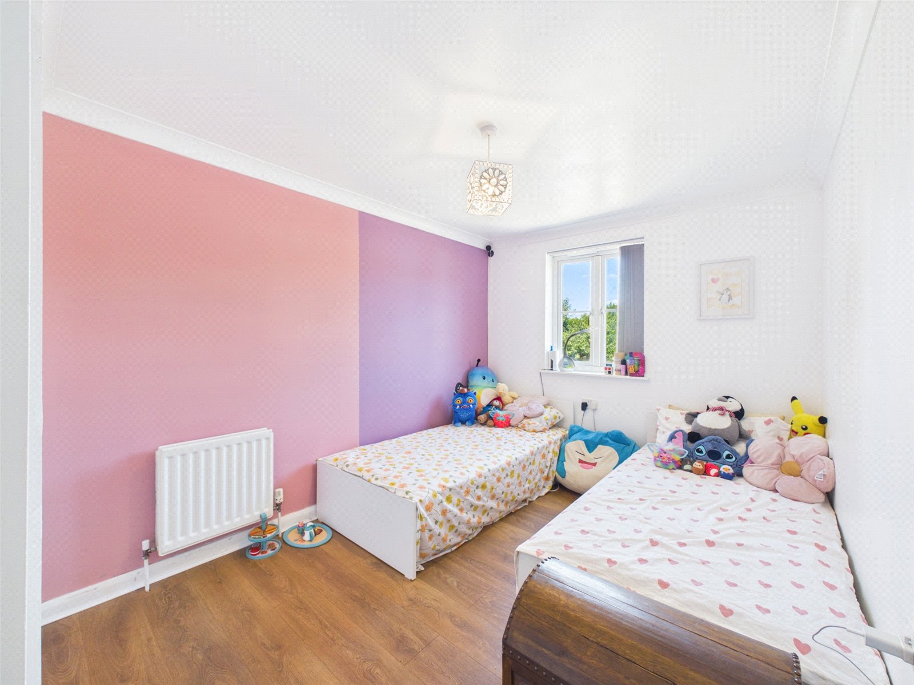
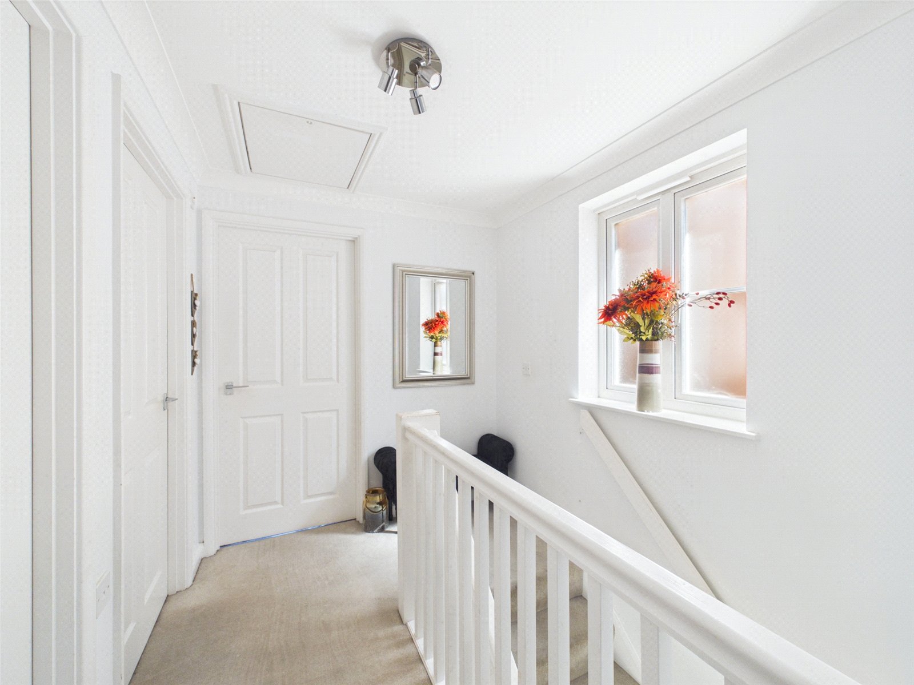
Ground Floor The property is entered via an entrance porch, providing useful space for coats and shoes, with access to a modern ground-floor shower room comprising a shower, WC and wash basin. The spacious reception room is both bright and welcoming, offering flexible seating arrangements ideal for relaxing or entertaining family and friends. Additional features include a useful understairs storage cupboard and a practical area for a tumble dryer. The impressive modern kitchen/diner forms the true heart of the home, providing an excellent space for cooking, dining and socialising. It is fitted with a range of eye- and waist-level storage units, double ovens and plumbing for white goods. Sliding doors open directly onto the rear garden, allowing plenty of natural light to flow through the room and providing easy access outside. First Floor Upstairs there are two generously sized double bedrooms, both benefiting from built-in wardrobes, together with a third bedroom. The family bathroom is fitted with a bath with overhead rainfall shower, vanity unit and heated towel rail. In addition, the property offers potential for a loft conversion, with scope to create further accommodation by utilising the current hallway cupboard to provide access to the loft space (STPP). Outside The enclosed rear garden is laid mainly to lawn and features a variety of seating areas designed to enjoy both sunny and shaded spots throughout the day. A particular highlight is the substantial timber garden room, complete with power and lighting. This versatile space is ideal for use as a home office, studio, craft room, gym or teenage den. Together with the property's Fibre to the Premises (FTTP) broadband, it offers an excellent dedicated space for those working from home. The property also benefits from: • Two allocated parking spaces • EV charging point • Solar panels • Part-boarded loft Tenure Freehold Council Tax: Band D EPC Rating: Band C Broadband: Fibre To The Premises (FTTP) Parking: Two Allocated Parking Spaces Sewerage: Mains Drainage Heating: Mains Gas Central Heating *Information regarding council tax and EPC is sourced directly from the UK Government websites. Any tenure information and subsequent charges are provided to the best of our vendor’s knowledge. Type of broadband is sourced from the 'Openreach fibre checker' website and indications on available internet speeds and mobile phone coverage can be found using Ofcom's 'mobile & broadband checker'. Please seek independent legal advice for any further clarification. The Location: Chinnor and its surrounding hamlets are part of the ancient chain of villages following the spring line at the foot of the Chiltern escarpment. With a population of around 7000, the village offers good local shopping facilities including a Supermarket, Village store, Post Office, Bakery and Pharmacy. There are also Doctors & Dentists, Hairdressers, Sports Fields, play areas for children and a selection of Public Houses, two Indian Restaurants, a Chinese takeaway and Fish & Chip shop. A superb Village centre has also been created, providing a coffee shop, day care for the elderly, a youth centre and a wide range of services and activities. The M40 motorway (Junction 6) is only 3 miles from Chinnor and provides excellent road links to both Oxford (15 miles) and London (30 miles). The Oxford Tube stop is extremely popular with commuters. Princes Risborough station is only 4 miles away with an excellent commuter bus link, which operates on the Chiltern Line providing services to both Birmingham Moor Street and London Marylebone. There is also a regular bus service to Thame, High Wycombe and Oxford. Chinnor is served by two Primary Schools, The Mill Lane School and St Andrews School. Local secondary schools are the Lord Williams in Thame (5 miles) and The Icknield School, Watlington (6 miles). Disclaimer: We are required by law to conduct anti-money laundering checks on all those selling or buying a property. Whilst we retain responsibility for ensuring checks and any ongoing monitoring are carried out correctly, the initial checks are carried out on our behalf by Lifetime Legal who will contact you once you have agreed to instruct us in your sale or had an offer accepted on a property you wish to buy. The cost of these checks is £80.00 (incl. VAT), which covers the cost of obtaining relevant data and any manual checks and monitoring which might be required. This fee will need to be paid by you in advance of us publishing your property (in the case of a vendor) or issuing a memorandum of sale (in the case of a buyer), directly to Lifetime Legal, and is non-refundable. We will receive some of the fee taken by Lifetime Legal to compensate for its role in the provision of these checks. Parkers Estate Agents endeavour to ensure any sales particulars produced are both accurate and reliable, however they do not constitute part of any offer or contract. All measurements supplied are for guidance only and are not precise. Additionally any services, fixtures or fittings have not been tested by us and it is in the buyers interest to establish their condition or efficiency, and it is advised buyers obtain verification from their appointed solicitor as to the confirmed legal title of the property.
| Tax Band | % | Taxable Sum | Tax |
|---|
Struggling to find a property? Get in touch and we'll help you find your ideal property.